
 NewFor sale 50
$939,900
3 bed4 bath1,500–2,000 sq ft
2 Gres Court
Bradford, Bradford West Gwillimbury
2 days agoMLS® N13885756
ROYAL LEPAGE CERTIFIED REALTY
14 Mac Campbell Way
Bradford, Bradford West Gwillimbury, Ontario L3Z4M7
For sale· Added
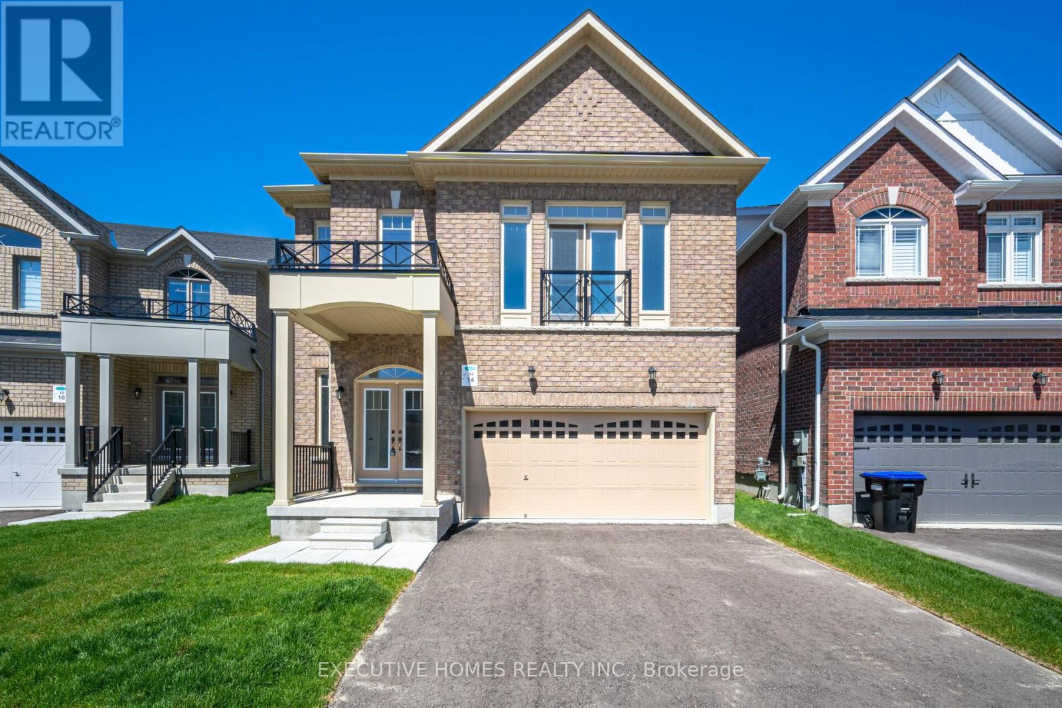
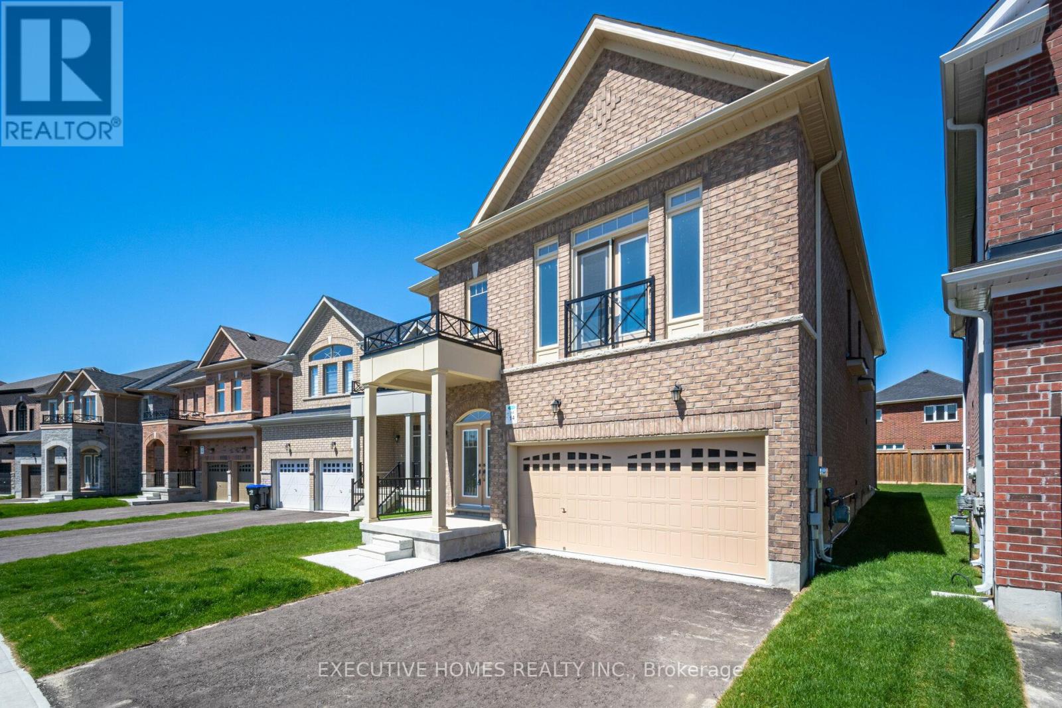
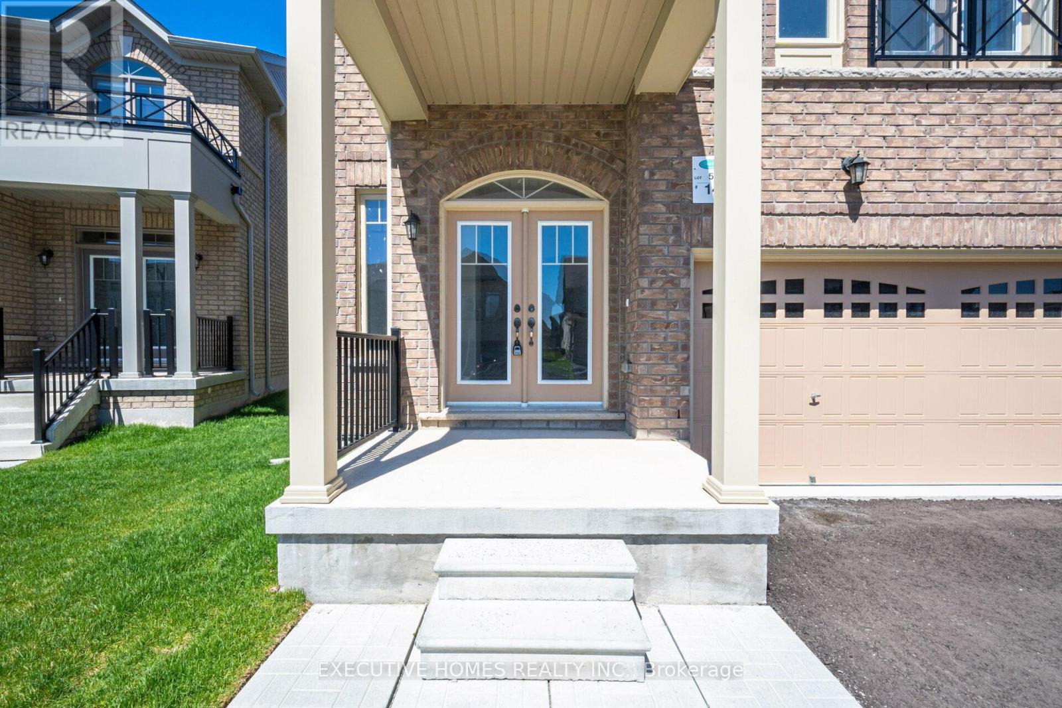
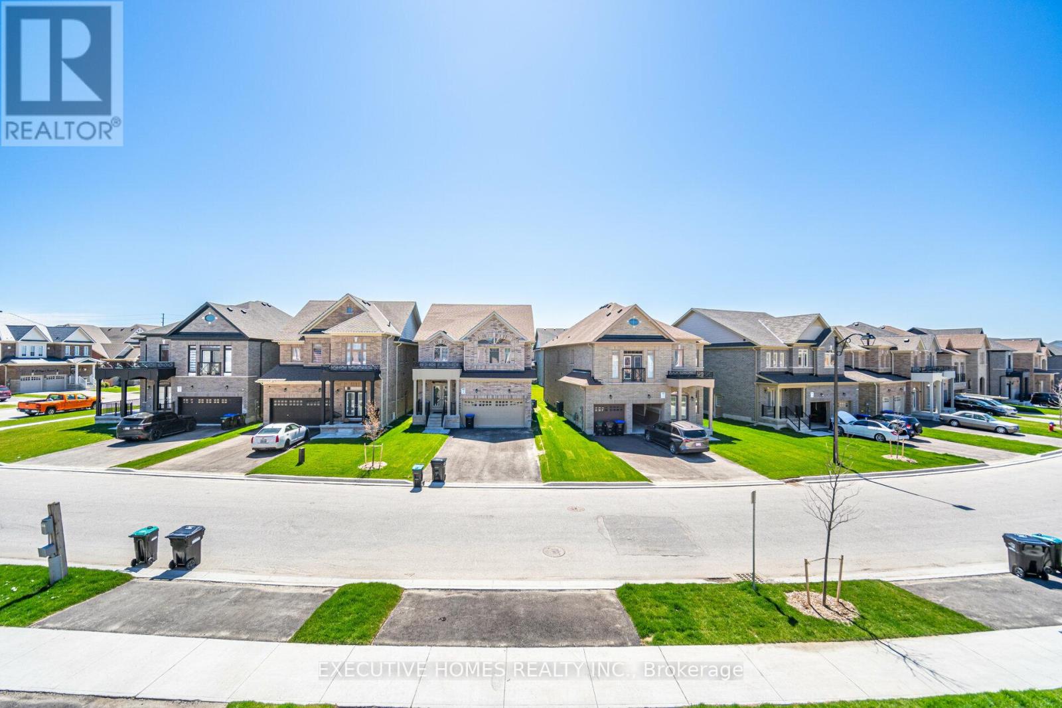
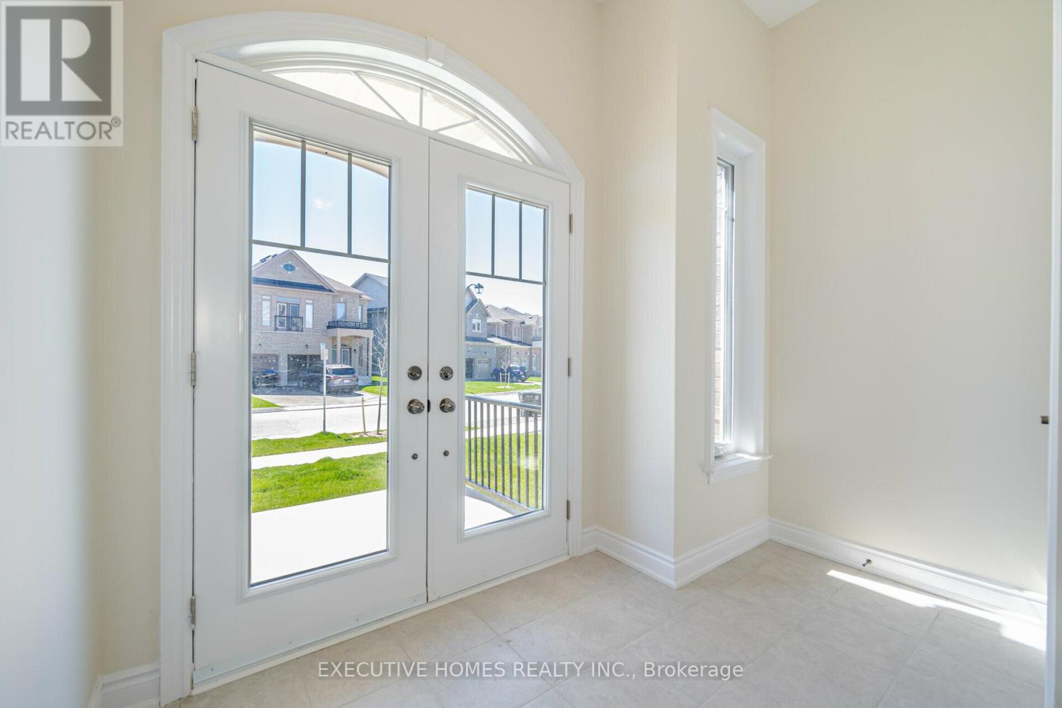
Welcome to this newly built, beautifully appointed detached home offering spacious and modern living. Featuring 5 generously sized bedrooms, 4 full washrooms, and a dedicated media room on the second floor, this home is ideal for large or multi-generational families. Nestled on a premium pie-shaped lot, it provides additional living space and excellent potential for rental income. Perfectly located near all major amenities, top-rated schools, hospitals, shopping centers, and just moments from Highway 400, ensuring convenient access to everything you need.
Map data © OpenStreetMap contributors
No open houses are scheduled for this home.
Can't make it? Request a private viewing.
| Great room | Main level | 5.18 x 4.87 m |
| Bedroom | Second level | 3.04 x 3.65 m |
| Dining room | Main level | 5.48 x 3.04 m |
| Office | Main level | 3.96 x 3.04 m |
| Eating area | Main level | 3.35 x 3.23 m |
| Kitchen | Main level | 3.04 x 3.84 m |
| Partial bathroom | Main level | 6 x 5 m |
| Primary Bedroom | Second level | 5.48 x 4.87 m |
| Bedroom | Second level | 3.04 x 3.04 m |
| Bedroom | Second level | 3.04 x 3.04 m |
| Bedroom | Second level | 3.04 x 3.04 m |




