
 NewFor sale 50
$939,900
3 bed4 bath1,500–2,000 sq ft
2 Gres Court
Bradford, Bradford West Gwillimbury
2 days agoMLS® N13885756
ROYAL LEPAGE CERTIFIED REALTY
153 Romanelli Crescent
Bradford, Bradford West Gwillimbury, Ontario L3Z0X6
For sale· Added
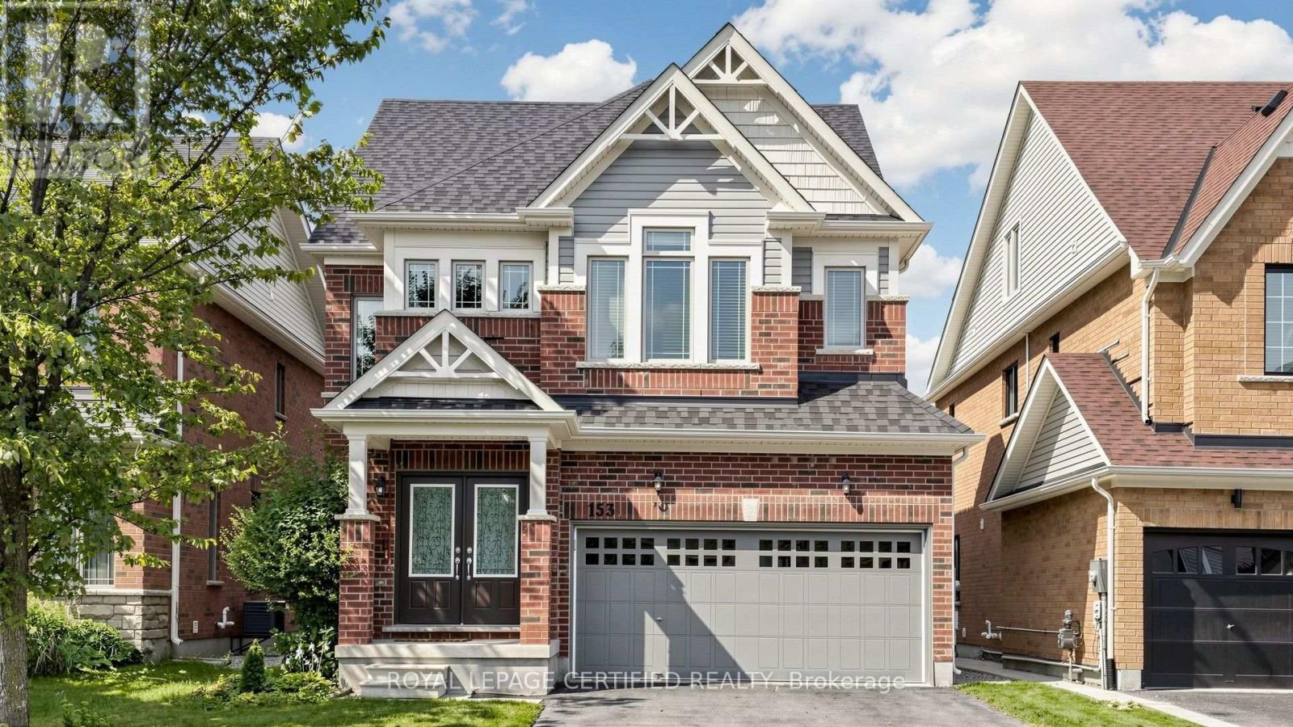
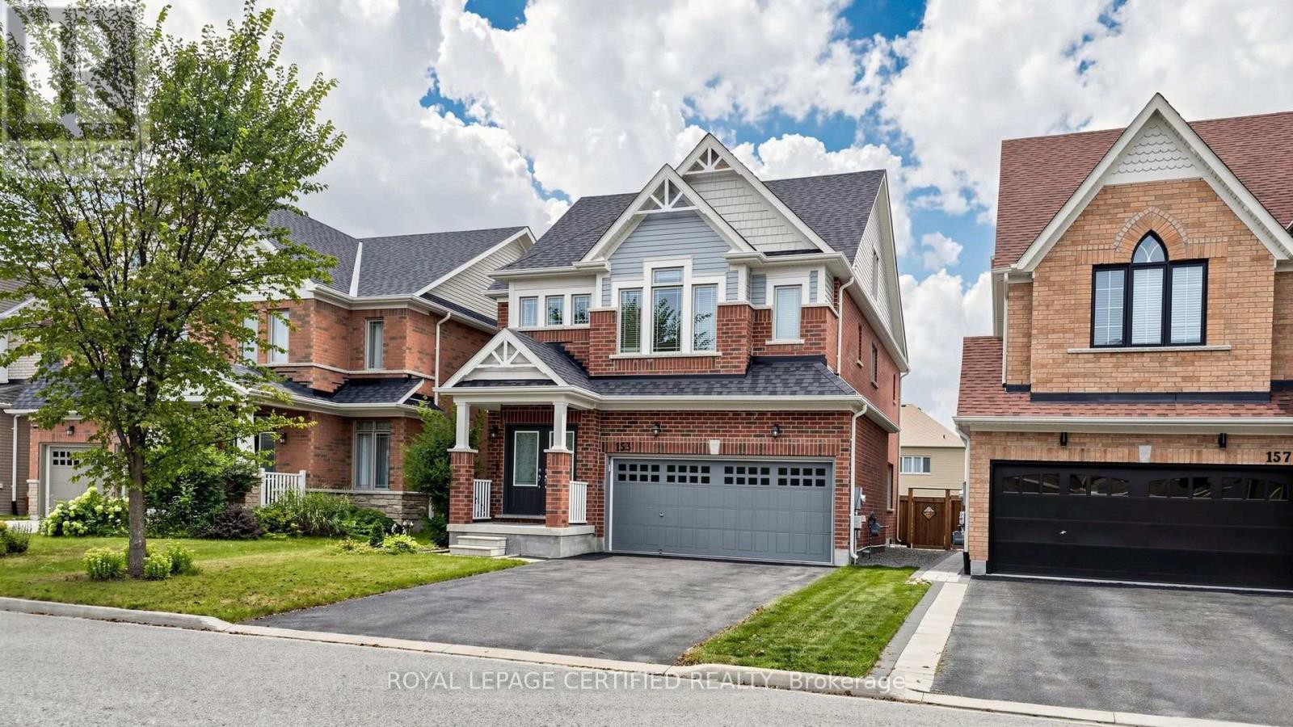
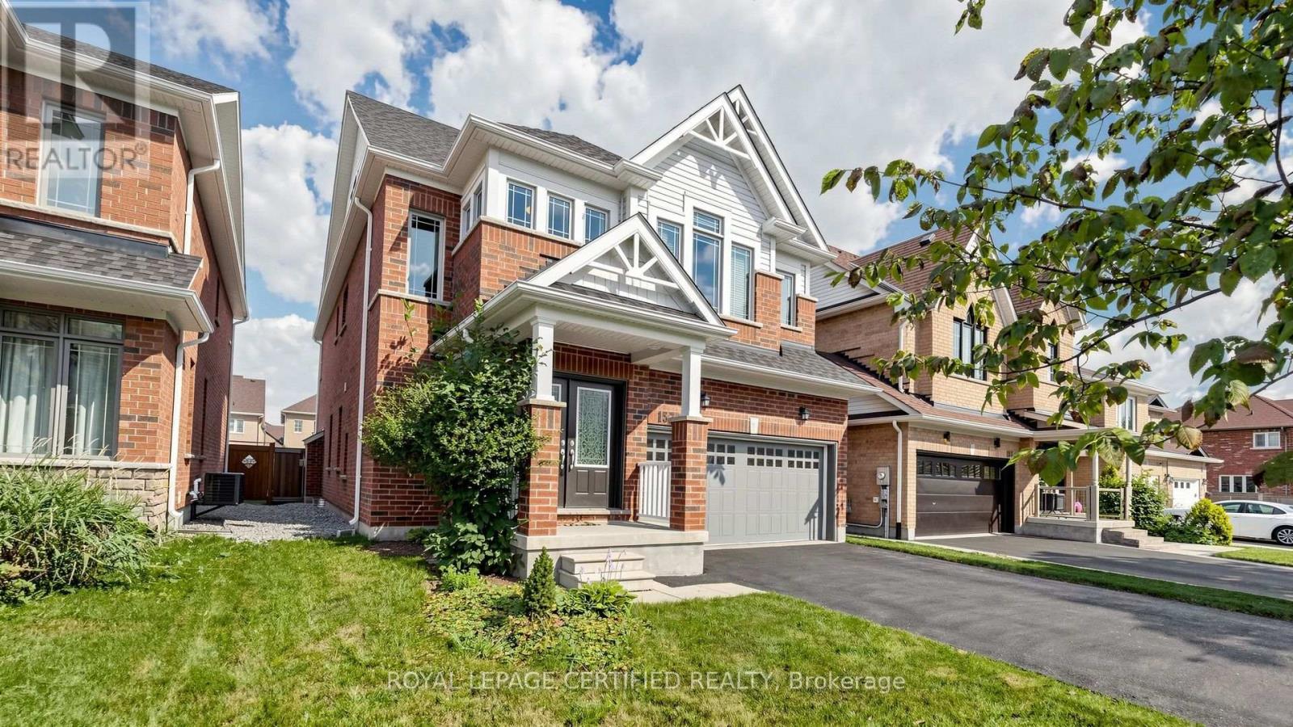
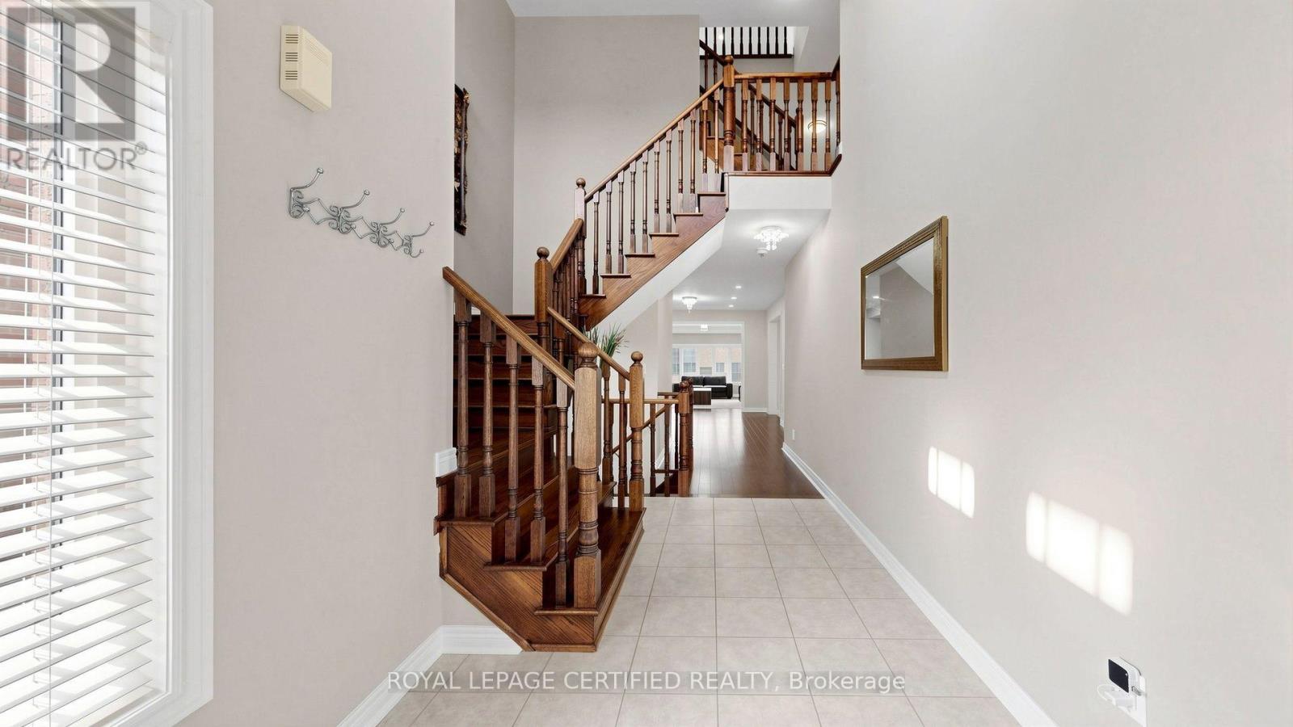
Welcome to 153 Romanelli Crescent, a beautifully appointed detached home offering approx. 3,000 sq. ft. of living space with 5 bedrooms, 5 bathrooms, and a rare third-floor retreat! The bright, spacious main level features 9-ft ceilings, hardwood flooring, pot lights, an upgraded staircase, and an inviting family room with fireplace. The modern kitchen showcases granite countertops, custom backsplash, under-cabinet lighting, and stainless steel appliances. Upstairs, the primary suite offers a walk-in closet and luxurious 5-piece ensuite with glass shower. The second bedroom enjoys its own private ensuite, while the third and fourth bedrooms share a convenient semi-ensuite. The standout third floor provides exceptional flexibility with a spacious recreation room plus a 5th bedroom/loft featuring its own 4-piece ensuite, perfect for extended family, teenagers, guests, or a private home office. Enjoy a double built-in garage, 4-car driveway, no sidewalk, and parking for up to 6 vehicles. Ideally situated in a desirable Bradford neighbourhood close to schools, parks, recreation, library, shopping, banks, public transit, and Highway 400. A spacious and versatile family home offering room for everyone!
Map data © OpenStreetMap contributors
No open houses are scheduled for this home.
Can't make it? Request a private viewing.
| Kitchen | Ground level | 4.14 x 3.53 m |
| Eating area | Ground level | 3.66 x 3.53 m |
| Family room | Ground level | 4.14 x 5.18 m |
| Dining room | Ground level | 3.66 x 4.27 m |
| Primary Bedroom | Second level | 4.45 x 5.46 m |
| Bedroom 2 | Second level | 3.23 x 3.35 m |
| Bedroom 3 | Second level | 3.66 x 3.66 m |
| Bedroom 4 | Second level | 3.35 x 3.54 m |
| Recreational, Games room | Third level | 4.45 x 3.63 m |
| Bedroom 5 | Third level | 3.45 x 2.96 m |




