 For sale 50
$1,099,000
4+2 bed5 bath2,500–3,000 sq ft
48 Lanark Street
Bradford, Bradford West Gwillimbury
1 month agoMLS® N13747862
REAL ONE REALTY INC.
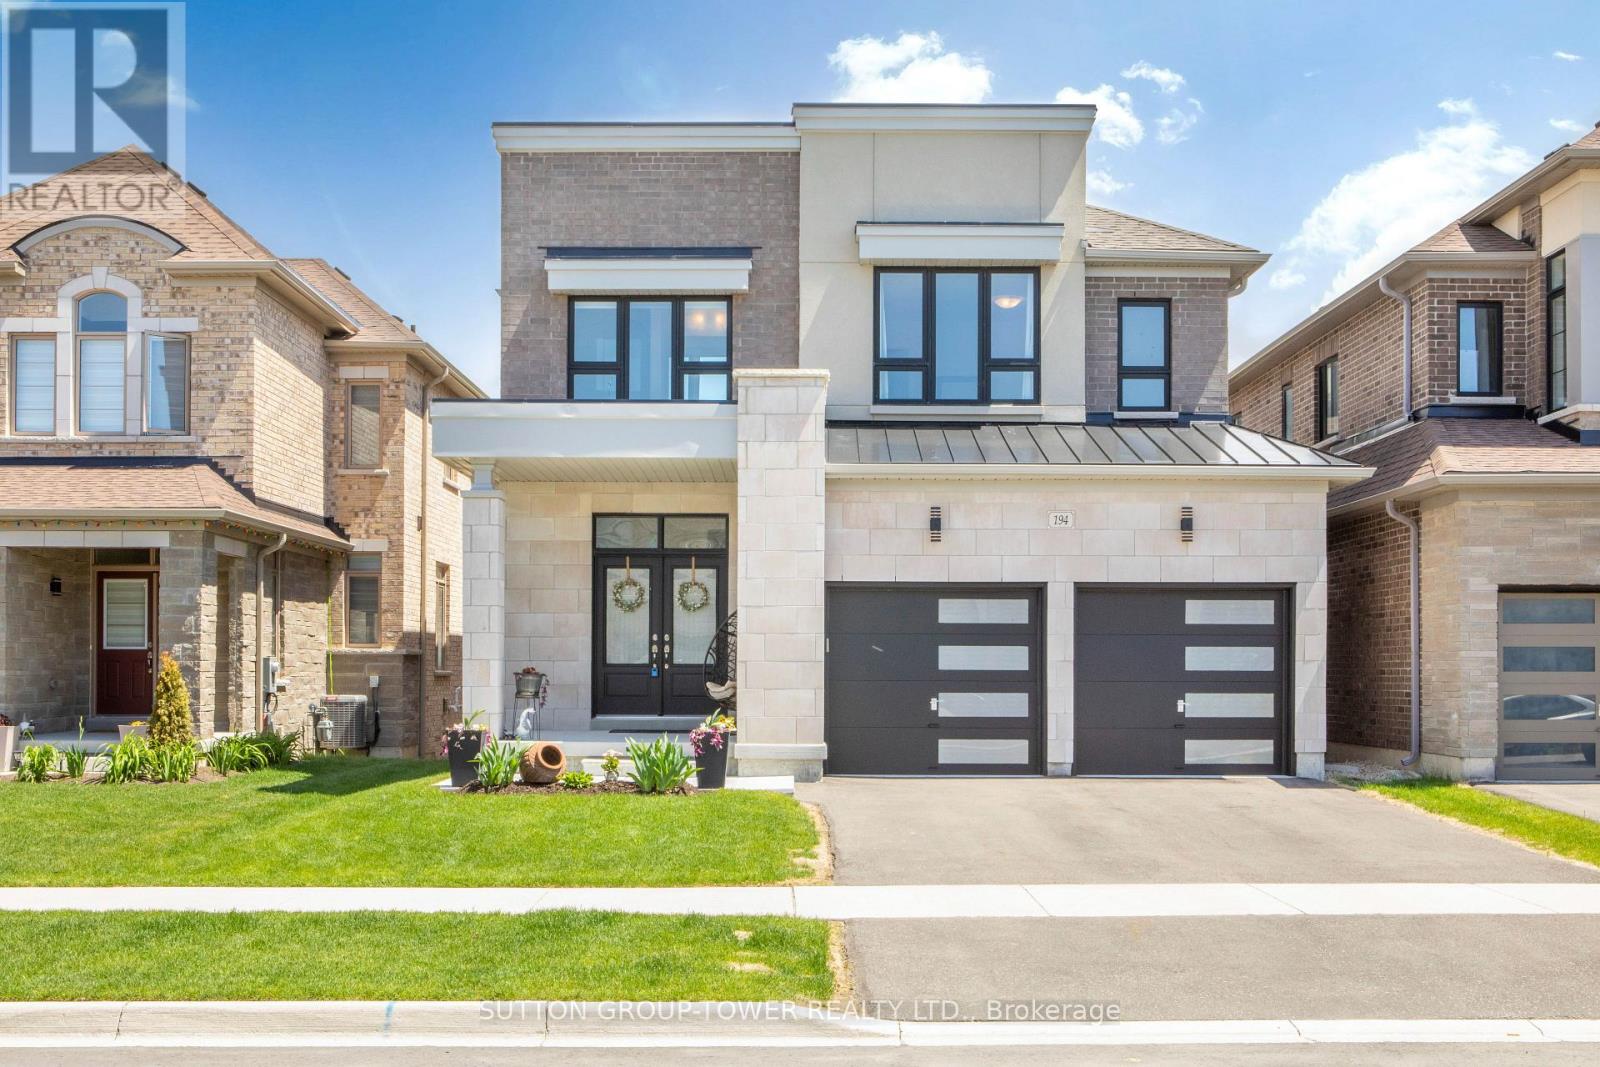
194 Ferragine Crescent
Bradford, Bradford West Gwillimbury, Ontario L3Z4K1
For sale· Added
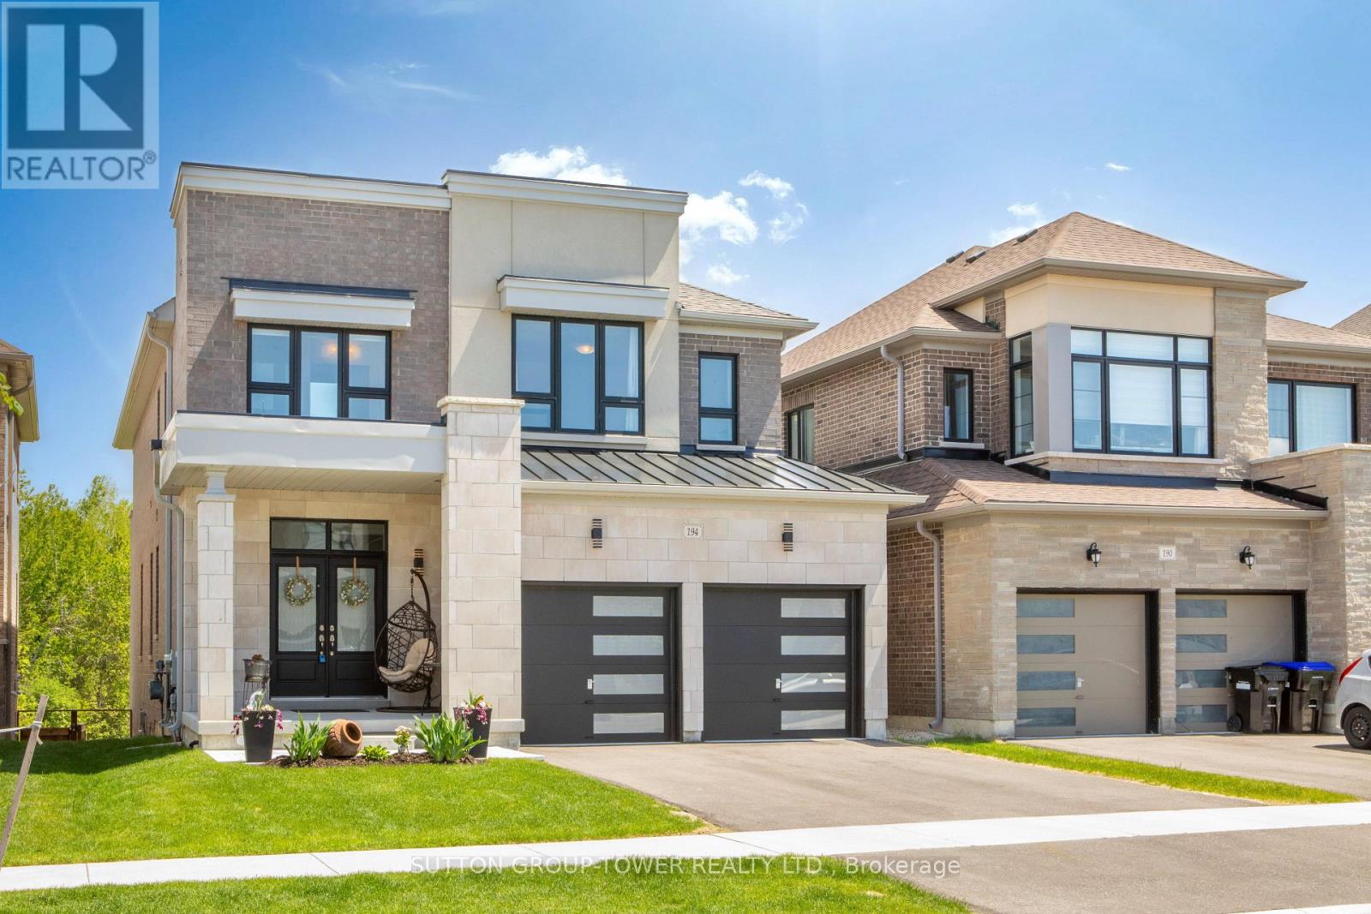
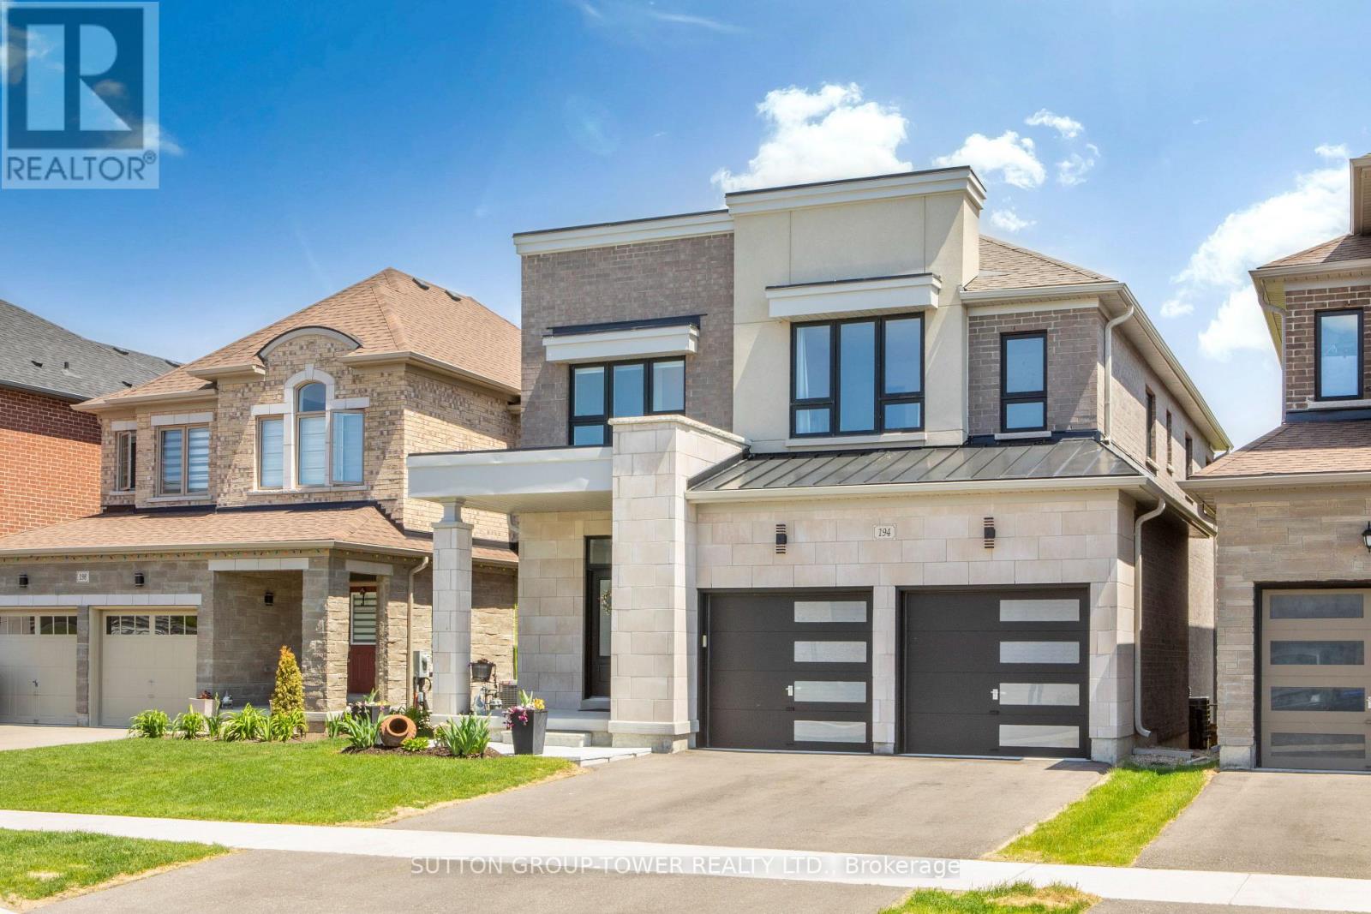
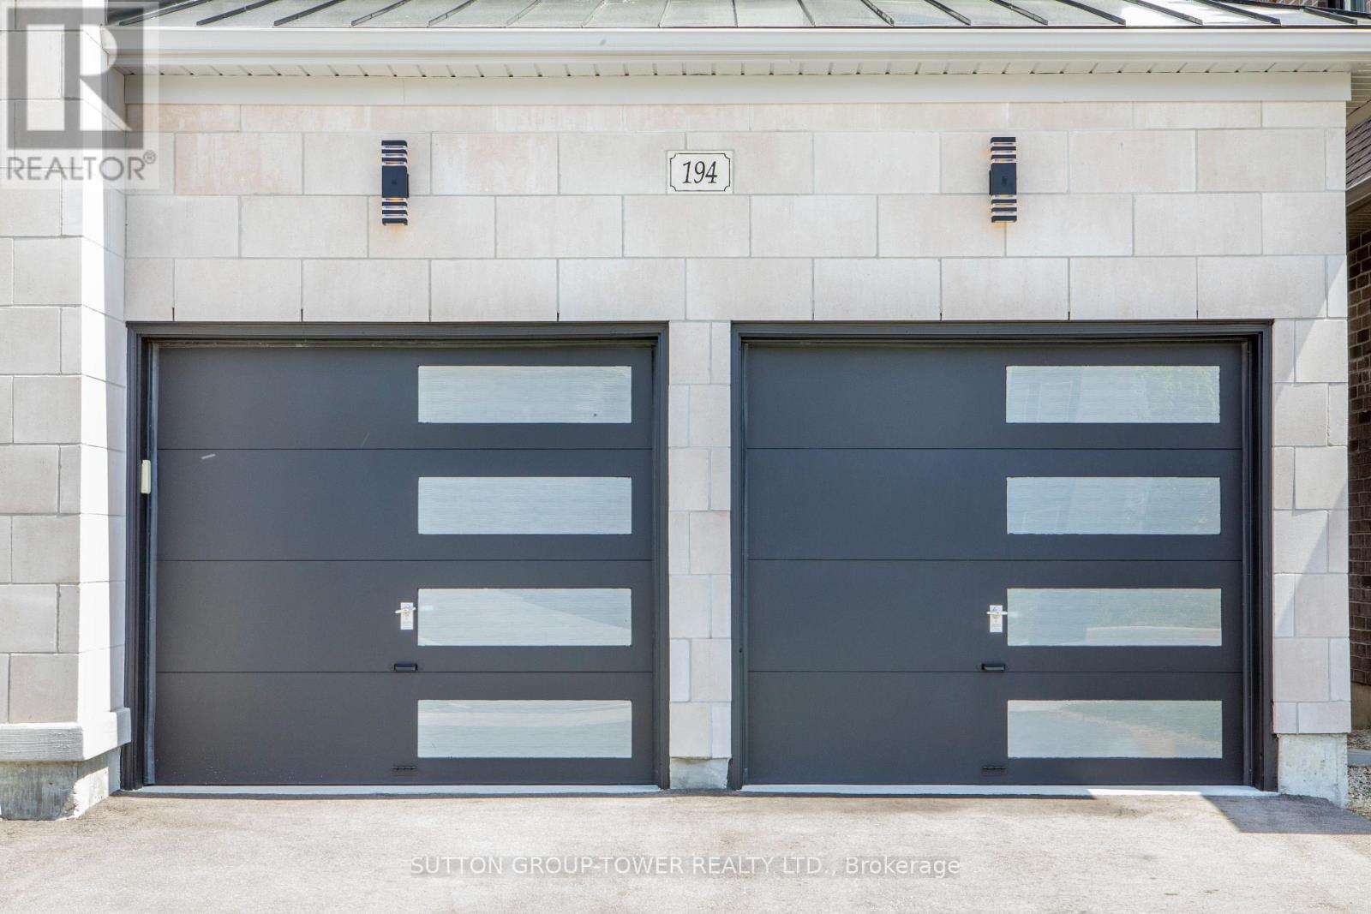
New Bright Modern home in Green Valley East on a premium WALK-OUT RAVINE lot. This bright, beautiful residence blends modern elevation with thoughtful upgrades. Offering 4 bedrooms and 4 bathrooms, the main floor showcases an open-concept layout designed for modern living and effortless entertaining. The family-size kitchen features a large eat-in area and a walk-out to a deck that overlooks a peaceful ravine with a convenient gas hookup. The great room across from the kitchen, features a gas fireplace and provides stunning views. A versatile main-floor study offers a quiet work-from-home or guest space. Upgrades abound throughout, including premium kitchen countertops, hardwood flooring, bathrooms, all upgraded tile throughout, upgraded doors and trims, an elegant oak staircase, and sleek garage doors. Primary bedroom with a huge walk-in closet and a 5-piece ensuite with tranquil ravine views. An additional bedroom with a 3-piece ensuite and upgraded glass shower. Two more bedrooms share a well-appointed bath. All bedrooms feature walk-in closets. Convenient Second floor Laundry. The walk-out basement includes bathroom rough-ins and upgraded windows, ready to finish for extra space and additional living areas, potential for extra income or a nanny suite. This home offers modern comfort, impeccable finishes, and a serene ravine setting in a desirable GreenValley East community. Schedule a viewing to experience the space and spectacular views for yourself.
Map data © OpenStreetMap contributors
No open houses are scheduled for this home.
Can't make it? Request a private viewing.
| Foyer | Main level | 2.13 x 1.83 m |
| Laundry room | Second level | 2.44 x 1.83 m |
| Kitchen | Main level | 3.8 x 3.51 m |
| Eating area | Main level | 3.8 x 3.51 m |
| Great room | Main level | 4.58 x 4.27 m |
| Dining room | Main level | 4.58 x 3.36 m |
| Office | Main level | 3.79 x 3.05 m |
| Primary Bedroom | Second level | 4.57 x 4.57 m |
| Bedroom 2 | Second level | 3.84 x 3.5 m |
| Bedroom 3 | Second level | 3.66 x 3.35 m |
| Bedroom 4 | Second level | 4.57 x 3.5 m |