
 NewFor sale 50
$939,900
3 bed4 bath1,500–2,000 sq ft
2 Gres Court
Bradford, Bradford West Gwillimbury
5 days agoMLS® N13885756
ROYAL LEPAGE CERTIFIED REALTY
2237 Line 12
Rural Bradford West Gwillimbury, Bradford West Gwillimbury, Ontario L3Z3P3
For sale· Added
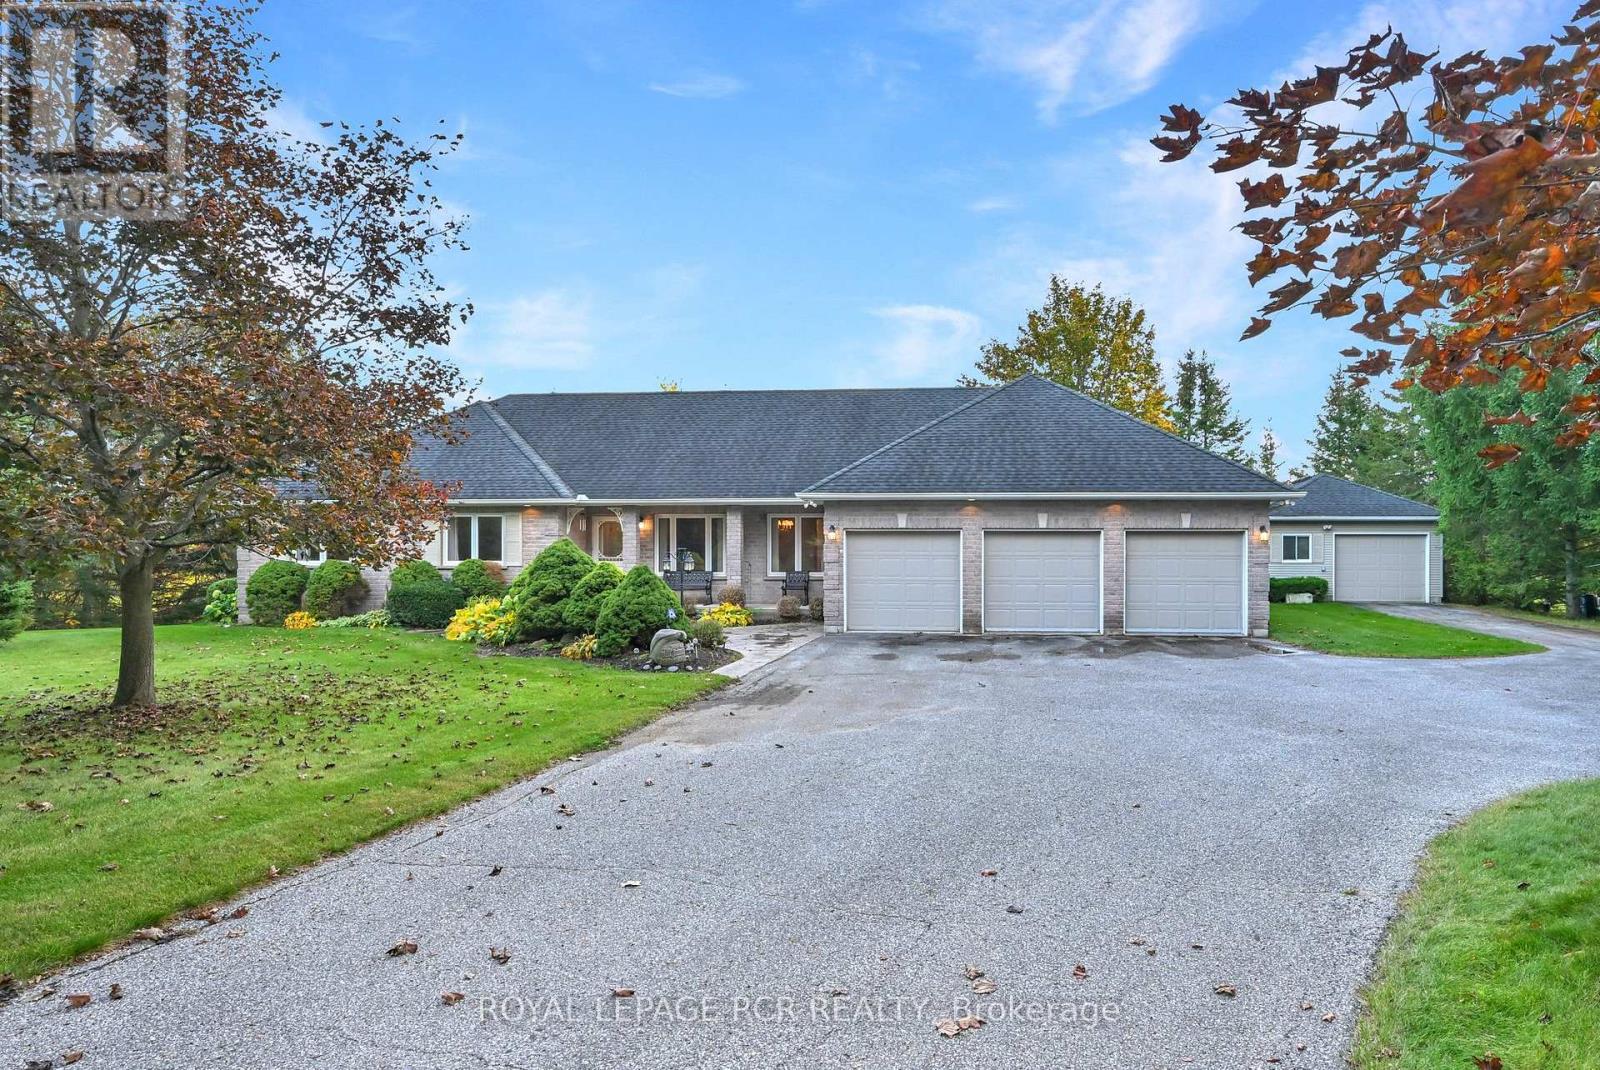
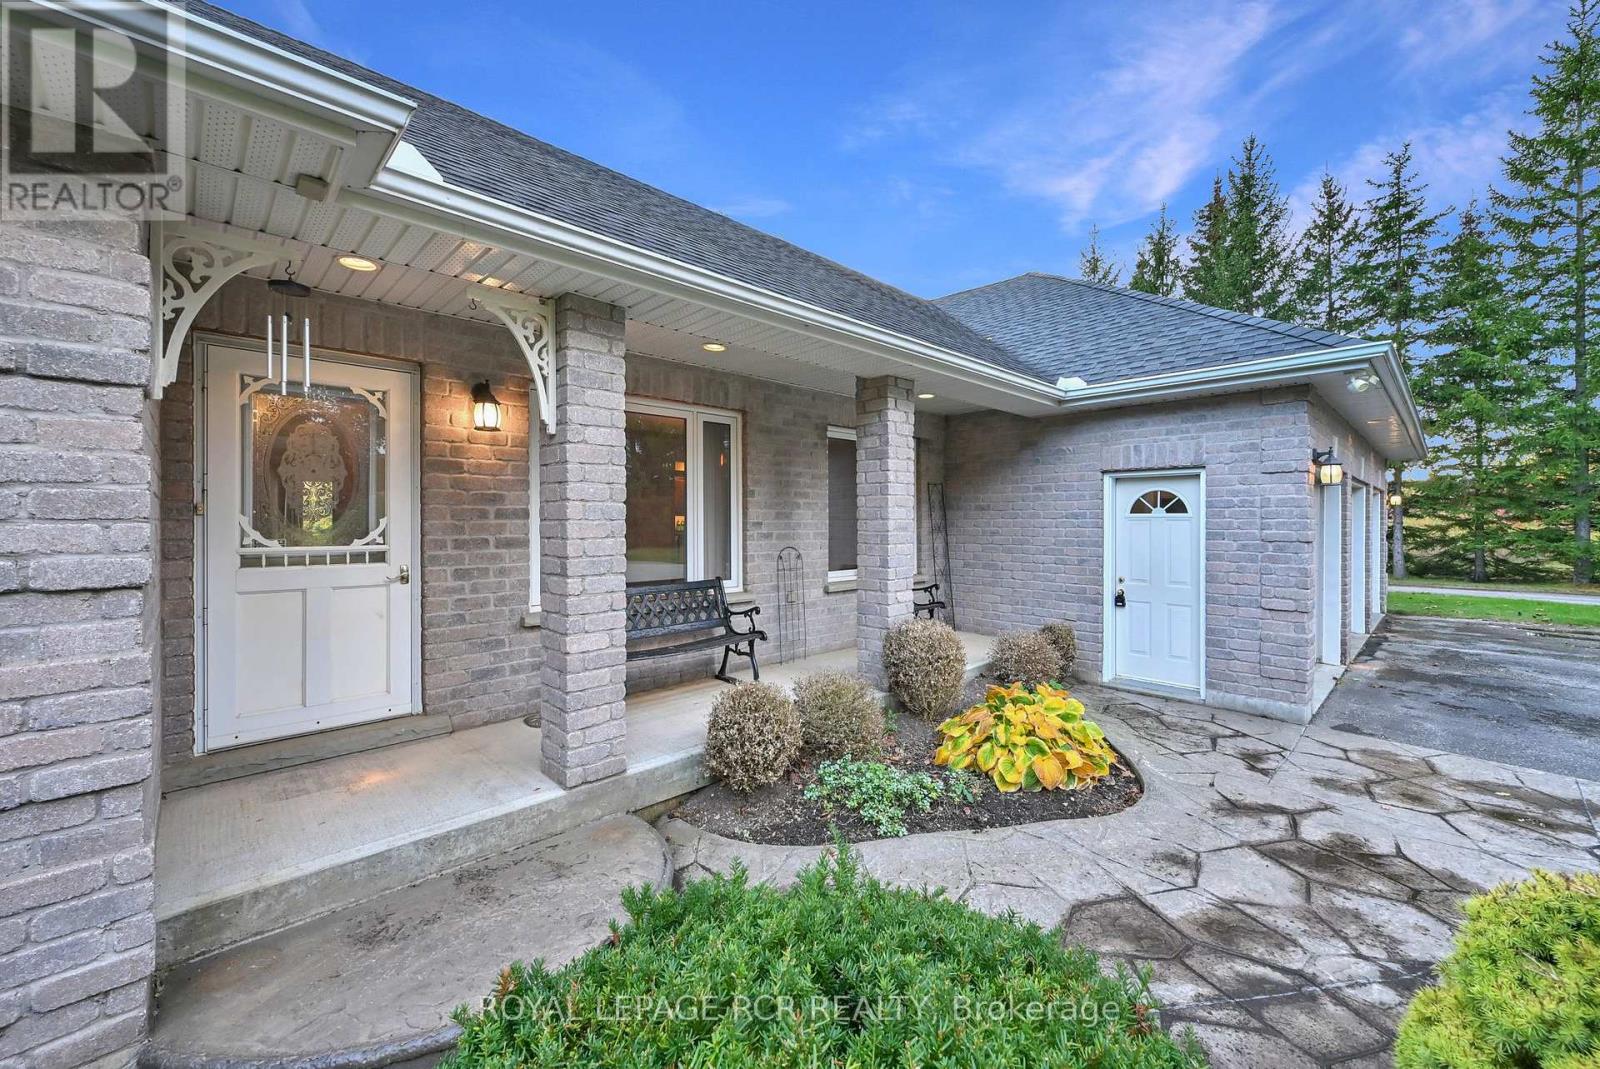
If you are looking for an exceptionally picturesque country property in a convenient location then this property is a must see! The beautifully maintained custom built, well designed, 3 bedroom, brick bungalow offers the enjoyment of total main floor living with the convenience of a main floor laundry room, family room and two 3-piece bathrooms with heated floors. The large windows and garden doors provide fabulous scenic views of the 1.33 acre (as per MPAC), very attractively treed landscape with a spring fed pond. The oversized triple car, insulated garage offers an interior entrance to the main floor laundry room and 3 garage door openers. Additionally, the 24' x 18' heated and insulated workshop provides 1 car parking along with a built-in workbench, garage door opener and propane furnace. The paved driveway also provides generous parking space with up to 10 car parking and turn around. This property is your escape to the country ... but with convenient access to major roads and highways.
Map data © OpenStreetMap contributors
No open houses are scheduled for this home.
Can't make it? Request a private viewing.
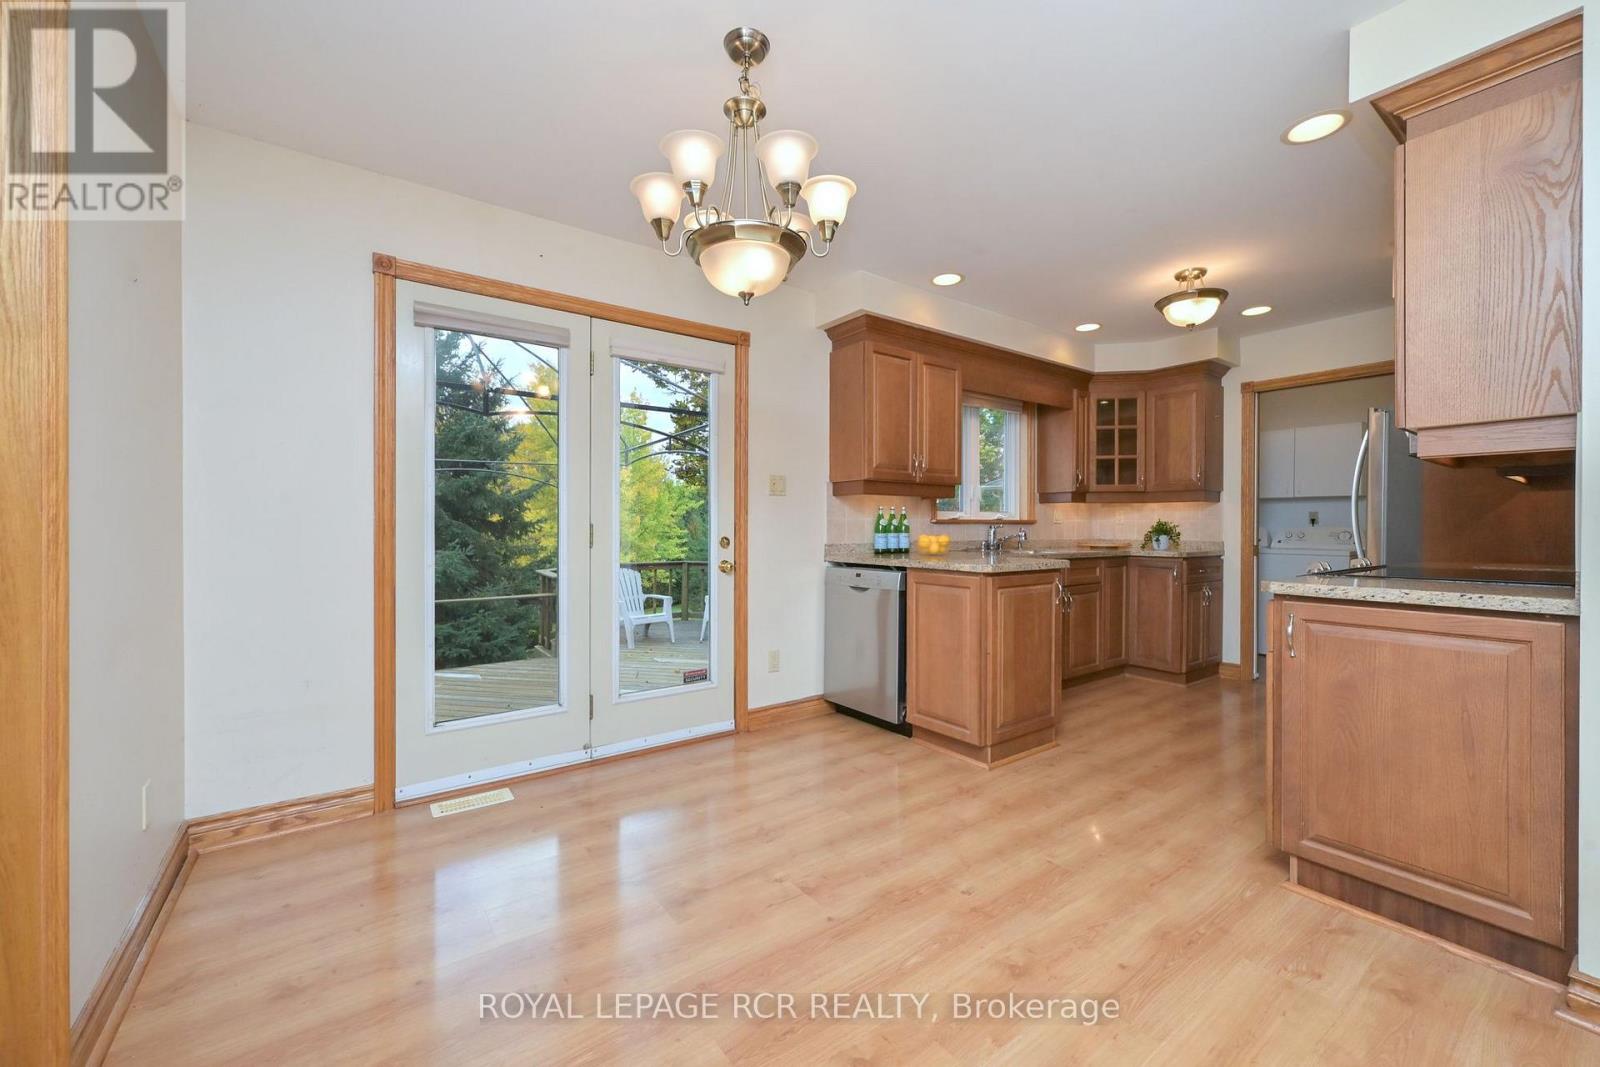
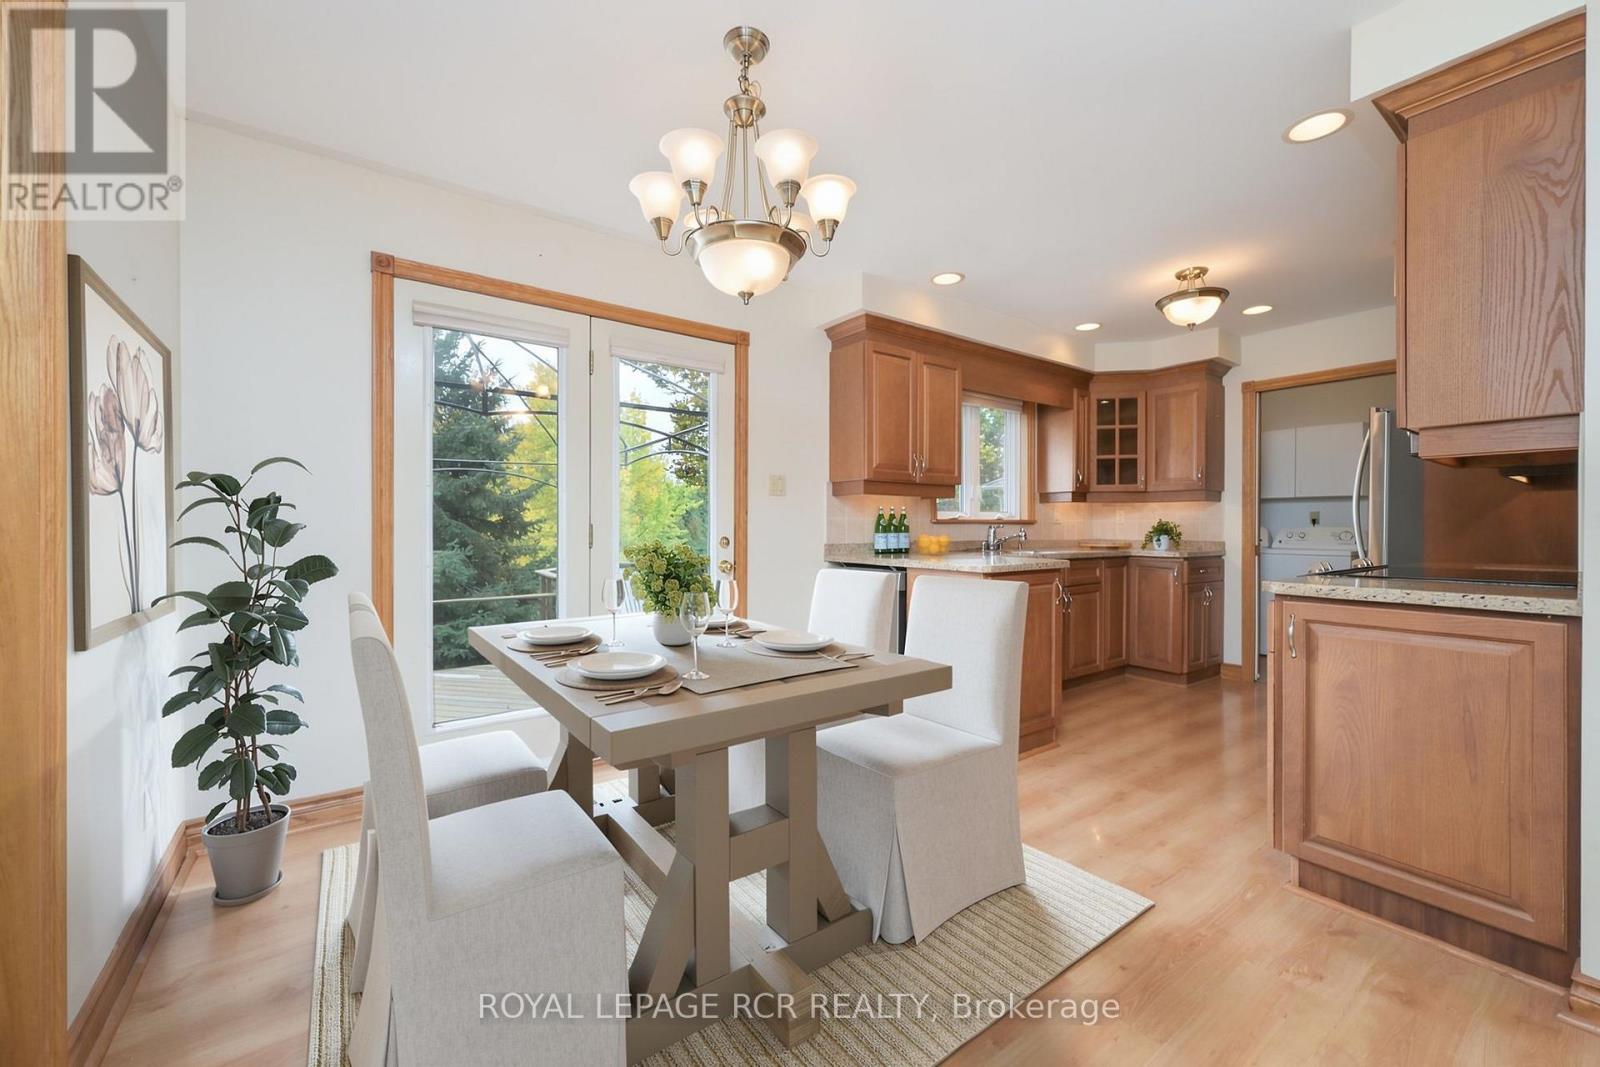
| Kitchen | Ground level | 2.95 x 2.81 m |
| Eating area | Ground level | 4.01 x 2.66 m |
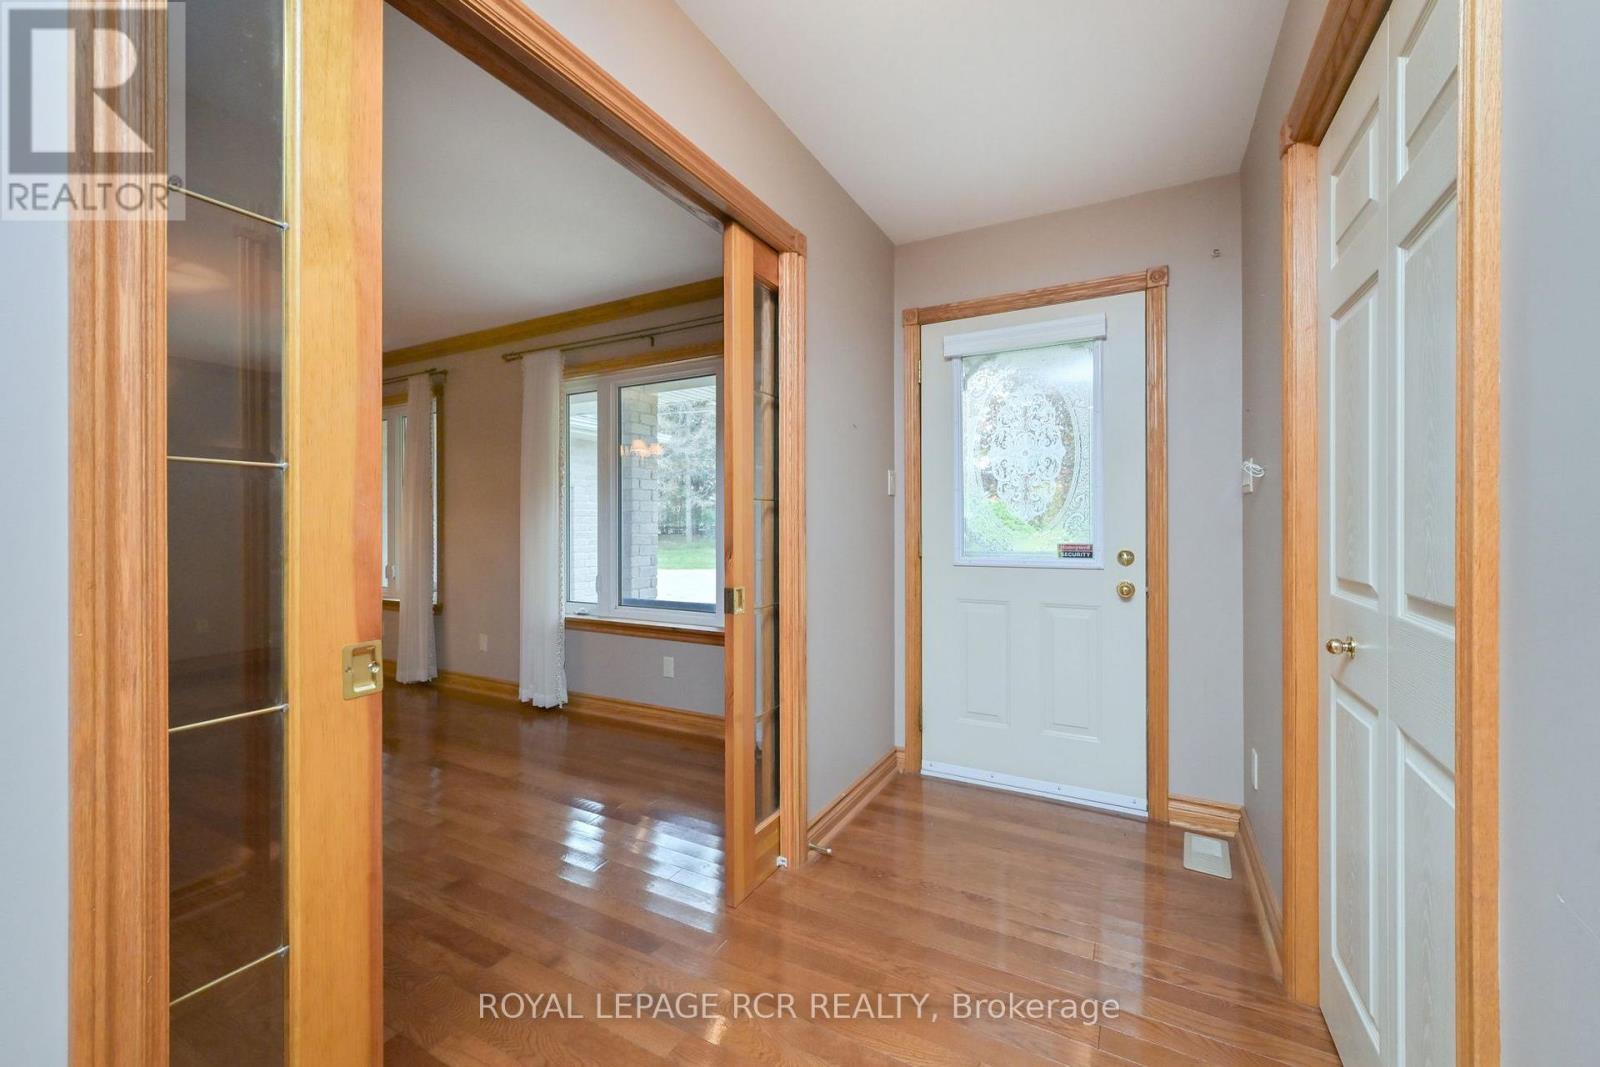
| Foyer | Ground level | 3.59 x 1.37 m |
| Laundry room | Ground level | 2.15 x 1.82 m |
| Living room | Ground level | 5.51 x 3.49 m |
| Dining room | Ground level | 5.51 x 3.49 m |
| Family room | Ground level | 6.18 x 4.82 m |
| Primary Bedroom | Ground level | 3.97 x 3.85 m |
| Bedroom 2 | Ground level | 3.79 x 3.42 m |
| Bedroom 3 | Ground level | 3.77 x 3.32 m |
| Office | Ground level | 2.25 x 1.37 m |




