 For sale 50
$1,099,000
4+2 bed5 bath2,500–3,000 sq ft
48 Lanark Street
Bradford, Bradford West Gwillimbury
1 month agoMLS® N13747862
REAL ONE REALTY INC.
27 Leith Drive
Bradford, Bradford West Gwillimbury, Ontario L3Z0G5
For sale· Added
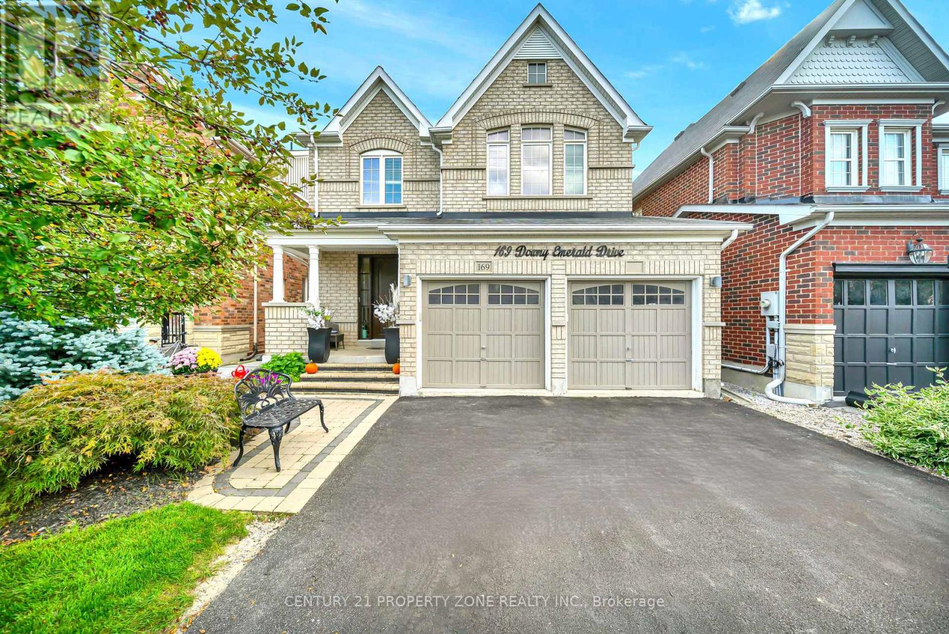
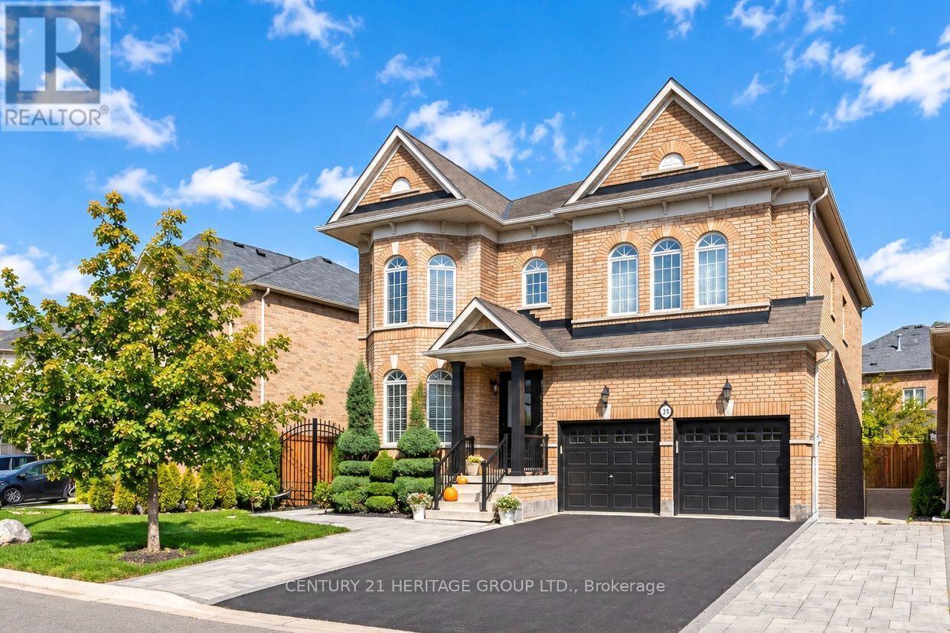
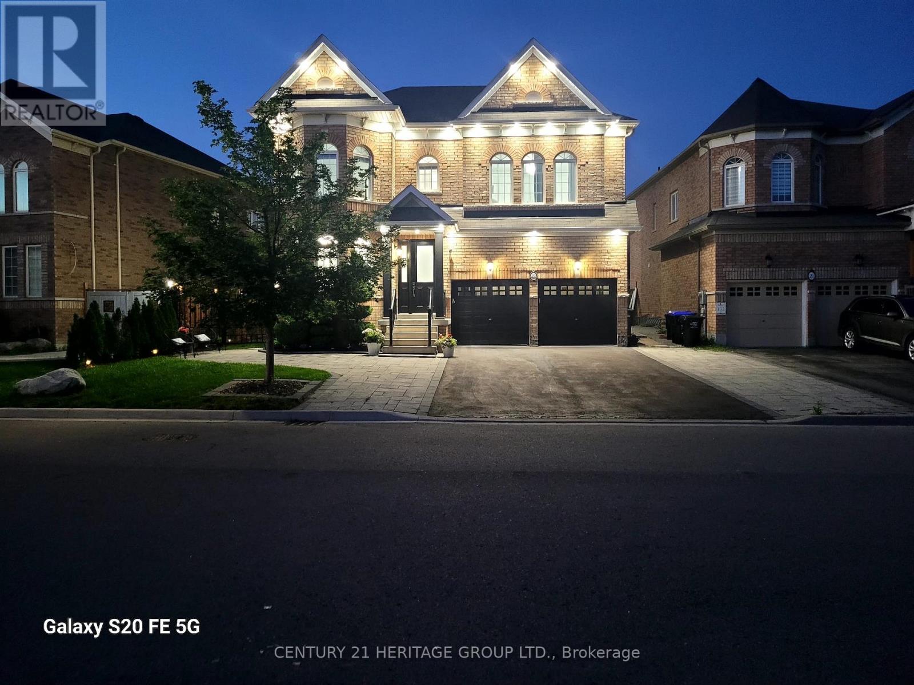
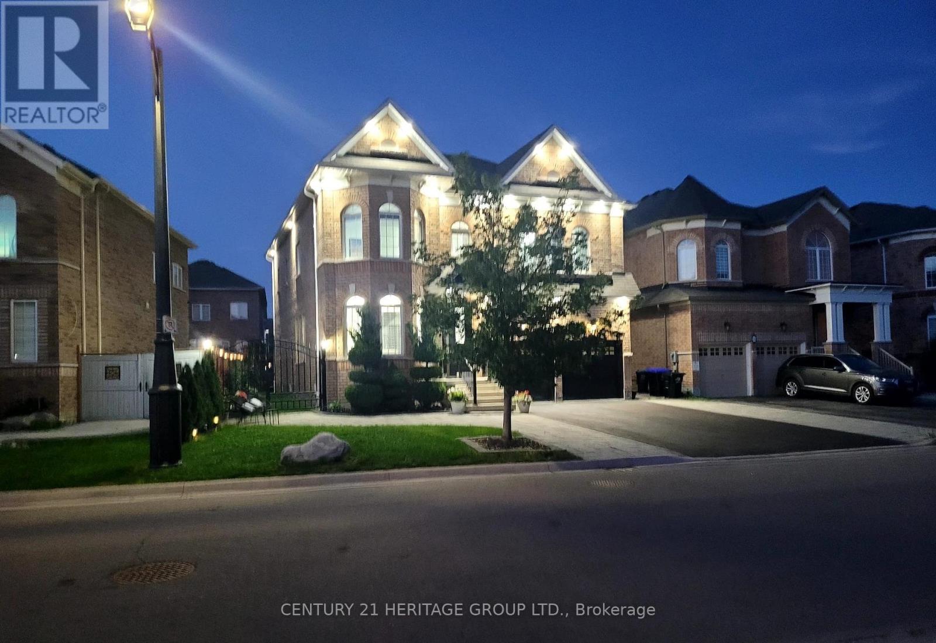
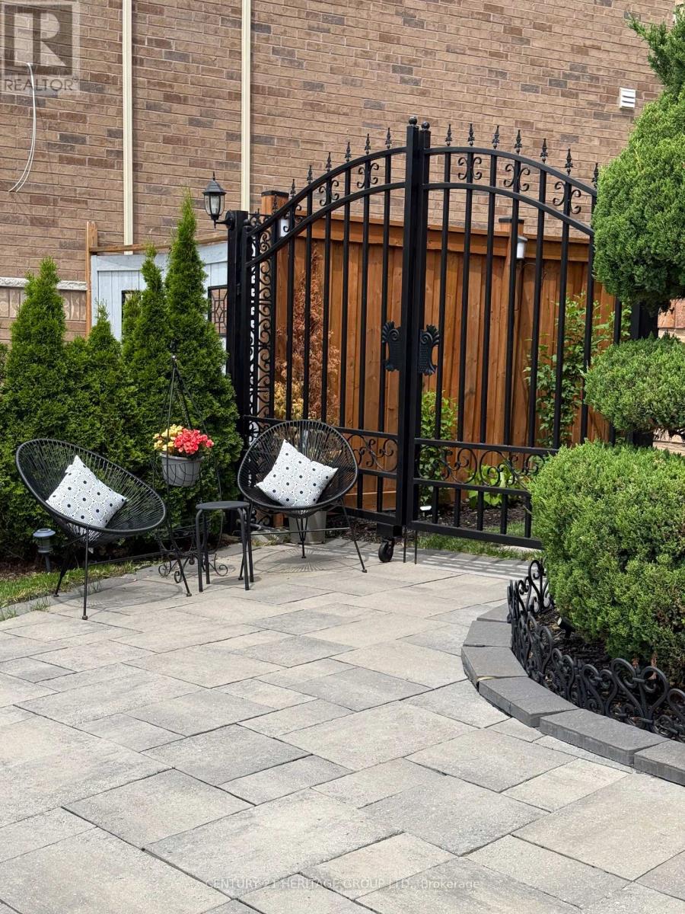
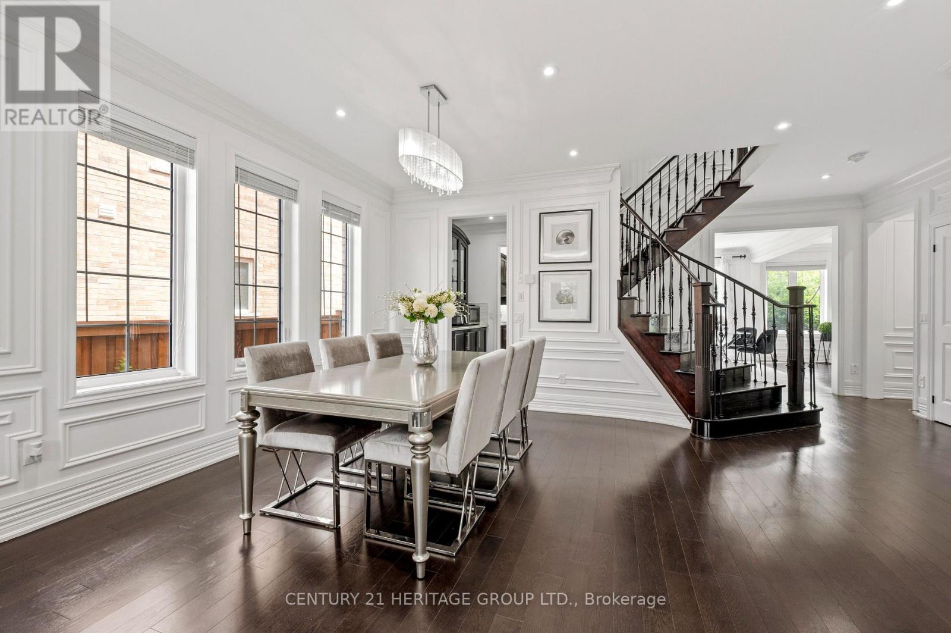
Every detail of this beautiful 3,014 sq. ft. home, features , 4 bedrooms, 4 bathrooms plus media room. Decorative wall mouldings, indirect lighting, oversized windows that fill the home with natural light is such a beautiful touch. The spacious main floor offers 9-ft ceilings, hardwood flooring and an open-concept layout. The kitchen features granite countertops, stainless steel appliances, abundant cabinetry and storage, a movable island and a classic servery to the dining room. The adjoining family room features a gas fireplace and ample space with its open concept floorplan. The versatile upper-floor media/loft room can easily adapt as a fifth bedroom, home office or playroom. The primary suite features his-and-hers walk-in closets and a spacious 5-piece ensuite. One secondary bedroom includes a private 4-piece ensuite, while another offers semi-ensuite access. The unfinished basement offers excellent potential with a bathroom rough-in, HRV/ERV and furnace humidifier. The fully landscaped, fenced backyard offers added privacy with a large iron gate. An extra-wide driveway with no sidewalk provides parking for four vehicles, plus the attached two-car garage. Located in one of Bradford's most desirable family areas, within walking distance of Harvest Hills Public School and the brand-new St. Vincent de Paul Catholic Elementary School & Child Care Centre. Nearby recreation includes a children's playground, splash pad, basketball court and soccer field. Convenient access to Highway 400 and the future Bradford Bypass connecting Highways 400 and 404, which will make commuting and travel easier while keeping you close to Bradford's schools, shopping, recreation and amenities. A home where thoughtful design, generous living spaces and an exceptional location come together beautifully.
Map data © OpenStreetMap contributors
No open houses are scheduled for this home.
Can't make it? Request a private viewing.
| Sep 14, 2026 | $1,449,000 | ▼ $49,000 |
| Sep 4, 2026 | $1,498,000 | First recorded price |
Price changes since Sep 4, 2026.
| Living room | Main level | 3.12 x 4 m |
| Dining room | Main level | 4.06 x 3.45 m |
| Kitchen | Main level | 5.81 x 4.27 m |
| Family room | Main level | 4.63 x 4.27 m |
| Loft | Second level | 4.5 x 3.4 m |
| Primary Bedroom | Second level | 6.1 x 3.81 m |
| Bedroom 2 | Second level | 3.66 x 3.51 m |
| Bedroom 3 | Second level | 3.97 x 3.63 m |
| Bedroom 4 | Second level | 3.15 x 3.45 m |