 For sale 50
$2,480,000
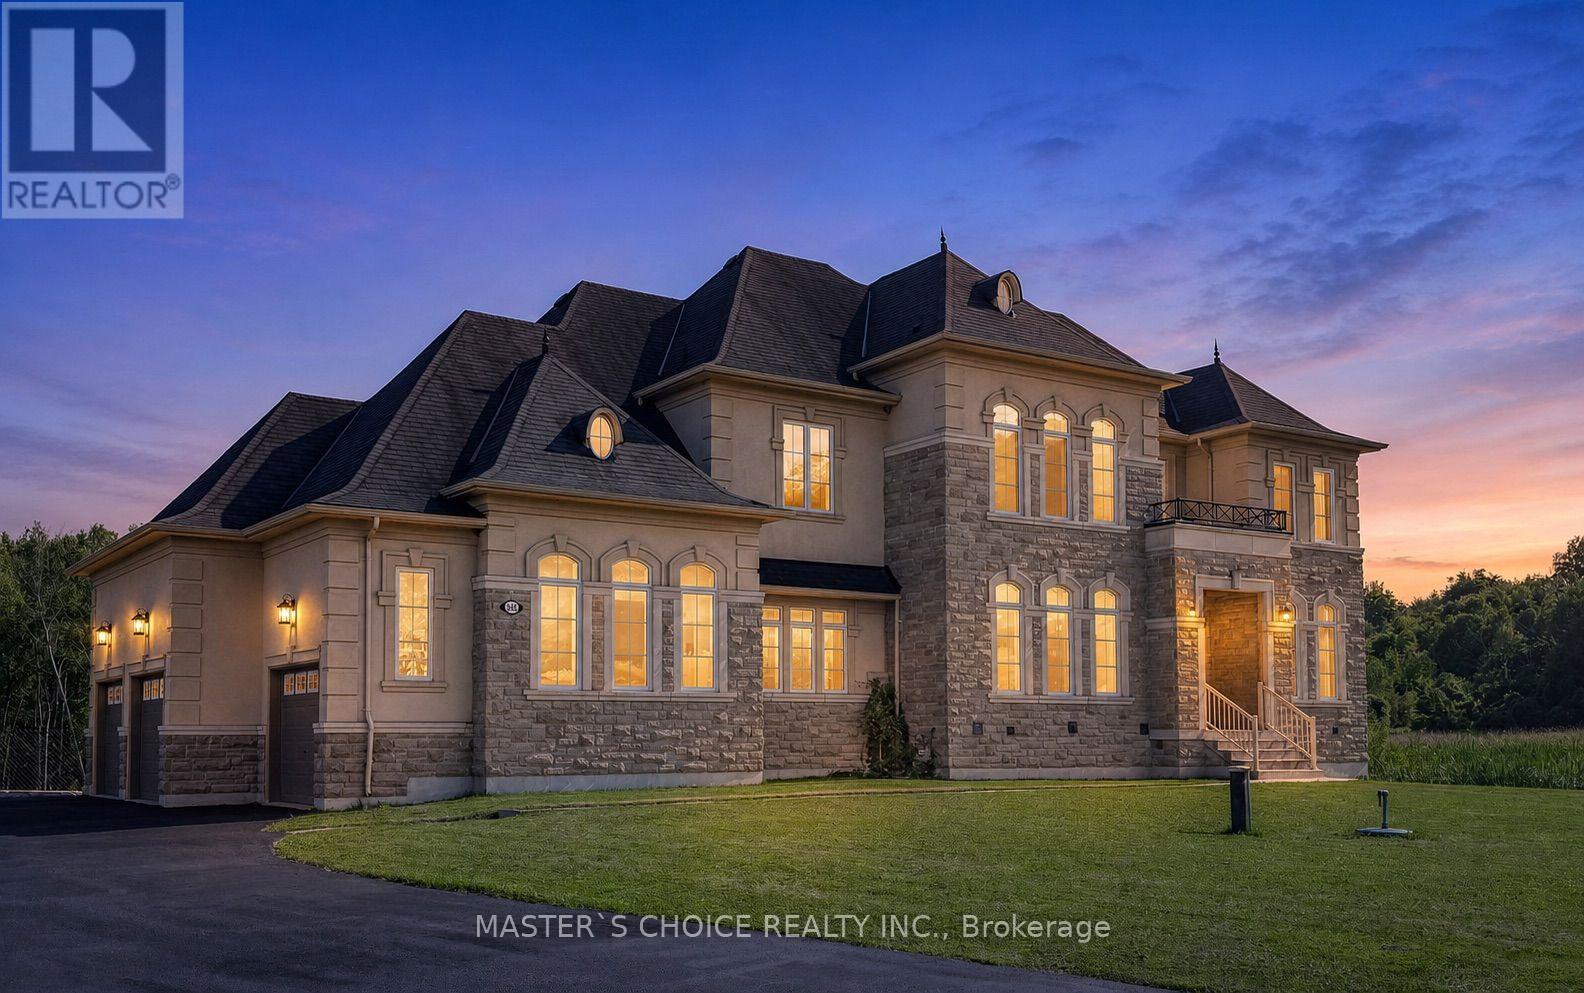
4+2 bed6 bath3,500–5,000 sq ft
245 Pine Hill Road
Rural Bradford West Gwillimbury, Bradford West Gwillimbury
2 months agoMLS® N13615814
MASTER'S CHOICE REALTY INC.
2781 Sixth Line
Rural Bradford West Gwillimbury, Bradford West Gwillimbury, Ontario L3Z2G7
For sale· Added
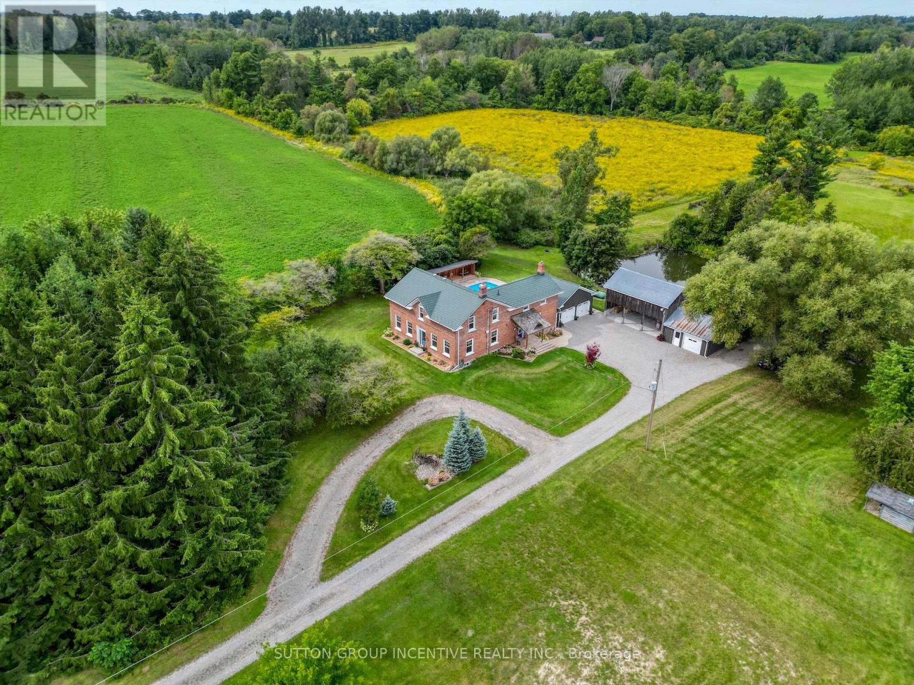
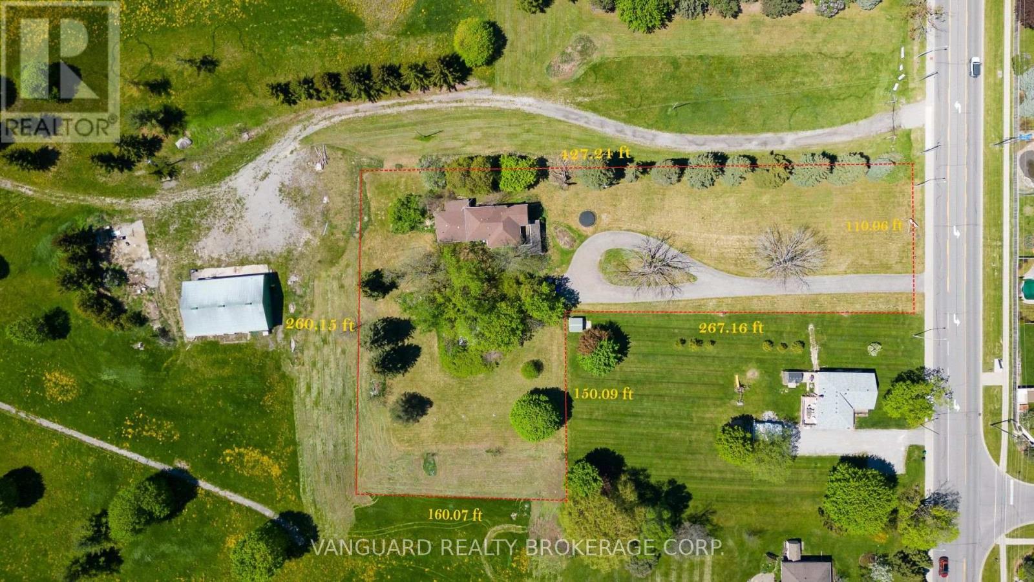
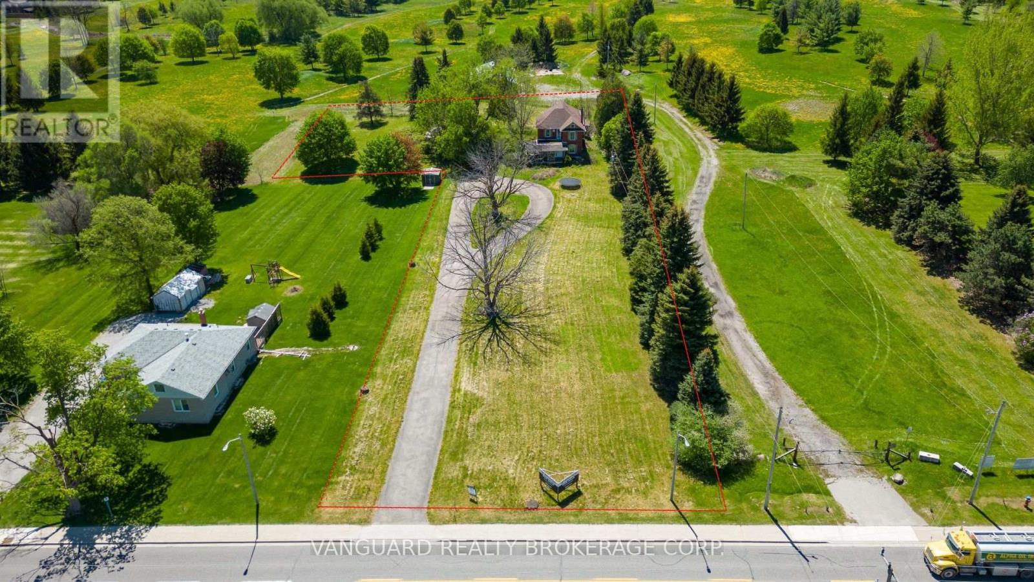
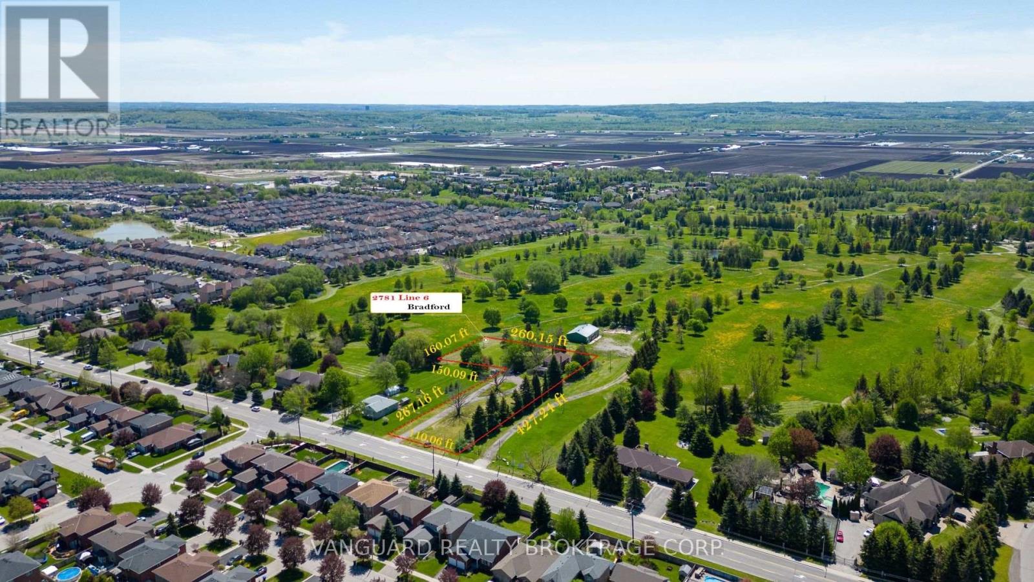
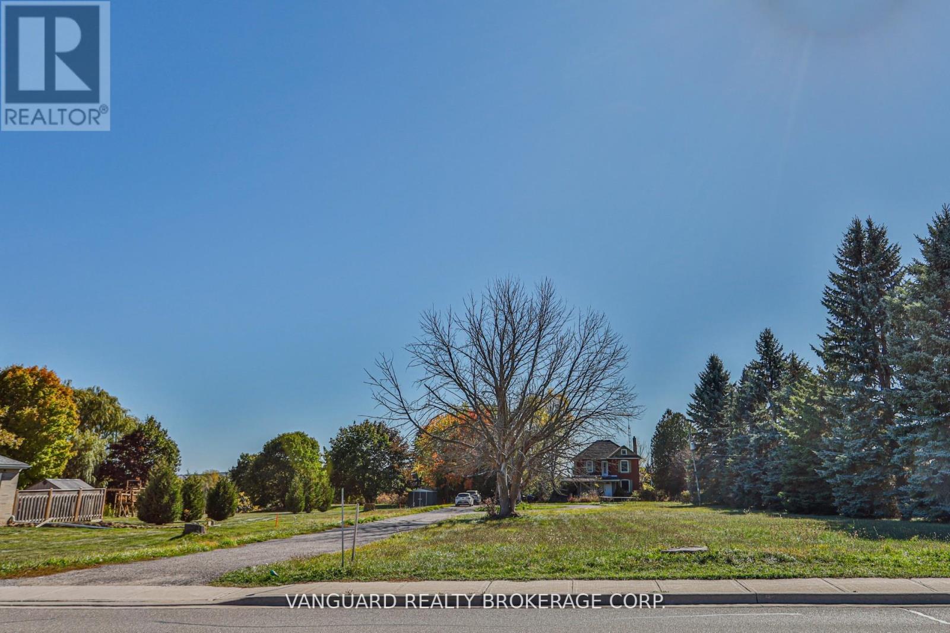
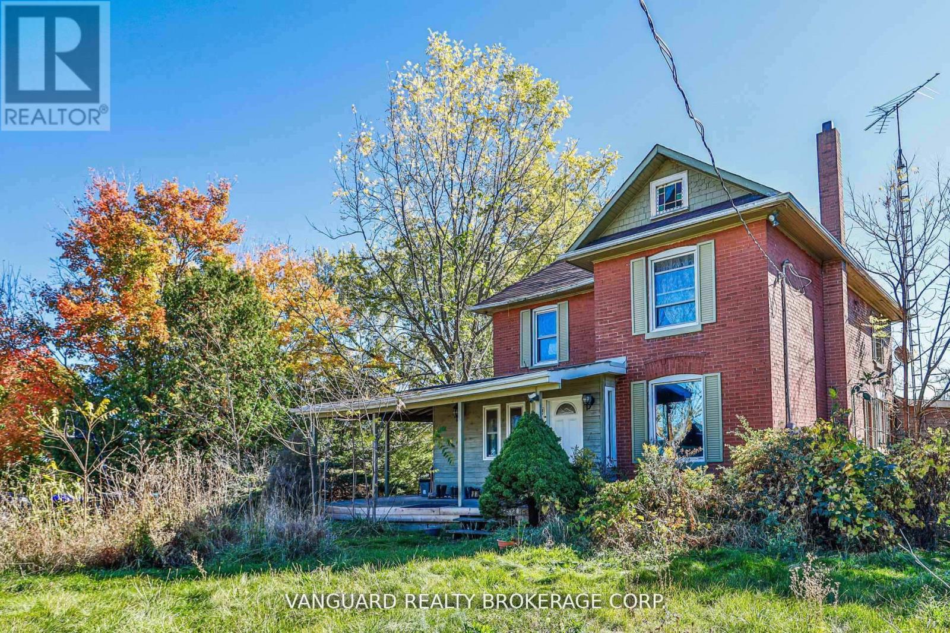
A rare 1.63-acre holding in the path of Bradford's most active growth corridor - fronting Line 6 with 110 ft of road frontage, approximately 427 ft of depth along the main entrance of the future Bradford Highlands community, and a 4-bedroom, 2,300 sq ft home set on a private, treed lot. The property sits inside the modified Bradford Urban Area Settlement Area Boundary expansion (OPA D09-17-01, adopted by Council April 2025) and is encircled by three live development applications proposing more than 1,800 new homes, a public secondary school, an elementary school, neighbourhood commercial, parks, and a 20-acre institutional block. With 110 ft of frontage on Line 6 directly across from the future community's main entrance, the parcel is well-positioned for re-designation to support a commercial plaza, medical/professional building, retail pad, daycare, or mixed-use (subject to municipal approvals and SABE outcome). Five minutes to Hwy 400, ten minutes to Bradford GO, under an hour to downtown Toronto. A true land position at the threshold of the next generation of Bradford. Improvements: 4-bed, 1.5 bath, 2,300 sf detached home; well + septic; hydro available. Vacant possession deliverable.
Map data © OpenStreetMap contributors
No open houses are scheduled for this home.
Can't make it? Request a private viewing.
| Dining room | Ground level | 3.06 x 5.87 m |
| Bedroom | Ground level | 2.77 x 4.63 m |
| Pantry | Ground level | 2.22 x 3.01 m |
| Bedroom 4 | Second level | 3.03 x 2.85 m |
| Bedroom 2 | Second level | 3.23 x 3.71 m |
| Living room | Ground level | 3.08 x 7.88 m |
| Family room | Ground level | 4.41 x 3.71 m |
| Primary Bedroom | Second level | 4 x 3.95 m |
| Kitchen | Ground level | 2.81 x 4.96 m |
| Bedroom 3 | Second level | 3.03 x 4.31 m |