 For sale 50
$1,349,000
4 bed5 bath3,000–3,500 sq ft
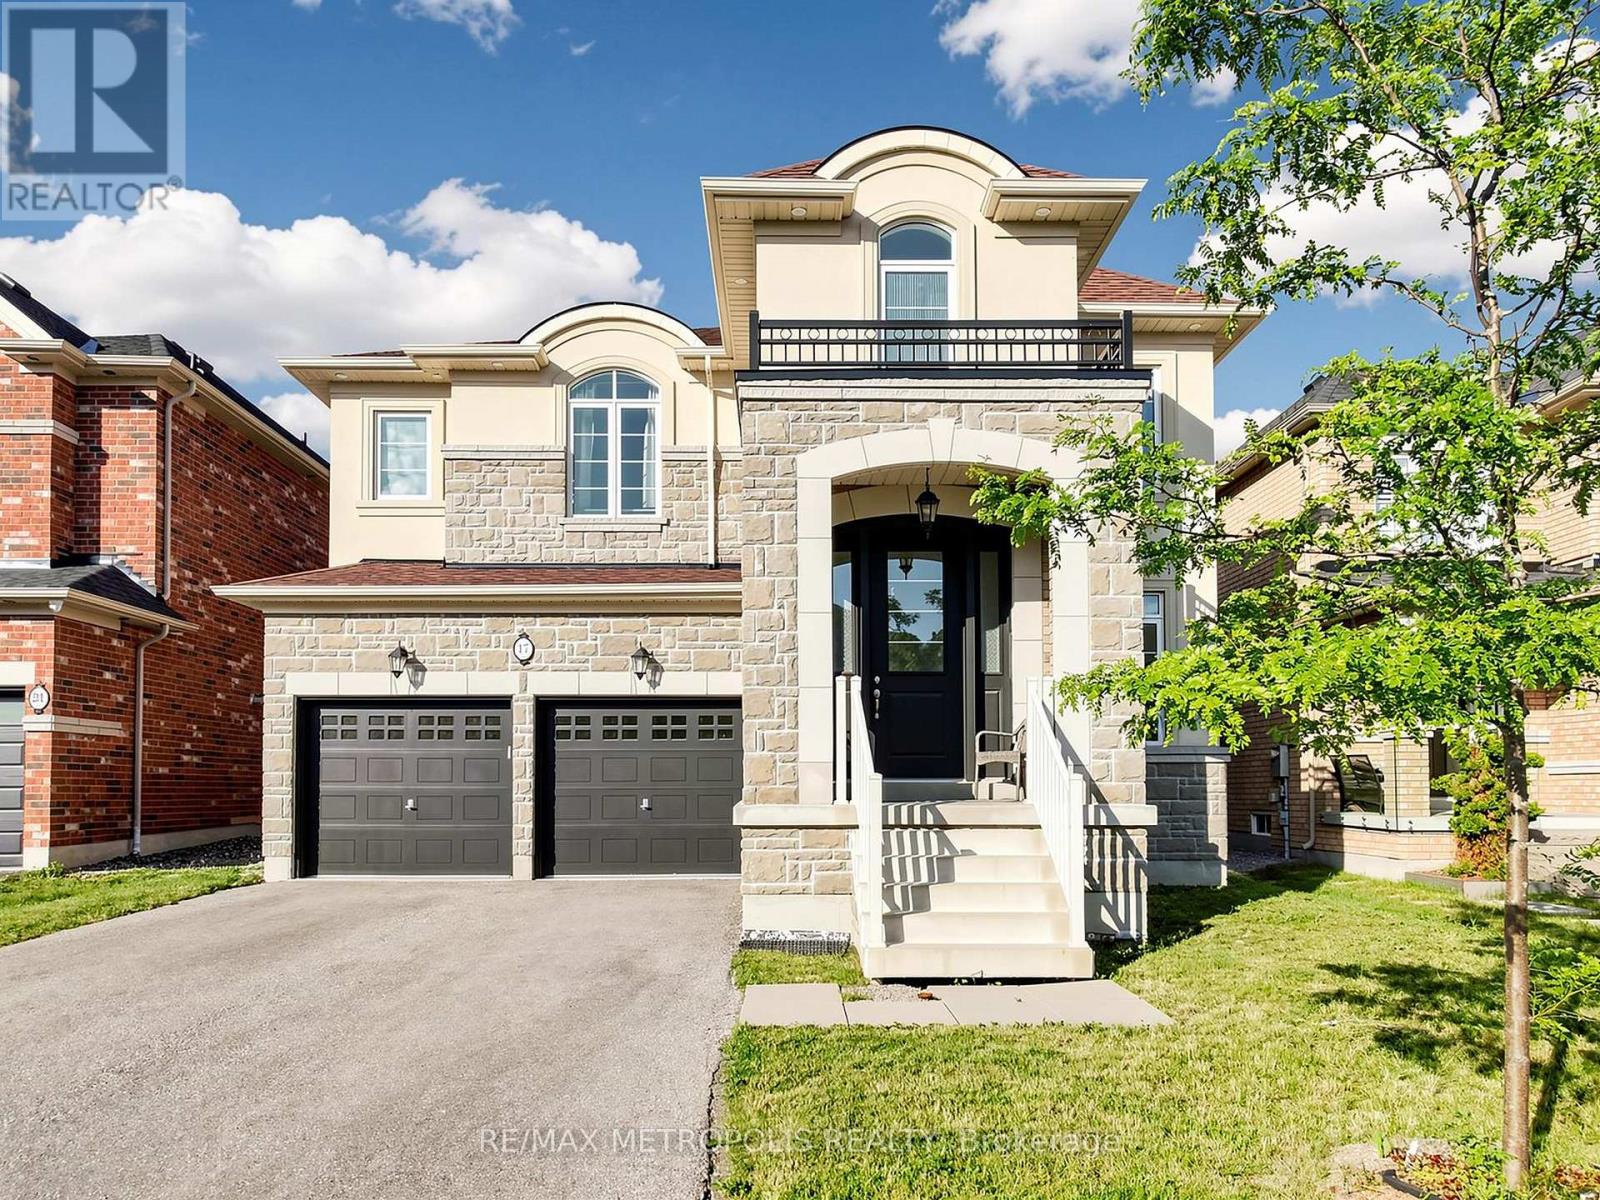
17 Neilly Terrace North
Bradford, Bradford West Gwillimbury
3 months agoMLS® N13562522
RE/MAX METROPOLIS REALTY
3463 Line 12
Rural Bradford West Gwillimbury, Bradford West Gwillimbury, Ontario L3Z2A5
For sale· Added
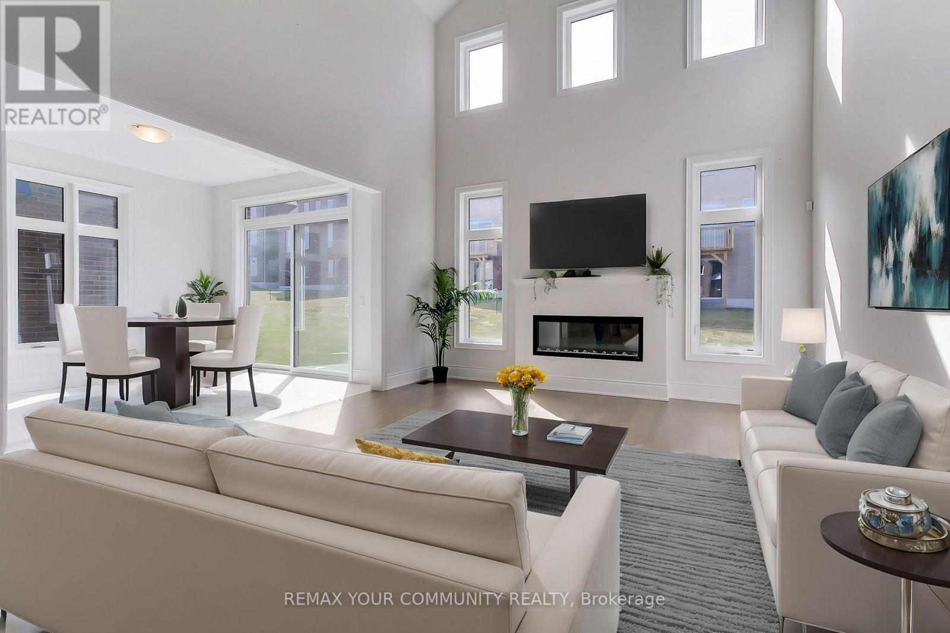
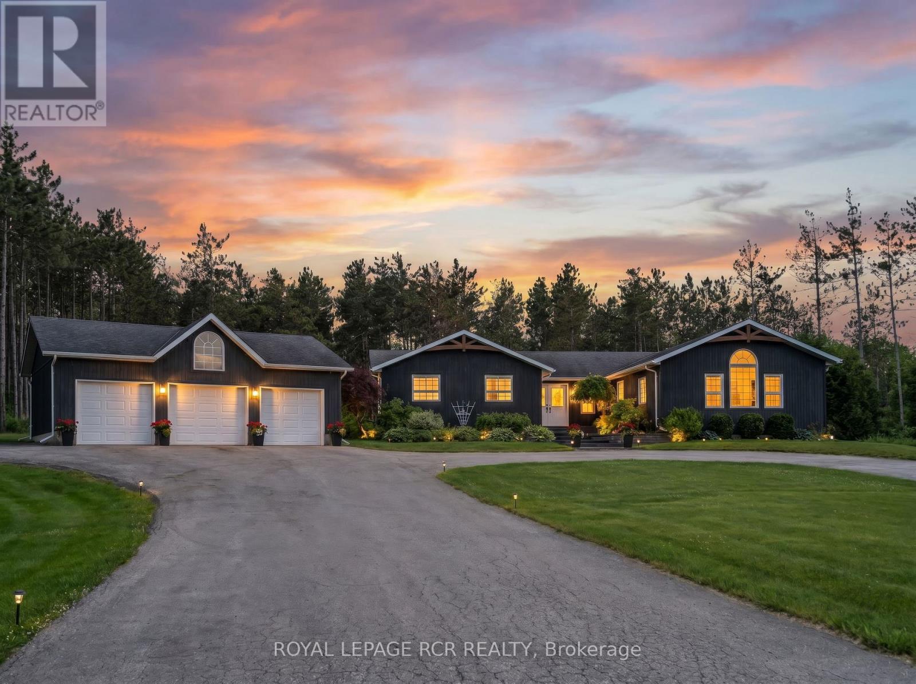
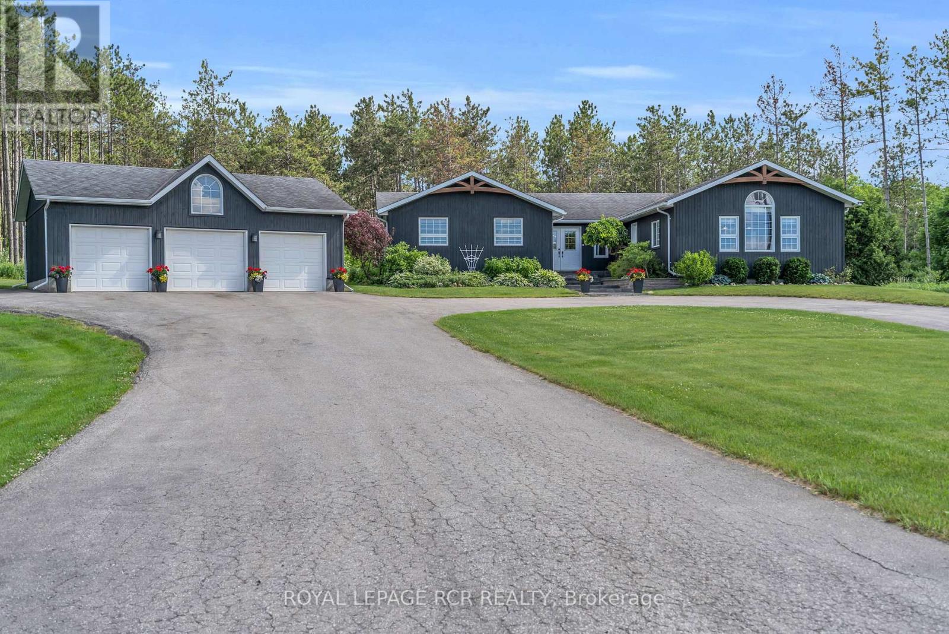
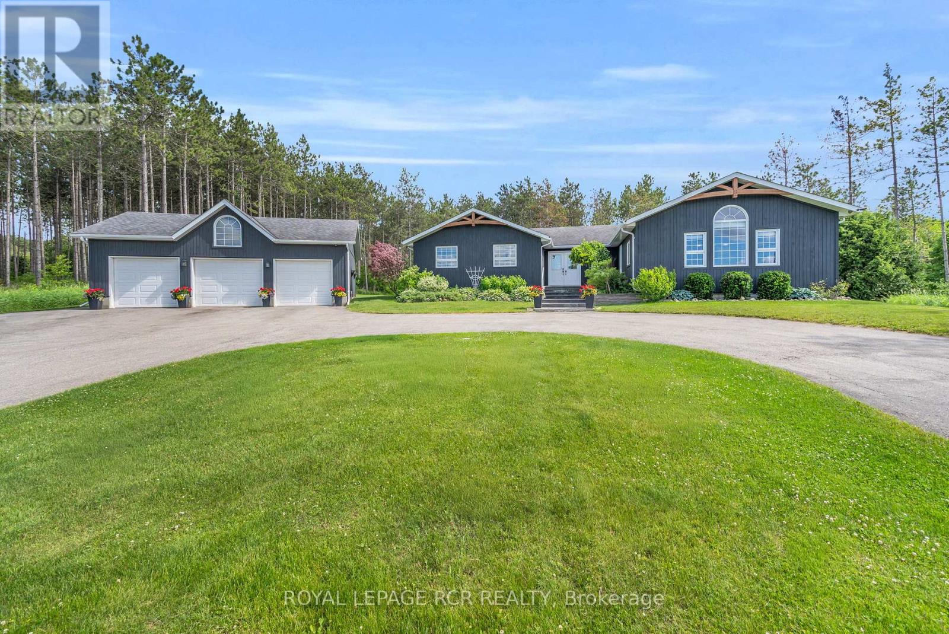
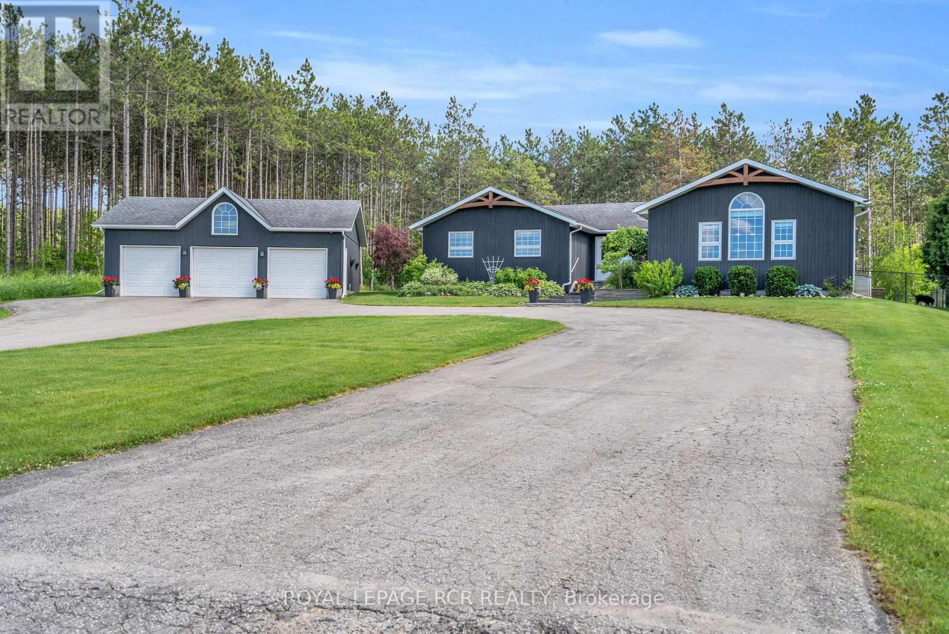
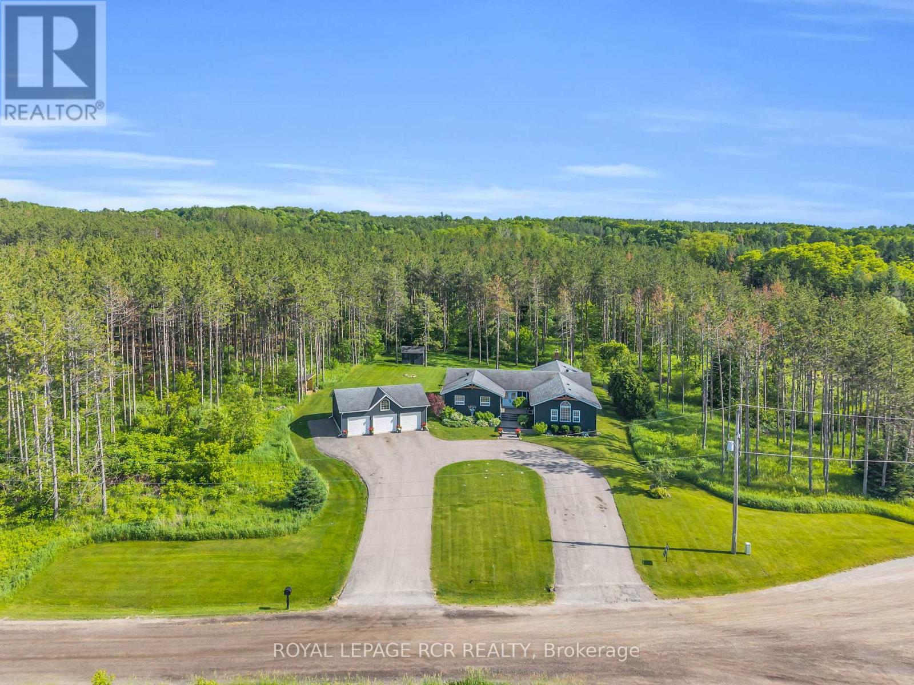
Welcome to your own private country retreat in the heart of rural Bradford! Situated on a beautifully maintained 1-acre parcel, this extensively renovated bunglow offers the perfect blend of modern comfort, functional living, and exceptional outdoor entertaining. Boasting 3+1 bedrooms and 3+1 bathrooms, this thoughtfully updated home features a spacious and inviting layout designed for families of all sizes. The bright, open-concept living spaces showcase quality high-end finishes throughout including a custom built solid maple kitchen complete with panelled fridge and quality appliances in a seamless design. The finished lower level provides additional living space, a fourth bedroom, and flexible options for guests, extended family, or a home office. This home can even accommodate the dogs- with their very own dog washing station within close proximity to the rear door. Not to be missed is the great room currently used for games and entertainment complete with a kitchenette and its own washroom that can easily be converted to an in-law suite. Step outside and discover a true backyard oasis. Designed with entertaining in mind, this spectacular outdoor space features a sparkling pool, relaxing hot tub, fully equipped outdoor kitchen, and professionally landscaped grounds enhanced by stunning feature lighting. Whether hosting summer gatherings, enjoying evenings under the stars, or simply unwinding in your own private sanctuary, this backyard offers a resort-like experience right at home. Surrounded by the tranquility of country living yet conveniently located just minutes from Bradford's amenities, schools, shopping, and commuter routes, this exceptional property delivers the lifestyle you've been waiting for. A rare opportunity to own a turnkey country bungalow with premium indoor and outdoor living spaces-don't miss your chance to call this remarkable property home.
Map data © OpenStreetMap contributors
No open houses are scheduled for this home.
Can't make it? Request a private viewing.
| Kitchen | Main level | 5.6 x 4.06 m |
| Bedroom 4 | Basement | 5.81 x 3.51 m |
| Laundry room | Basement | 2.63 x 2.66 m |
| Living room | Main level | 5.7 x 6.04 m |
| Sitting room | Main level | 3.13 x 3.8 m |
| Dining room | Main level | 5.7 x 3.43 m |
| Recreational, Games room | Main level | 6.7 x 4.6 m |
| Primary Bedroom | Main level | 5.05 x 3.84 m |
| Bedroom 2 | Main level | 3.33 x 3.29 m |
| Bedroom 3 | Main level | 3.3 x 3.31 m |
| Recreational, Games room | Basement | 4.04 x 7.44 m |
| Family room | Basement | 6.88 x 3.51 m |