 For sale 50
$3,248,800
6+1 bed9 bath5,000–100,000 sq ft
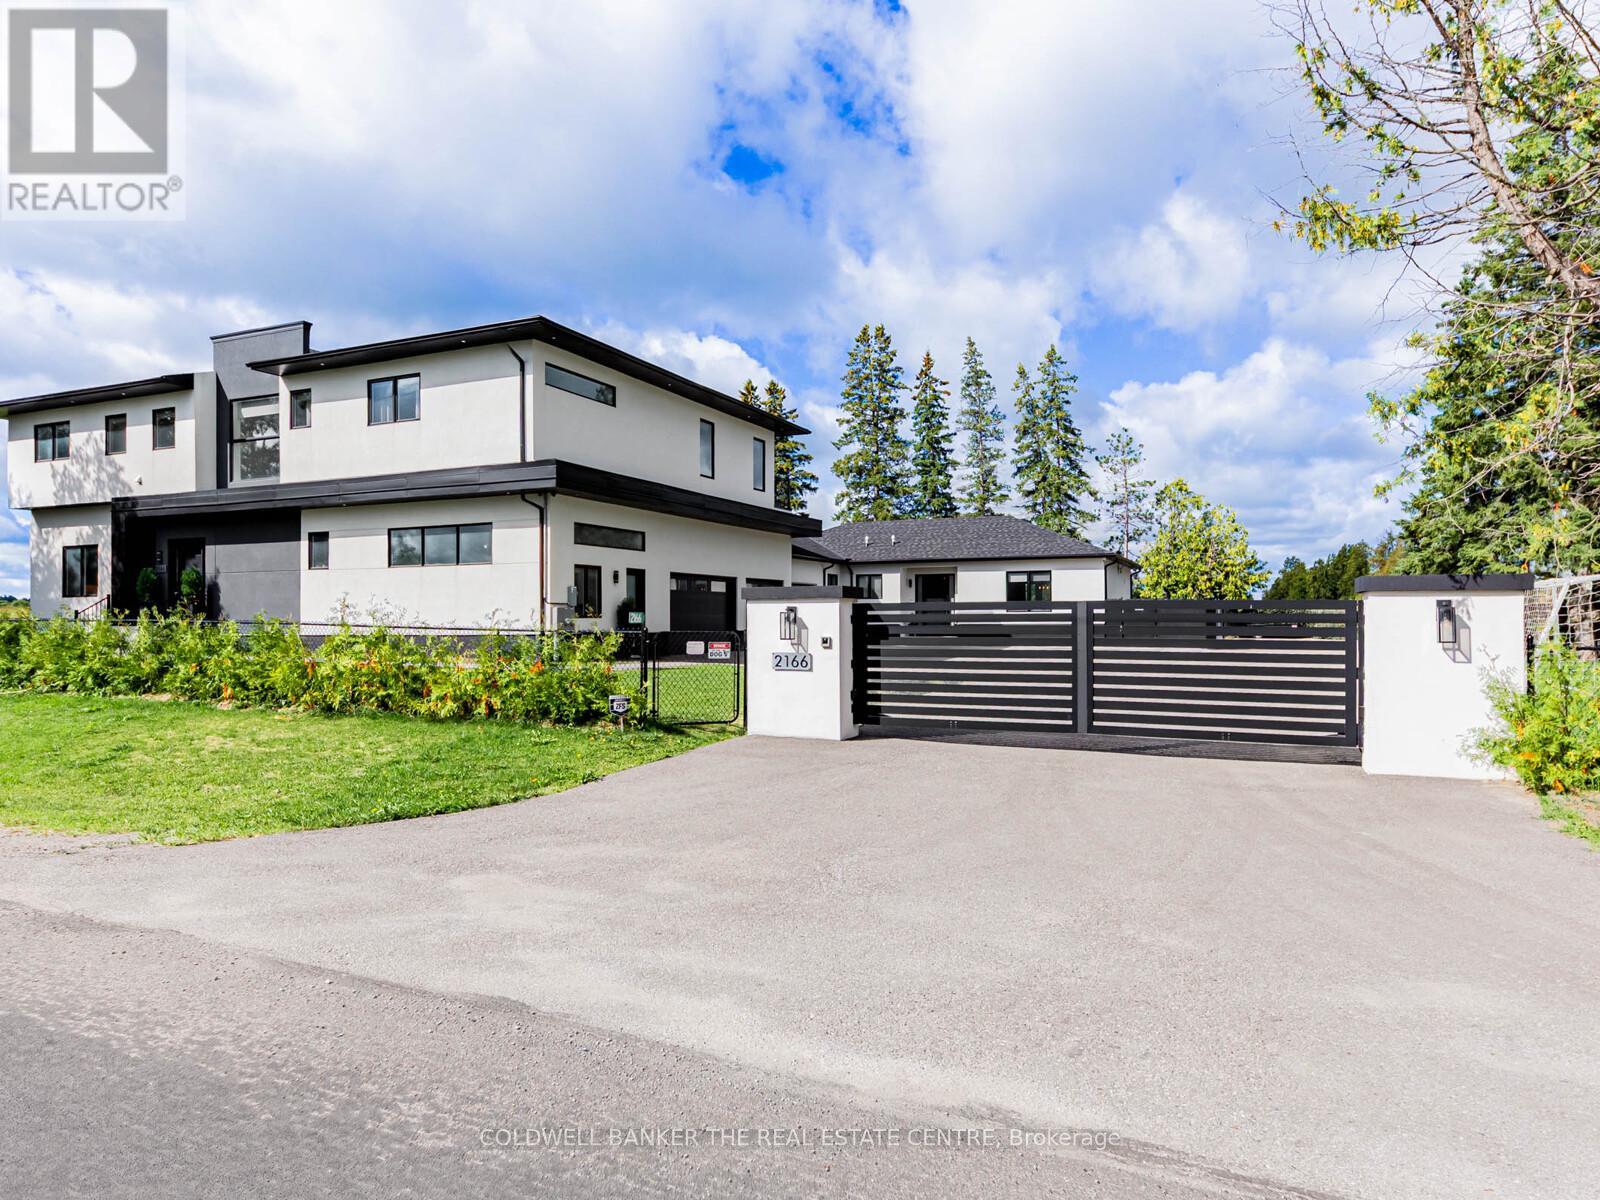
2166 10th Sideroad
Rural Bradford West Gwillimbury, Bradford West Gwillimbury
27 days agoMLS® N13791364
COLDWELL BANKER THE REAL ESTATE CENTRE
331 Tornado Drive
Rural Bradford West Gwillimbury, Bradford West Gwillimbury, Ontario L3Z2A6
For sale· Added
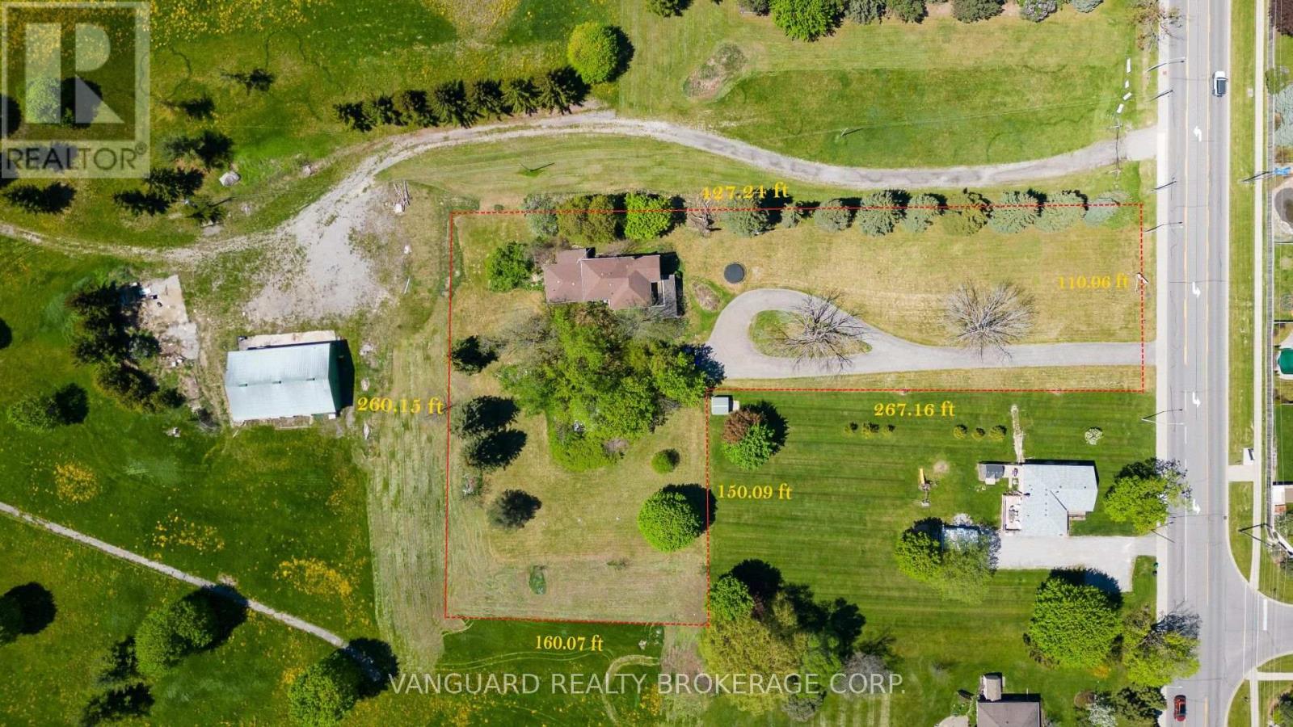
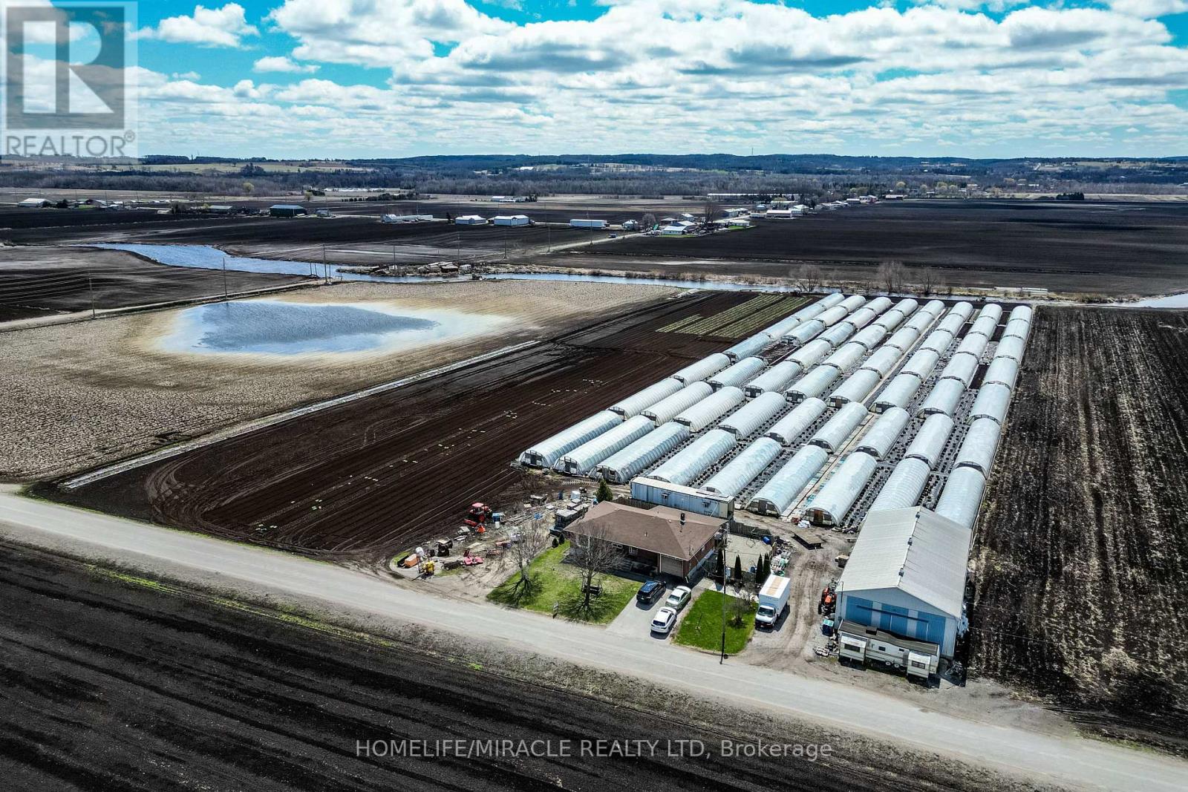
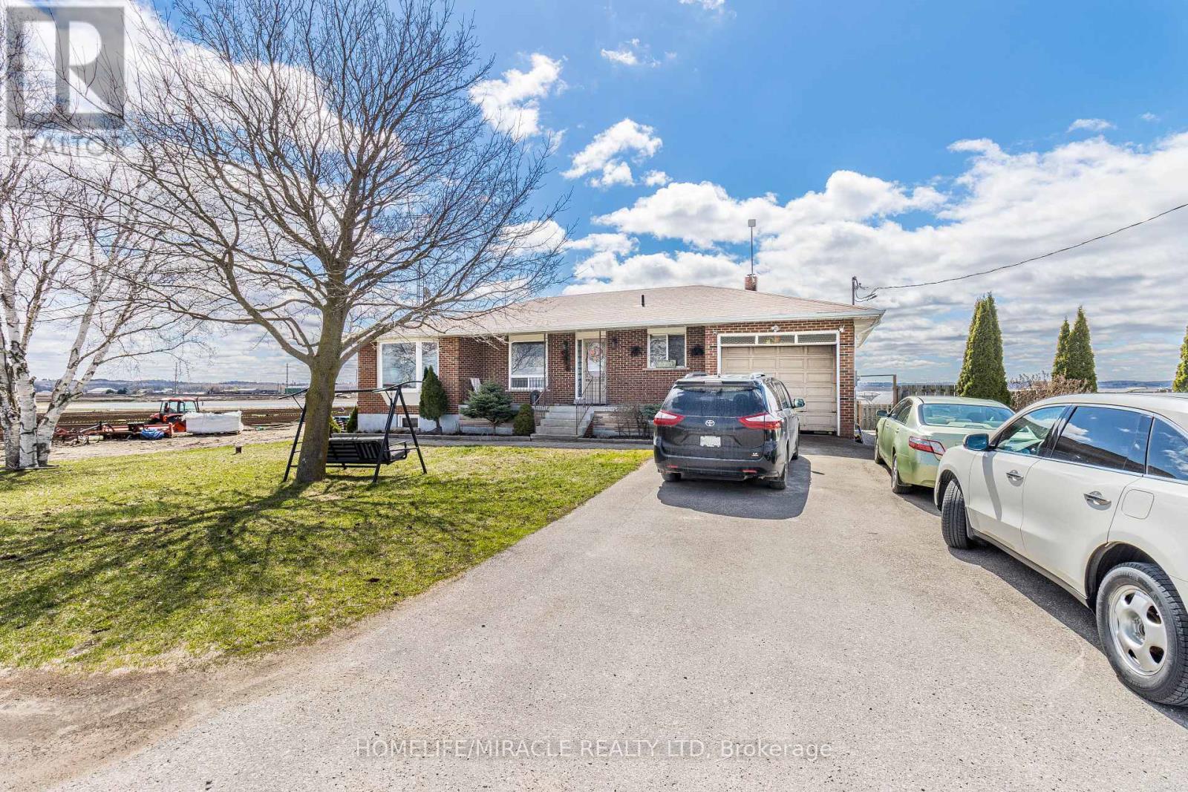
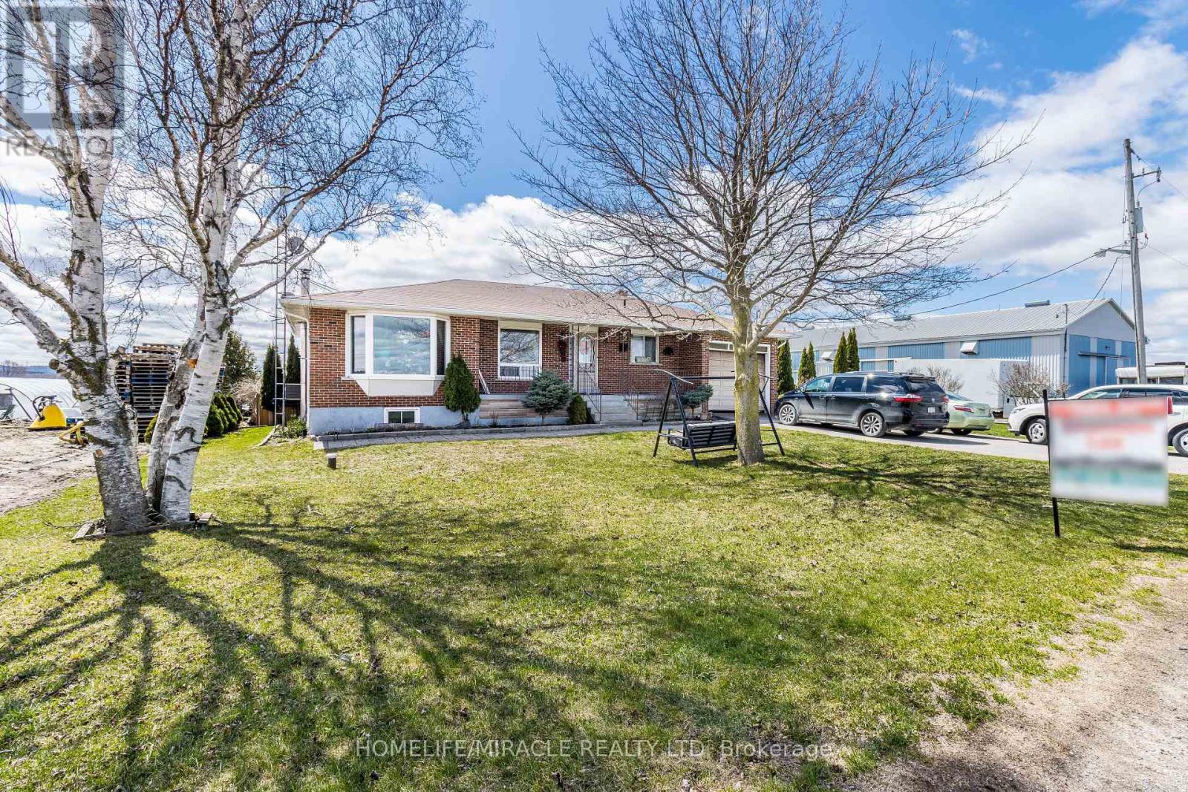
Welcome to 331 Tornado Dr, Nestled in the Quiet Farming Community of Bradford West Gwillimbury. This residential farmland is a terrific opportunity for those seeking a blend of farm living and city convenience. Exceptionally Well Maintained 3+1 Bungalow with finished basement. Large covered Deck And expansive Patio - Perfect For Entertaining and BBQs! 10 Acres of Rich, Holland Marsh Muck Soil, Zoned Marsh Agriculture. Includes: Large Barn, Employee Accommodation, 54 Greenhouses, Refrigerated Trailer, Kubota Tractors and other Farming Equipment. Close To The Hustle And Bustle Of Downtown Bradford. Conveniently Located just Off Hwy 400, 10 -15 min Drive To Upper Canada Mall, Walmart, Costco, Home Depot, Canadian Tire, Home Depot, Sports Centre, Tim Hortons, Etc) & Bradford Go Station.
Map data © OpenStreetMap contributors
No open houses are scheduled for this home.
Can't make it? Request a private viewing.
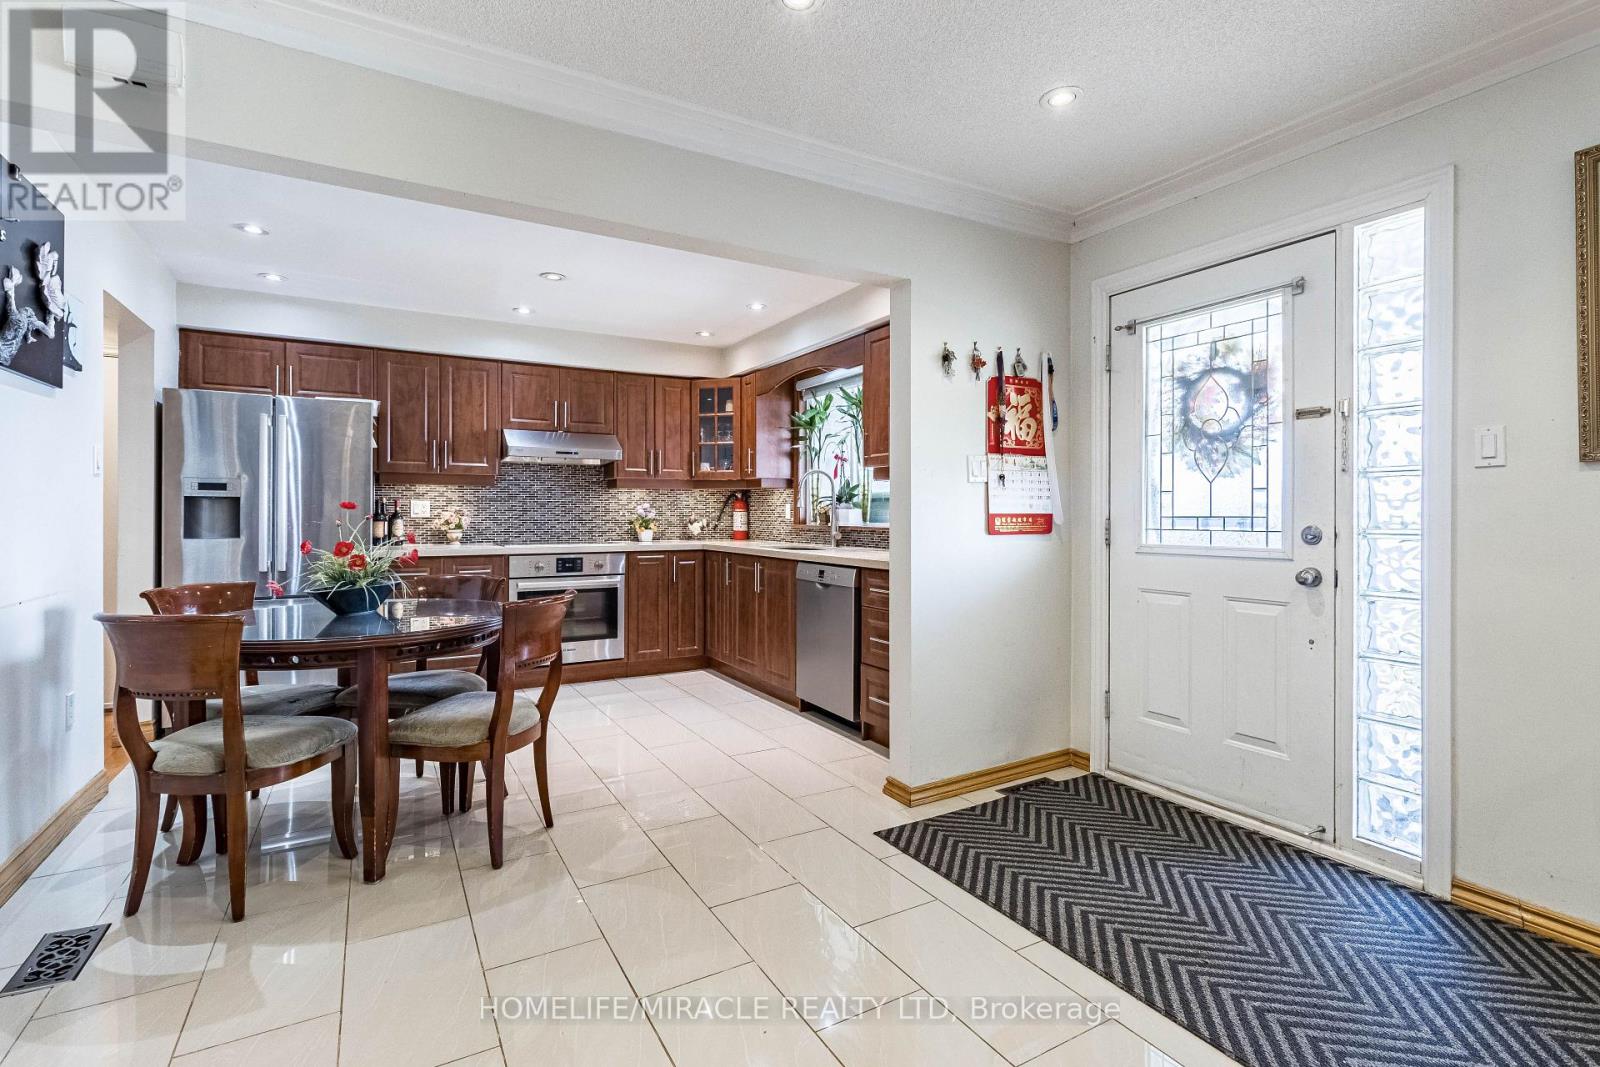
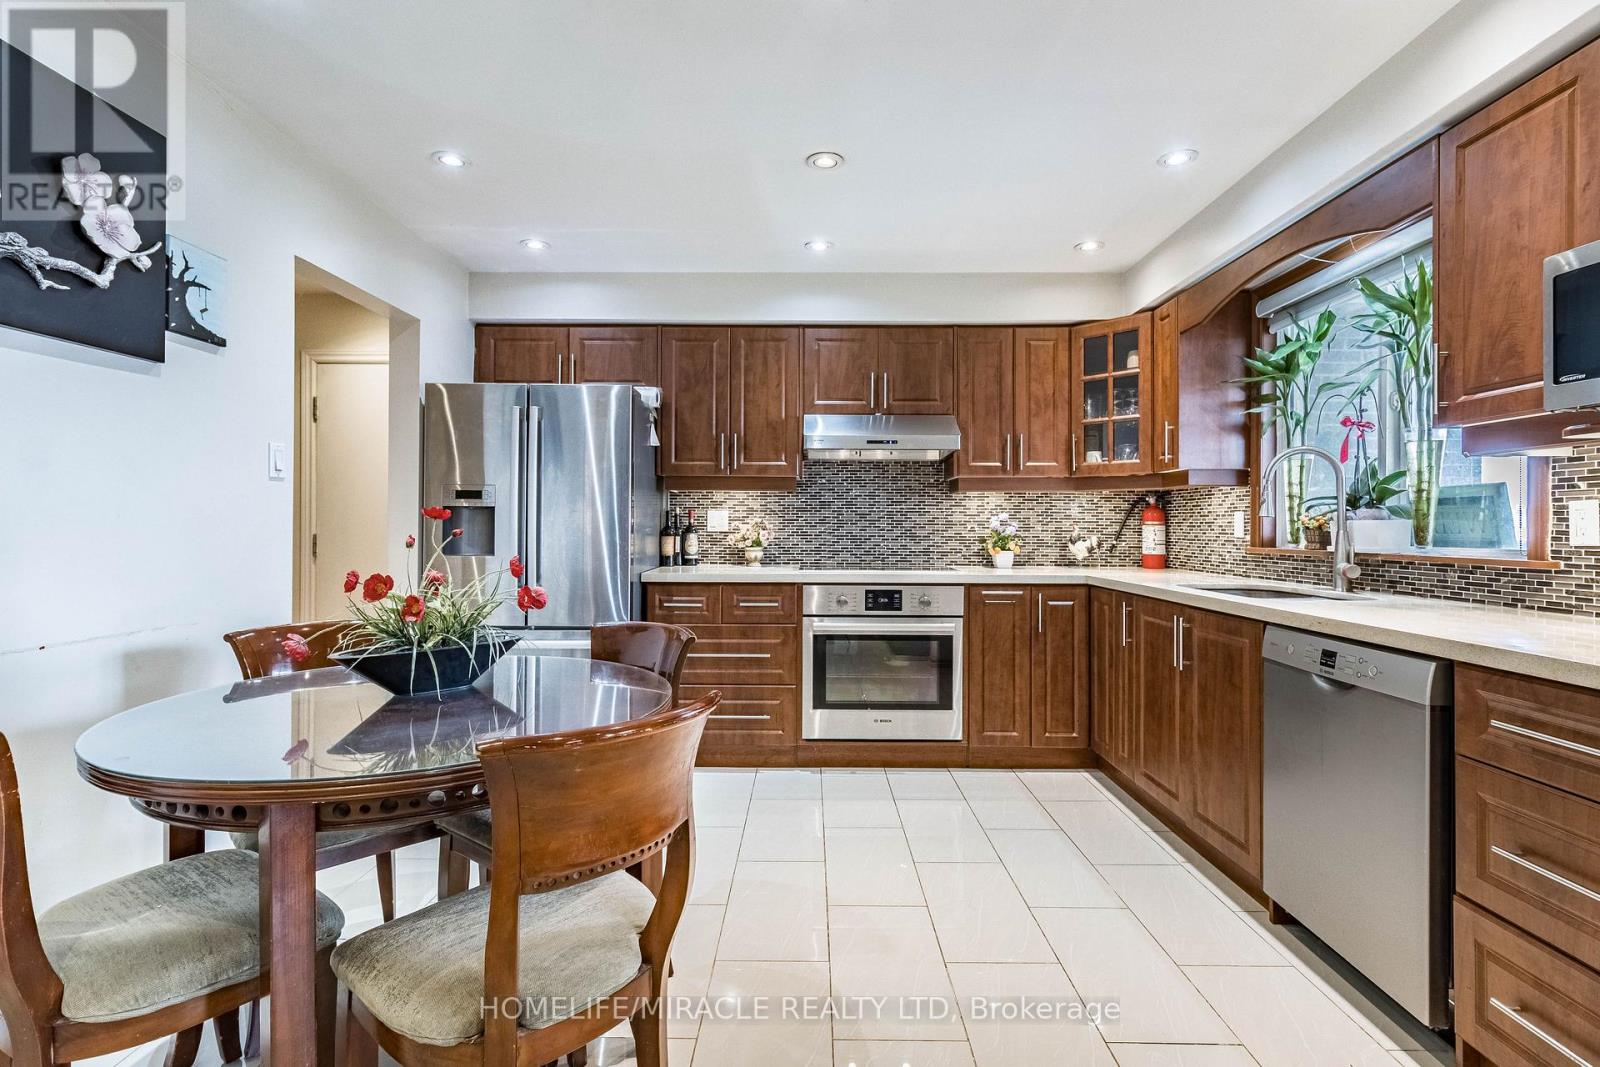
| Kitchen | Main level | 3.08 x 3.68 m |
| Dining room | Main level | 9.3 x 5.76 m |
| Living room | Main level | 9.3 x 5 m |
| Bedroom | Main level | 3.21 x 3.32 m |
| Bedroom 2 | Main level | 4.01 x 4.25 m |
| Bedroom 3 | Main level | 3.43 x 2.58 m |
| Bedroom | Lower level | 3.13 x 6.02 m |
| Recreational, Games room | Lower level | 9.4 x 6 m |
| Recreational, Games room | Lower level | 6.52 x 4.54 m |