
 NewFor sale 50
$939,900
3 bed4 bath1,500–2,000 sq ft
2 Gres Court
Bradford, Bradford West Gwillimbury
2 days agoMLS® N13885756
ROYAL LEPAGE CERTIFIED REALTY
61 Mac Campbell Way
Bradford, Bradford West Gwillimbury, Ontario L3Z4M6
For sale· Added
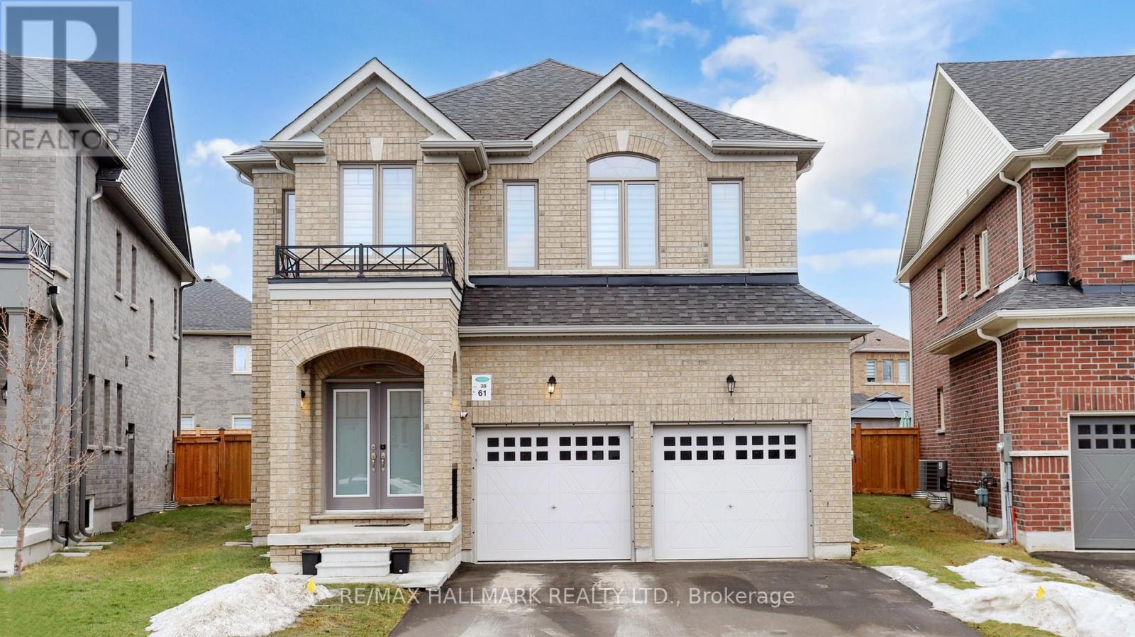
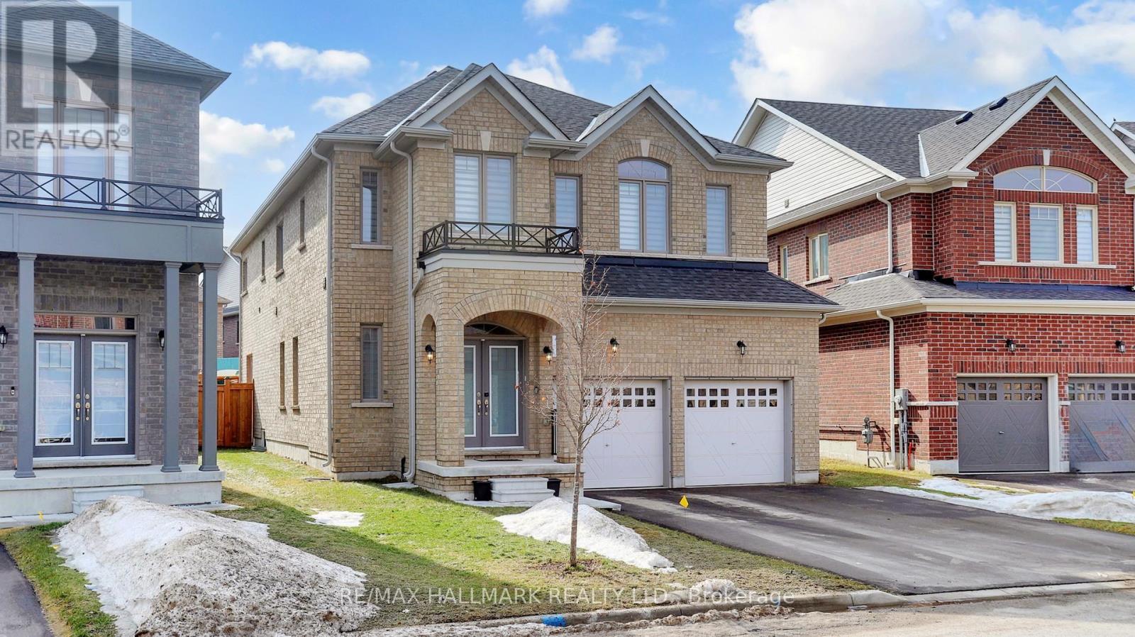
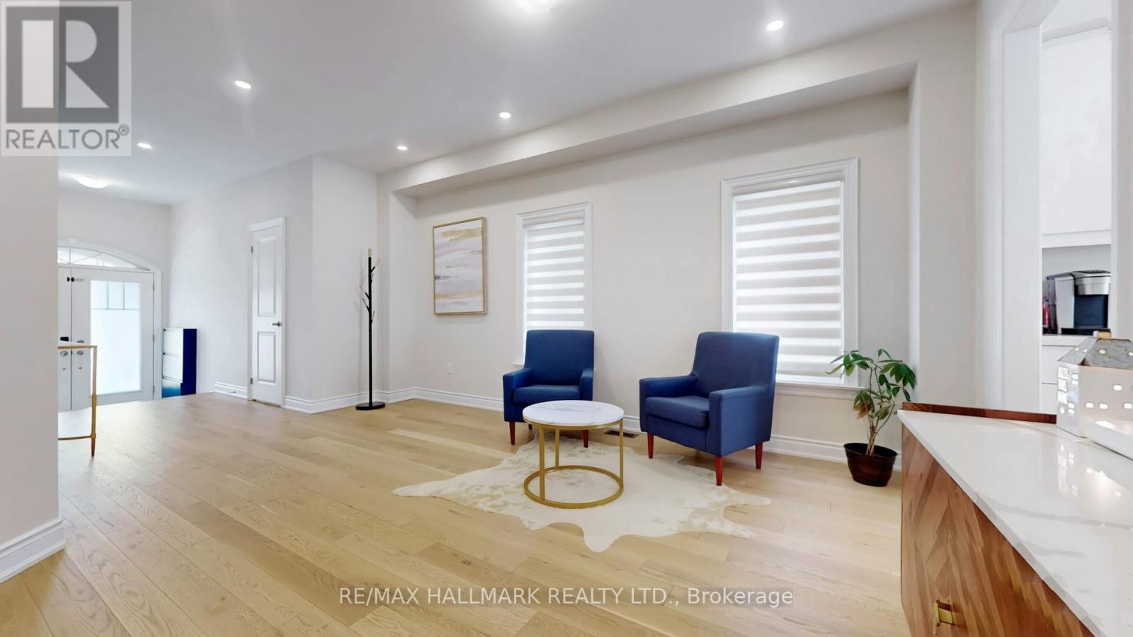
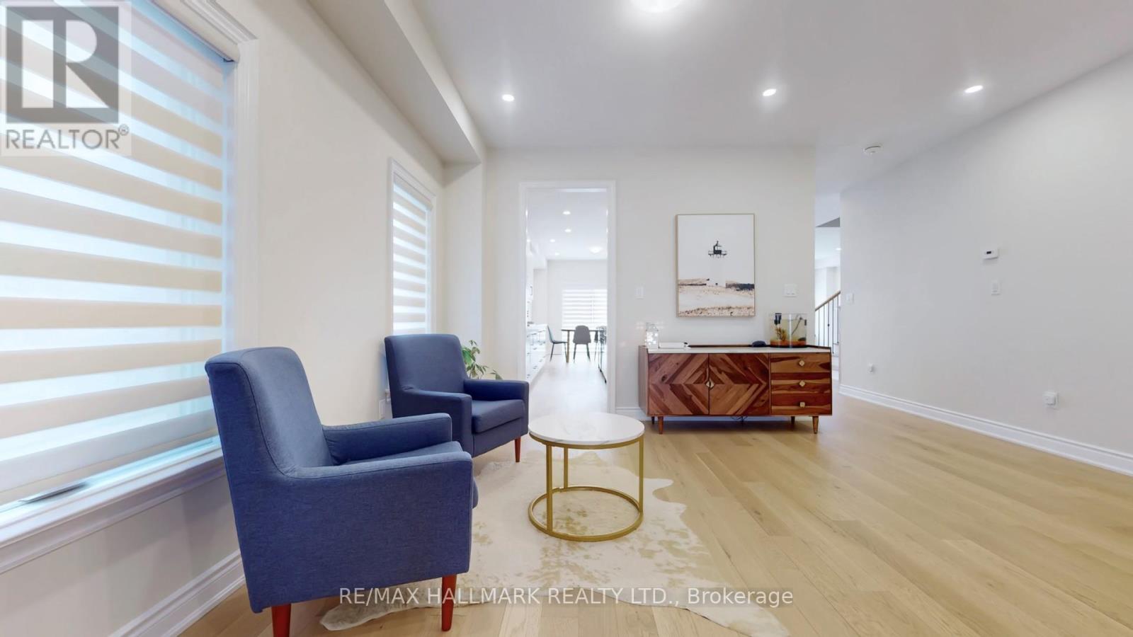
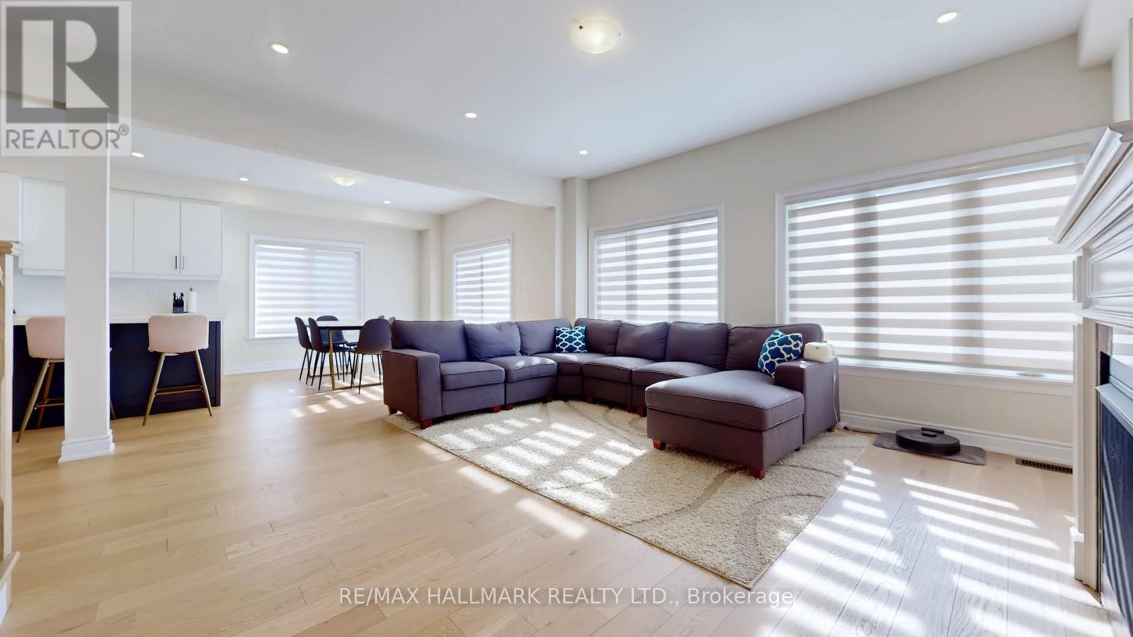
Welcome to 61 Mac Campbell Way, a newly built (2023) two-storey detached home offering over 3,000 sq. ft. of beautifully designed living space. Featuring 5+1 bedrooms and 4 bathrooms, this home provides exceptional space and flexibility for families of all sizes. The main floor includes a versatile office that can easily function as a sixth bedroom, ideal for guests or a private workspace. The open-concept main level showcases smooth ceilings and rich hardwood flooring throughout, creating a modern and elegant feel. The chef-inspired kitchen is equipped with premium finishes, including a built-in oven and bar fridge, and flows seamlessly into the spacious family room perfect for entertaining and everyday living. Upstairs, the primary suite offers a private retreat, complete with a walk-in closet and a spa-like five-piece ensuite. Four additional bedrooms feature convenient semi-ensuite access, offering added comfort and functionality. A second-floor laundry room adds everyday convenience for busy households. The home also includes a two-car garage with no sidewalk, providing extra parking and great curb appeal. The unfinished basement offers endless potential to customize and create your dream space.
Map data © OpenStreetMap contributors
No open houses are scheduled for this home.
Can't make it? Request a private viewing.
| Dining room | Main level | 5.31 x 3.62 m |
| Family room | Main level | 4.87 x 4.57 m |
| Kitchen | Main level | 7.81 x 3.45 m |
| Office | Main level | 3.03 x 3.59 m |
| Primary Bedroom | Second level | 4.57 x 4.91 m |
| Bedroom 2 | Second level | 3.67 x 3.8 m |
| Bedroom 3 | Second level | 4.9 x 3.79 m |
| Bedroom 4 | Second level | 3.69 x 4.66 m |
| Bedroom 5 | Second level | 3.77 x 3.58 m |
| Laundry room | Second level | 2.42 x 3.77 m |




