
 NewFor sale 50
$939,900
3 bed4 bath1,500–2,000 sq ft
2 Gres Court
Bradford, Bradford West Gwillimbury
2 days agoMLS® N13885756
ROYAL LEPAGE CERTIFIED REALTY
8 W. Dykie Court
Bradford, Bradford West Gwillimbury, Ontario L3Z0Y1
For sale· Added
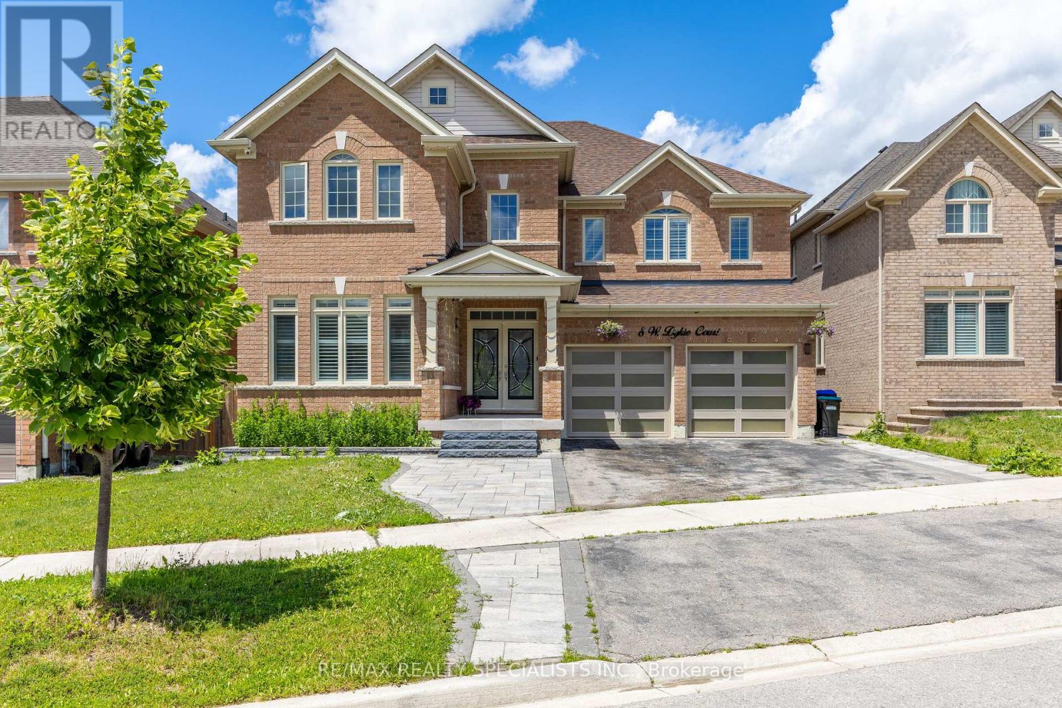
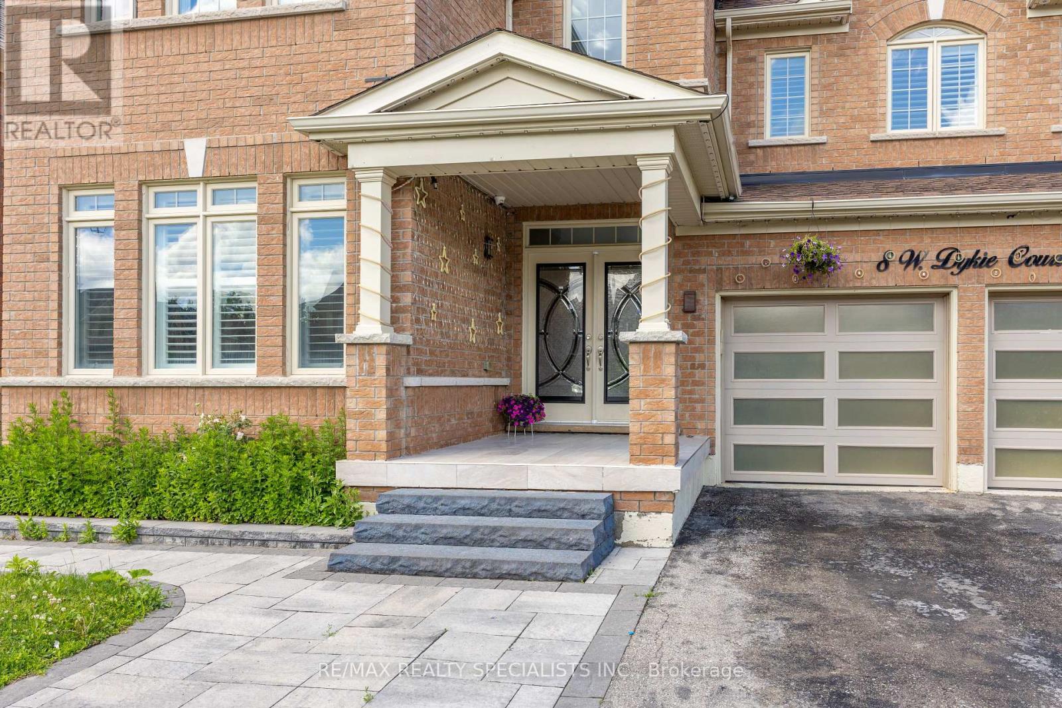
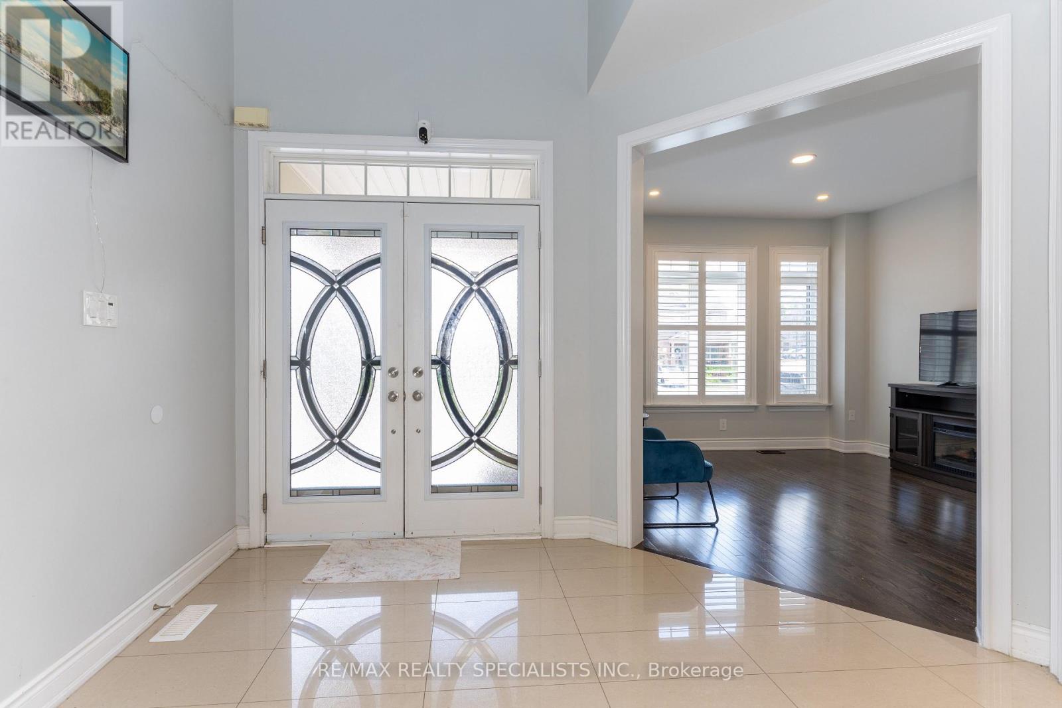
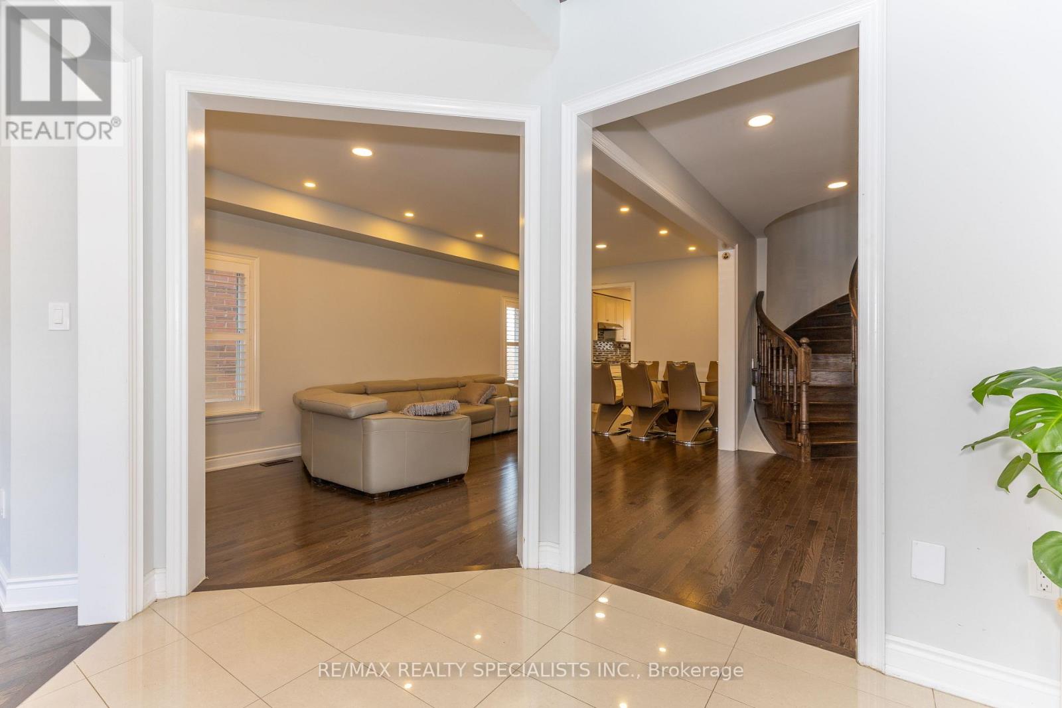
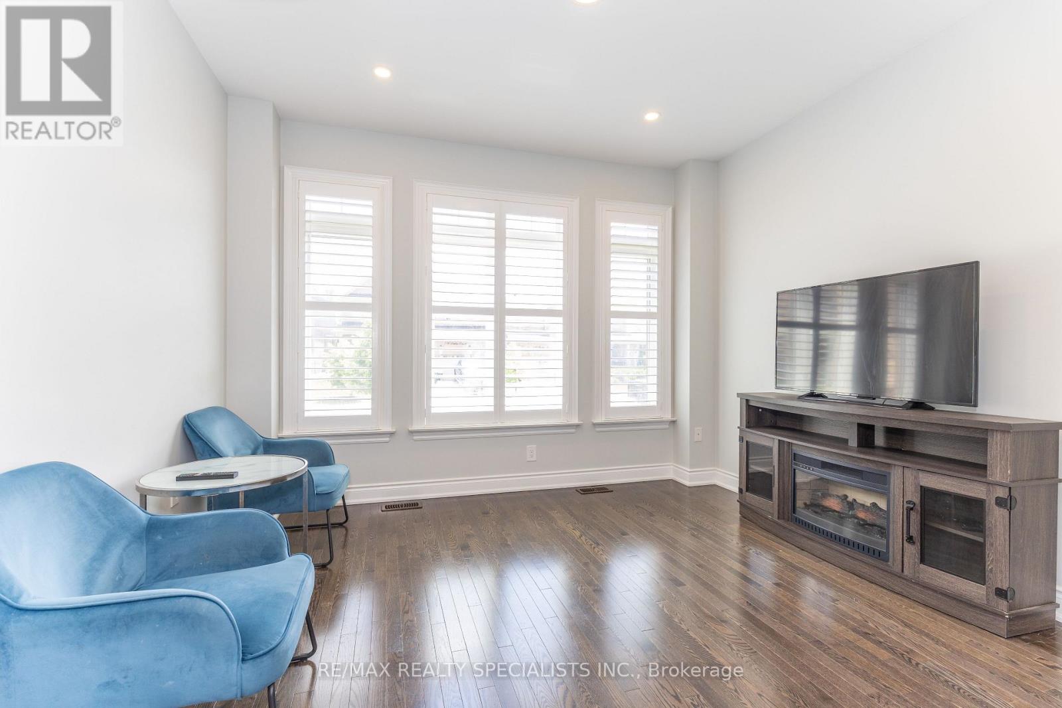
Welcome to this stunning, carpet-free detached residence offering 3,484 sq. ft. of luxurious living space, thoughtfully designed with 5 spacious bedrooms and 5 bathrooms, plus a professionally finished basement. Step into the impressive soaring-ceiling foyer and experience the elegance of 9-foot ceilings on the main floor, smooth ceilings throughout, upgraded light fixtures, and an abundance of pot lights that create a bright and inviting atmosphere. The home showcases upgraded large-format porcelain tiles and beautiful hardwood flooring throughout the entire house. The gourmet kitchen is equipped with premium built-in appliances, including a built-in cooktop, oven, microwave, and dishwasher, making it perfect for everyday living and entertaining. California shutters throughout the home add both style and functionality. Enjoy the architectural beauty of two curved wood staircases leading to generously sized bedrooms, each featuring access to an ensuite or semi-ensuite bathroom, providing comfort and privacy for the whole family. Outdoor living is equally impressive with a huge composite deck featuring elegant glass railings, complemented by extensive interlock walkways and patio areas-ideal for entertaining and relaxing. The fully finished basement offers additional versatile living space, while the upgraded garage features epoxy flooring, custom cabinetry, and pot lights for a clean and functional environment. This exceptional home combines luxury finishes, thoughtful upgrades, and outstanding indoor-outdoor living in one remarkable package. Don't miss it.
Map data © OpenStreetMap contributors
No open houses are scheduled for this home.
Can't make it? Request a private viewing.
| Sep 11, 2026 | $1,250,000 | ▼ $60,000 |
| Sep 10, 2026 | $1,310,000 | ▼ $39,999 |
| Sep 6, 2026 | $1,349,999 | First recorded price |
Price changes since Sep 6, 2026.
| Family room | Ground level | 3.64 x 5.4 m |
| Bedroom 3 | Second level | 5.78 x 4.15 m |
| Bedroom 4 | Second level | 4.4 x 3.7 m |
| Bedroom 5 | Second level | 3.66 x 4.4 m |
| Great room | Basement | 14.82 x 5.6 m |
| Great room | Basement | 7.6 x 4.71 m |
| Bathroom | Basement | 0 x 0 m |
| Eating area | Ground level | 3.83 x 4.6 m |
| Kitchen | Ground level | 3.65 x 4.15 m |
| Living room | Ground level | 7.6 x 3.67 m |
| Dining room | Ground level | 7.6 x 3.67 m |
| Den | Ground level | 3.6 x 3.68 m |
| Foyer | Ground level | 2.72 x 2.31 m |
| Laundry room | Ground level | 2.5 x 1.82 m |
| Primary Bedroom | Second level | 4.65 x 6.25 m |
| Bedroom 2 | Second level | 3.4 x 6.65 m |




