
 NewFor sale 50
$939,900
3 bed4 bath1,500–2,000 sq ft
2 Gres Court
Bradford, Bradford West Gwillimbury
2 days agoMLS® N13885756
ROYAL LEPAGE CERTIFIED REALTY
90 Professor Day Drive
Bradford, Bradford West Gwillimbury, Ontario L3Z4J3
For sale· Added
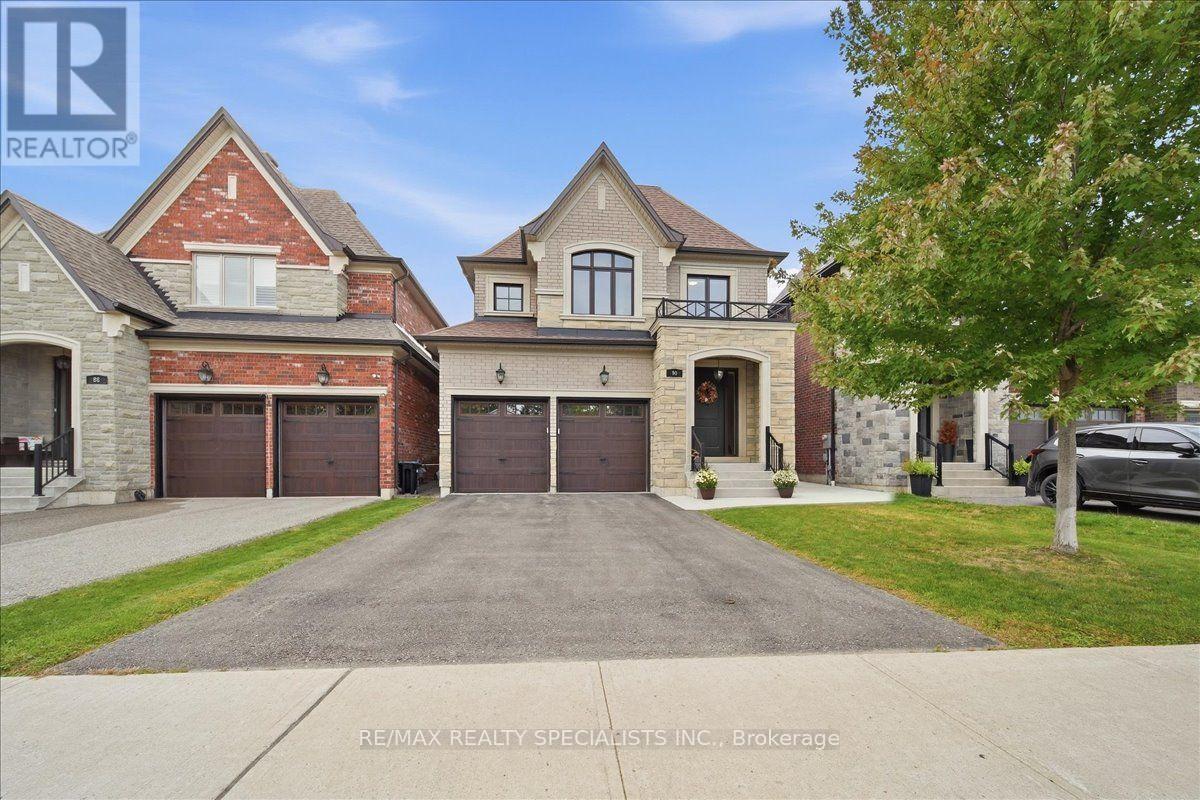
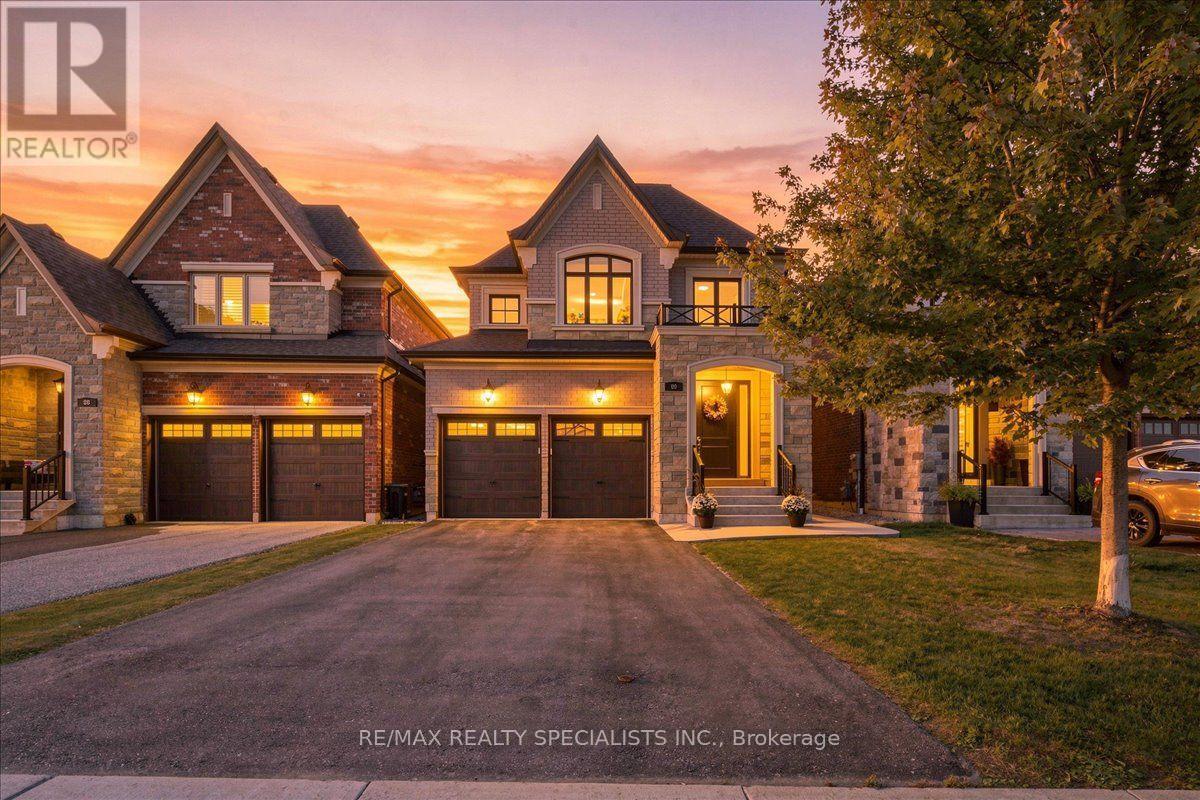
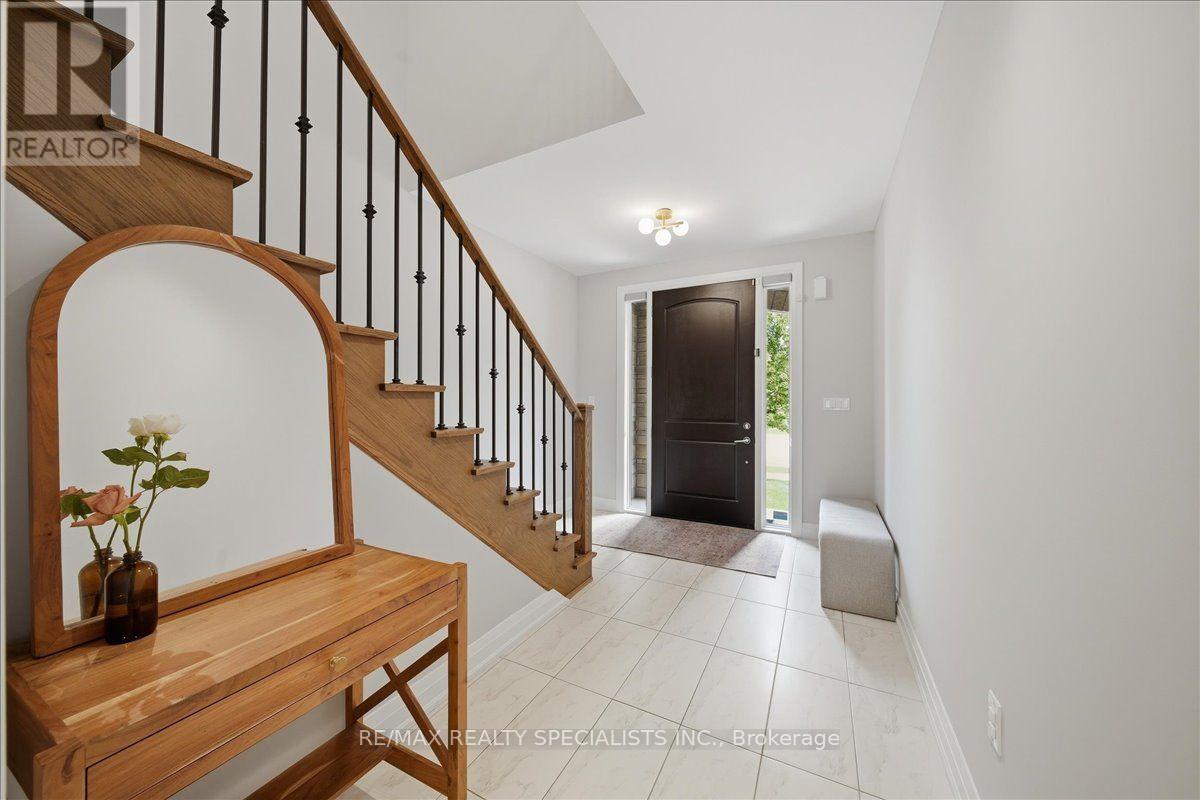
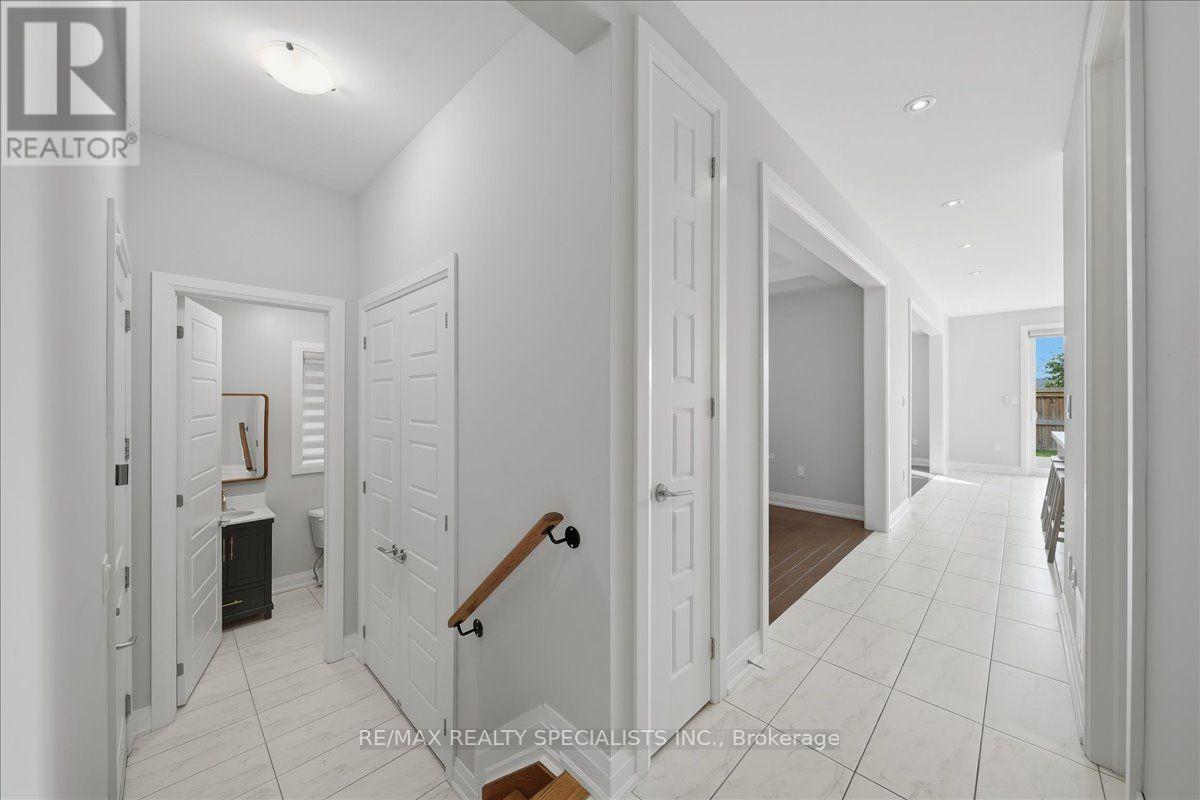
Welcome to 90 Professor Day Dr., an exceptional luxury home in one of Bradford's most sought-after family-friendly communities. Offering approximately 2,700 sq. ft. above grade plus a beautifully finished basement, this impressive residence combines elegant finishes, spacious living areas and thoughtful upgrades throughout.The main floor features a bright, open-concept layout designed for both everyday living and entertaining, with a gourmet kitchen showcasing quartz countertops, ample cabinetry and a spacious centre island. Quality finishes and attention to detail continue throughout the home, offering a timeless and refined atmosphere. Upstairs, generously sized bedrooms provide plenty of space for the entire family, including a luxurious primary retreat. Convenient main floor laundry adds to the functionality of this well-designed home. The newly finished basement (2026) offers additional living space, perfect for a recreation room, home office, gym or family retreat. Recent improvements include fresh painting throughout (2026), new electrical plugs and an EV charging port (2026), updated landscaping with a concrete walkway (2023), and a deck and fence (2021). Ideally located close to schools, parks, shopping, Highway 400 and GO Transit, this stunning home offers the perfect combination of luxury, comfort and convenience. A rare opportunity to own a beautifully upgraded home in a desirable Bradford community.
Map data © OpenStreetMap contributors
No open houses are scheduled for this home.
Can't make it? Request a private viewing.
| Dining room | Main level | 3.28 x 3.99 m |
| Recreational, Games room | Basement | 5.36 x 7.72 m |
| Bedroom | Basement | 4.27 x 3.96 m |
| Living room | Main level | 4.36 x 3.86 m |
| Kitchen | Main level | 6.56 x 3.81 m |
| Office | Main level | 1.73 x 2.59 m |
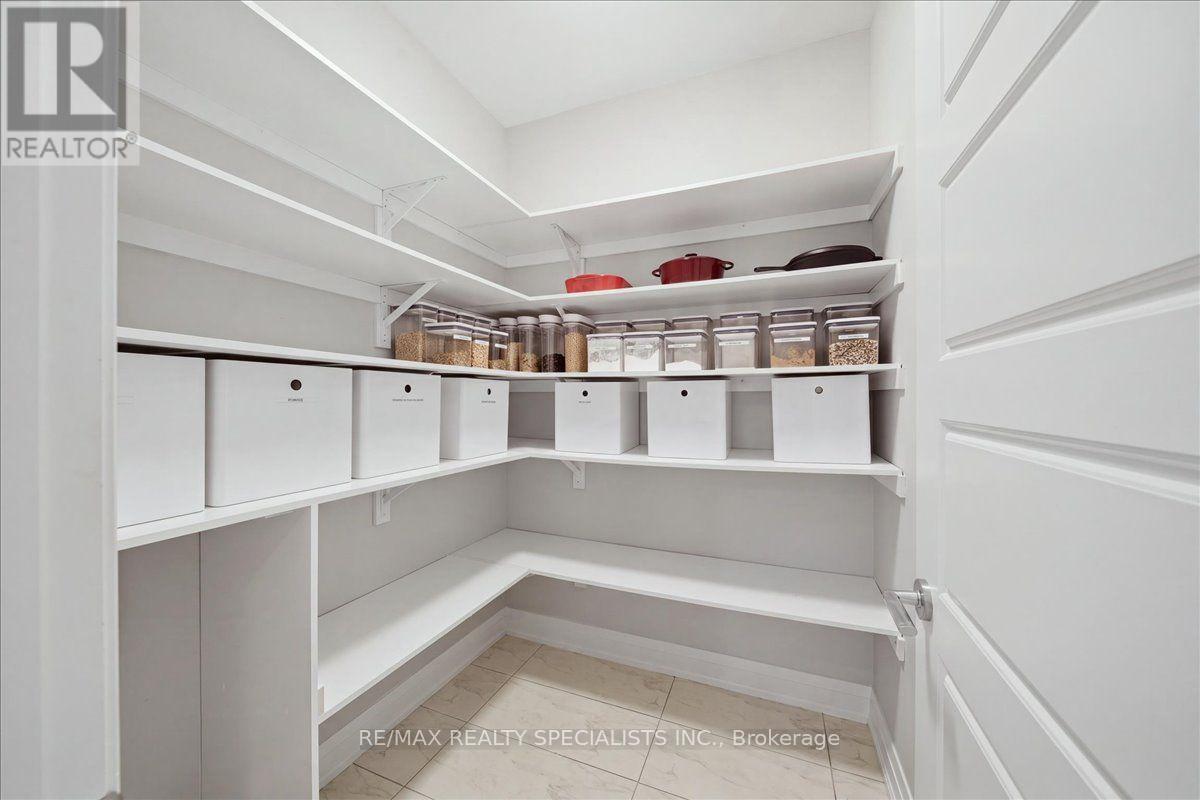
| Pantry | Main level | 1.91 x 1.8 m |
| Primary Bedroom | Second level | 4.62 x 4.52 m |
| Bedroom 2 | Second level | 3.71 x 3.35 m |
| Bedroom 3 | Second level | 4.14 x 4.32 m |
| Bedroom 4 | Second level | 3.38 x 3.35 m |
| Laundry room | Second level | 3.02 x 2.16 m |




