
 NewFor sale 50
$939,900
3 bed4 bath1,500–2,000 sq ft
2 Gres Court
Bradford, Bradford West Gwillimbury
2 days agoMLS® N13885756
ROYAL LEPAGE CERTIFIED REALTY
949 Langford Boulevard
Bradford, Bradford West Gwillimbury, Ontario L3Z4J2
For sale· Added
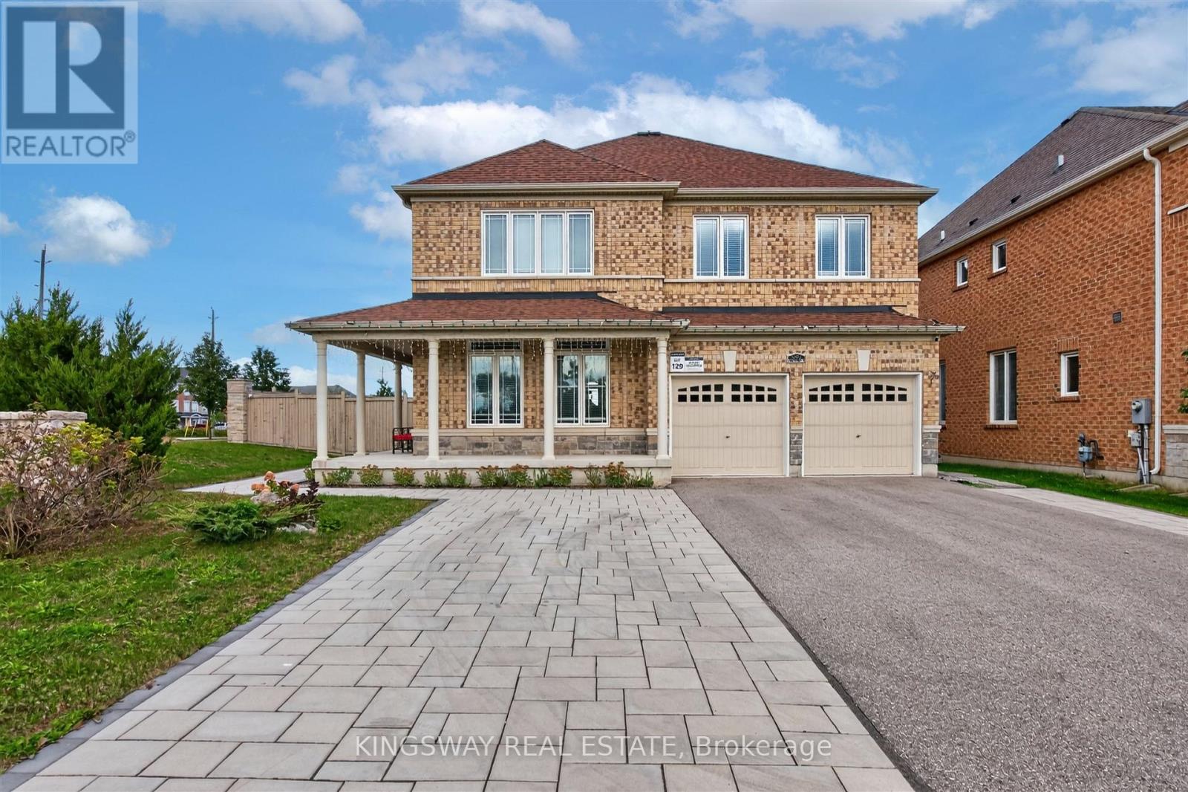
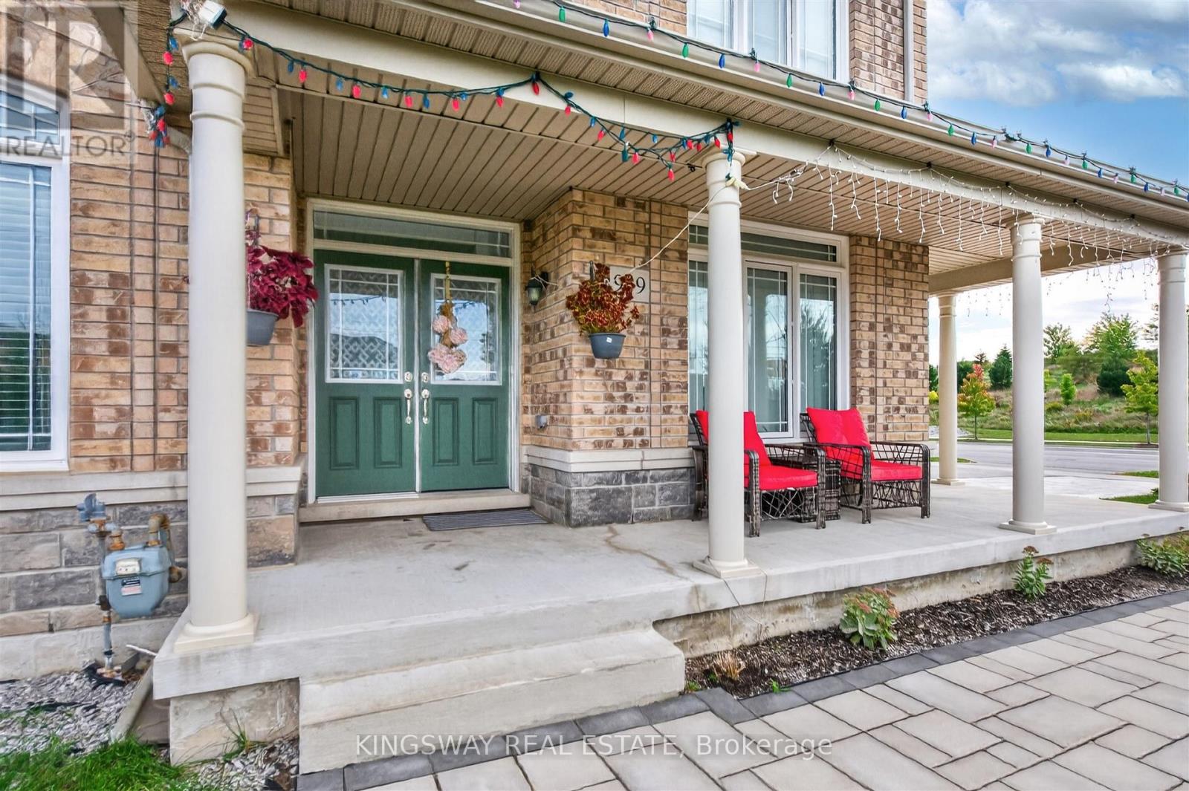
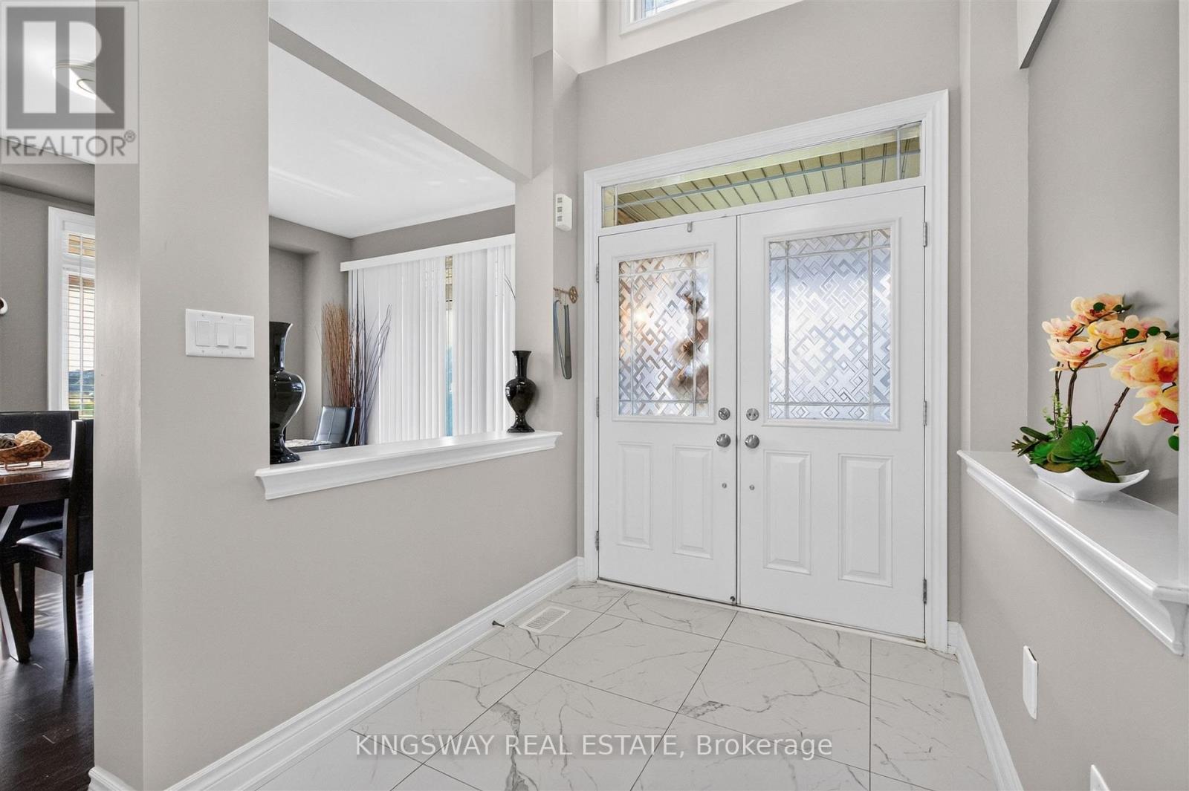
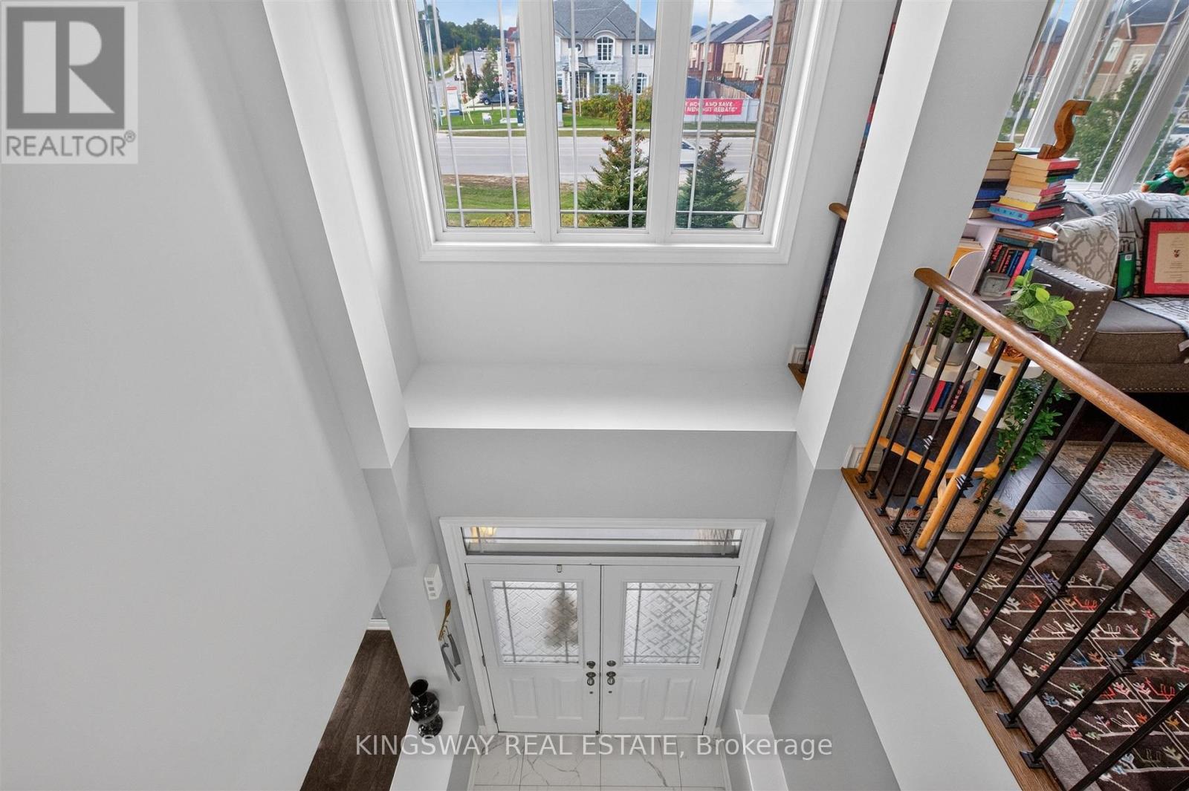
Stunning Detached Home On A Rarely Offered Premium Corner Lot With 134' Depth, 45' Front & 79' Back! Approx. 2,800 Sq Ft Of Sophisticated Living, Showcasing A Grand High-Ceiling Foyer, Refined Finishes & Exceptional Attention To Detail. Elegant Hardwood Flooring, Dramatic Circular Staircase W/Iron Pickets, Contemporary Light Fixtures & Custom Built-Ins Throughout. Impressive Gourmet Kitchen Features Quartz Counters, S/S Appliances, Upgraded Cabinetry & Designer Backsplash. Main Floor Office & Convenient Laundry. Spacious Family Rm & 4 Generously Sized Bdrms On 2nd. Luxurious Primary Retreat Offers His & Hers W/I Closets & Spa-Like 4Pc Ensuite. Welcoming L-Shaped Porch Overlooks Expansive Side & Backyard. 6-Car Parking. An Exceptional Blend Of Luxury, Space & Everyday Functionality!
Map data © OpenStreetMap contributors
No open houses are scheduled for this home.
Can't make it? Request a private viewing.
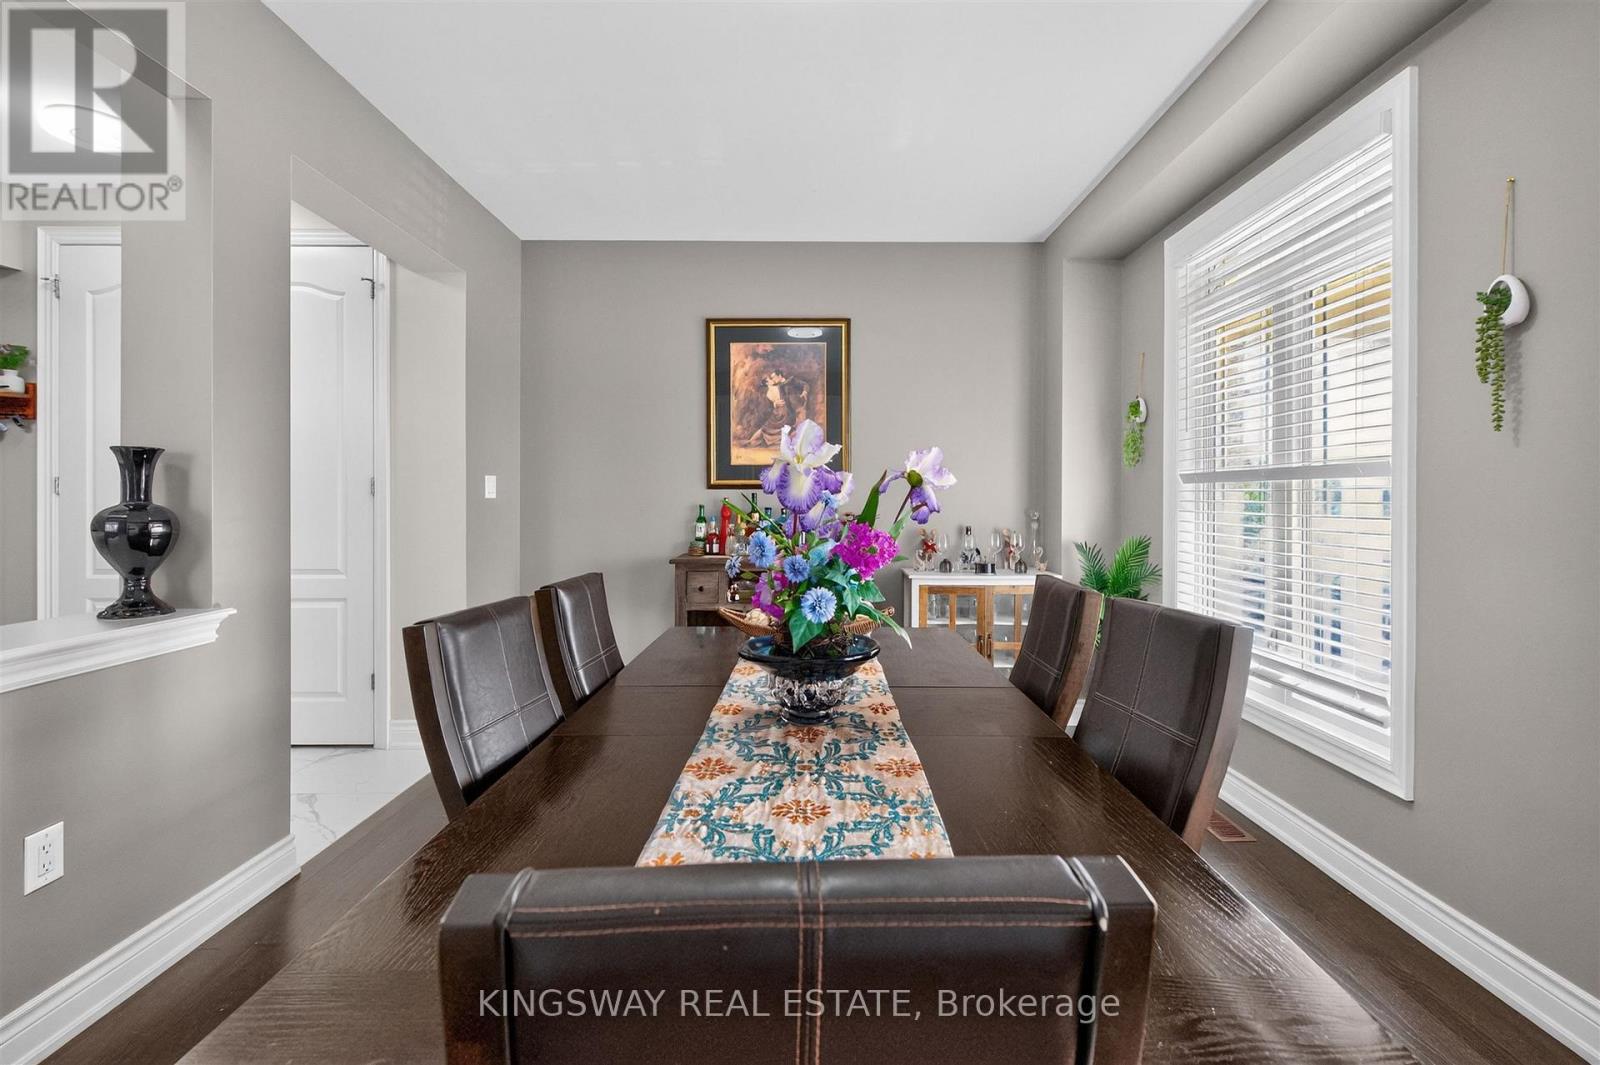
| Dining room | Ground level | 5.4 x 3.5 m |
| Kitchen | Ground level | 3.5 x 2.89 m |
| Eating area | Ground level | 3.5 x 2.28 m |
| Office | Ground level | 3.54 x 3.15 m |
| Family room | Second level | 3.91 x 3.38 m |
| Primary Bedroom | Second level | 6.4 x 3.75 m |
| Bedroom 2 | Second level | 4.01 x 3.38 m |
| Bedroom 3 | Second level | 4.1 x 3.33 m |
| Bedroom 4 | Second level | 4.1 x 3.06 m |




