
 NewFor sale 50
$939,900
3 bed4 bath1,500–2,000 sq ft
2 Gres Court
Bradford, Bradford West Gwillimbury
2 days agoMLS® N13885756
ROYAL LEPAGE CERTIFIED REALTY
95 Selby Crescent
Rural Bradford West Gwillimbury, Bradford West Gwillimbury, Ontario L3Z0V3
For sale· Added
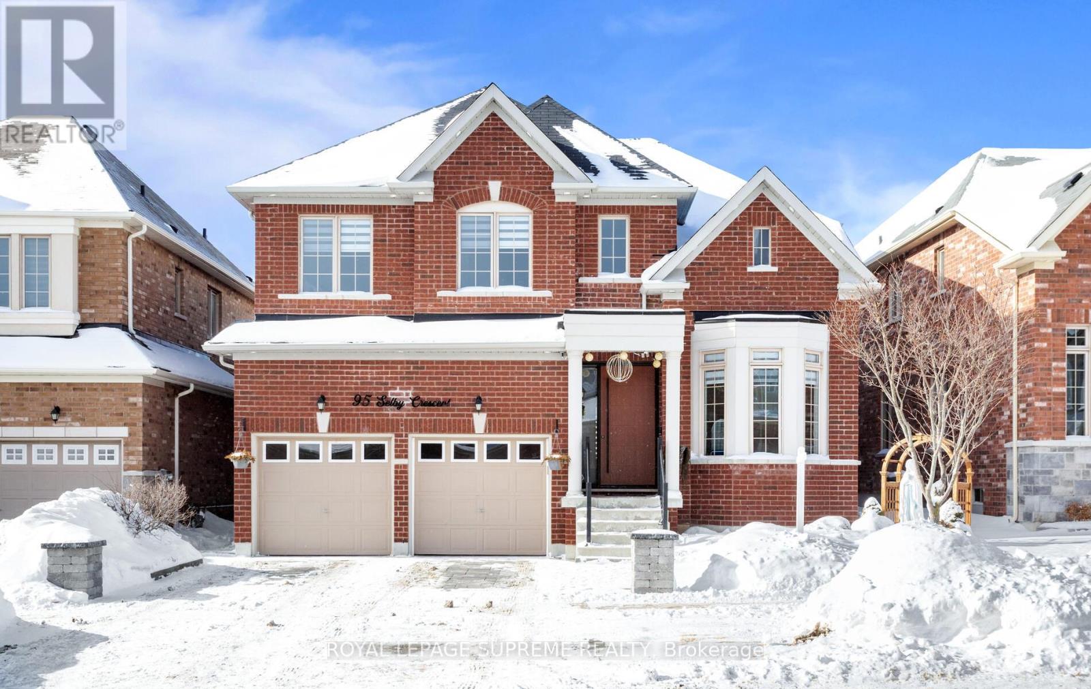
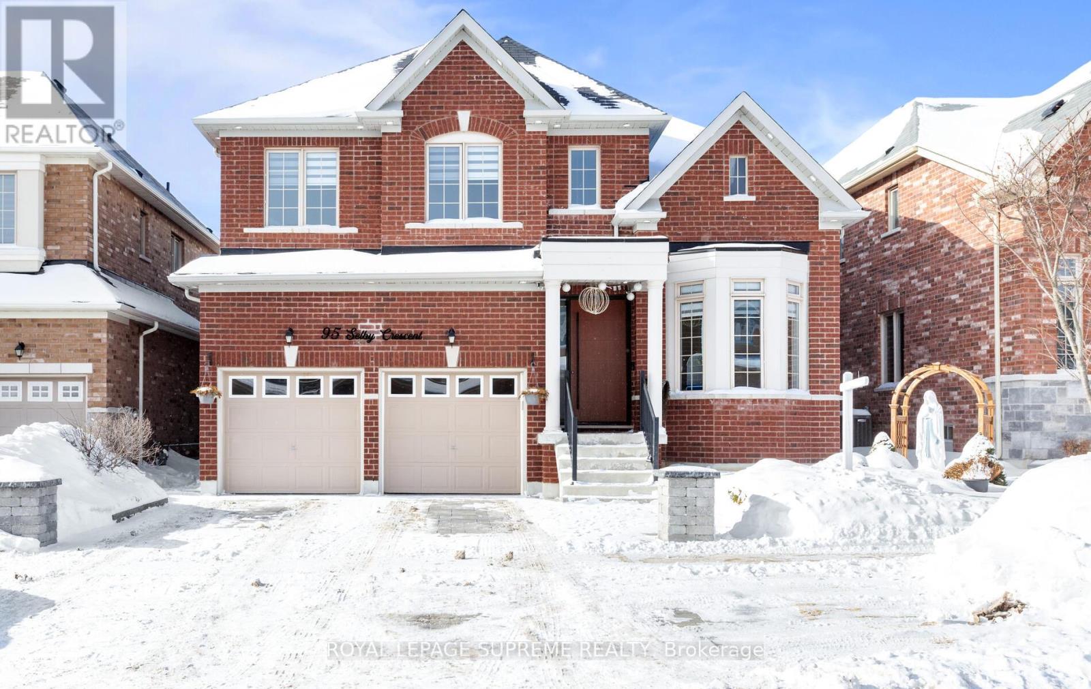
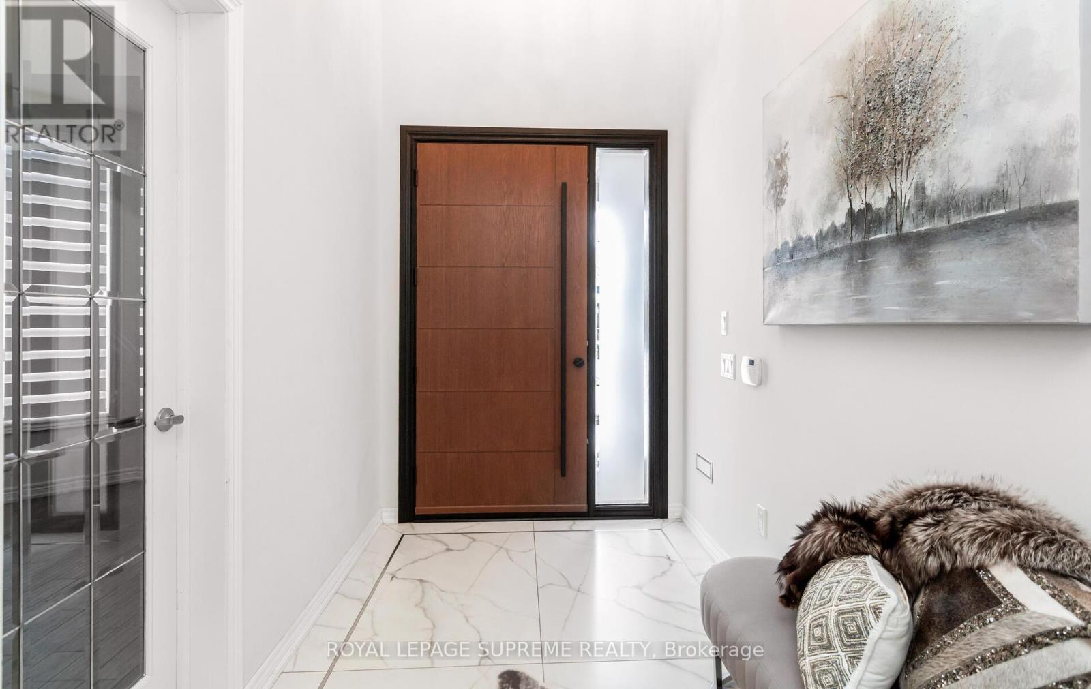
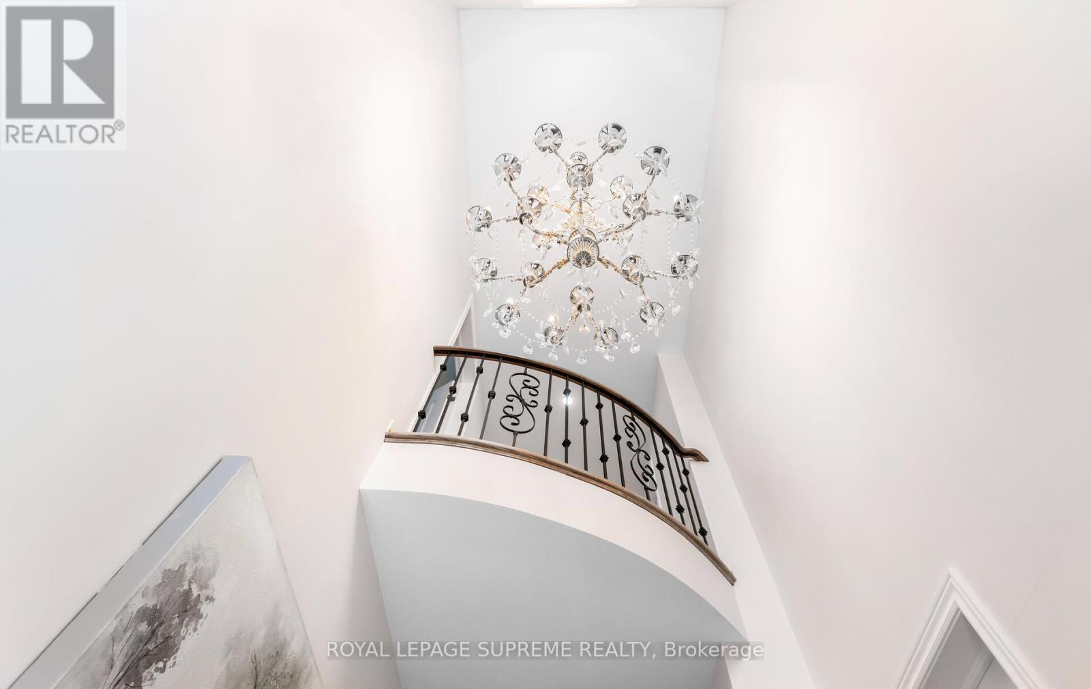
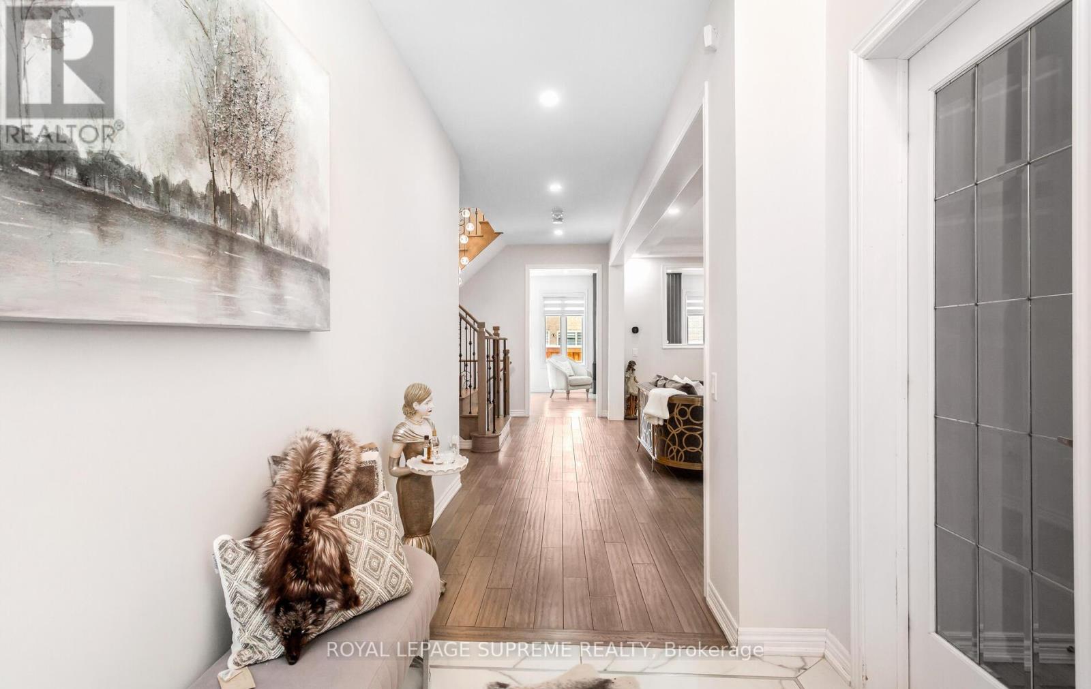
From the moment you step through the striking, statement front door, it is immediately evidentthat this home has undergone an extensive, design-driven transformation with no detail overlooked. 95 Selby Crescent reflects a level of finish and craftsmanship that speaks to a substantial commitment to quality, evident in the new hardwood floors, smooth ceilings, and the sophisticated blend of custom chandeliers and pot lights throughout. A dramatic, custom-designed fireplace feature wall anchors the main living space, while upgraded staircase railings and spindles add architectural depth and refinement. The exterior is equally polished with an interlocked driveway, enhanced front porch, and exterior pot lighting creating exceptional curb appeal. The garage is finished to an impressive standard with epoxy flooring and custom cabinetry. Ideally located in one of the neighbourhood's most desirable pockets, close to top schools, parks, transit, and everyday conveniences, this home delivers a rareturnkey offering where elevated design, craftsmanship, and location come together seamlessly.
Map data © OpenStreetMap contributors
No open houses are scheduled for this home.
Can't make it? Request a private viewing.
| Oct 5, 2026 | $1,238,900 | ▲ $150,900 |
| Sep 16, 2026 | $1,088,000 | First recorded price |
Price changes since Sep 16, 2026.
| Family room | Main level | 5.03 x 4.16 m |
| Bedroom 4 | Second level | 5.58 x 3.43 m |
| Eating area | Main level | 2.44 x 4.16 m |
| Kitchen | Main level | 3.36 x 4.82 m |
| Dining room | Main level | 3.42 x 6.53 m |
| Living room | Main level | 3.42 x 6.53 m |
| Office | Main level | 3.1 x 3.77 m |
| Laundry room | Main level | 2.32 x 3.22 m |
| Primary Bedroom | Second level | 6.43 x 4.15 m |
| Bedroom 2 | Second level | 3.37 x 4.02 m |
| Bedroom 3 | Second level | 5.58 x 3.65 m |




