
 For sale 50
$395,000
2 bed2 bath1,000–1,199 sq ft
8 Lisa Street #306
Queen Street Corridor, Brampton
1 month agoMLS® W13756290
ROYAL LEPAGE REAL ESTATE SERVICES LTD.
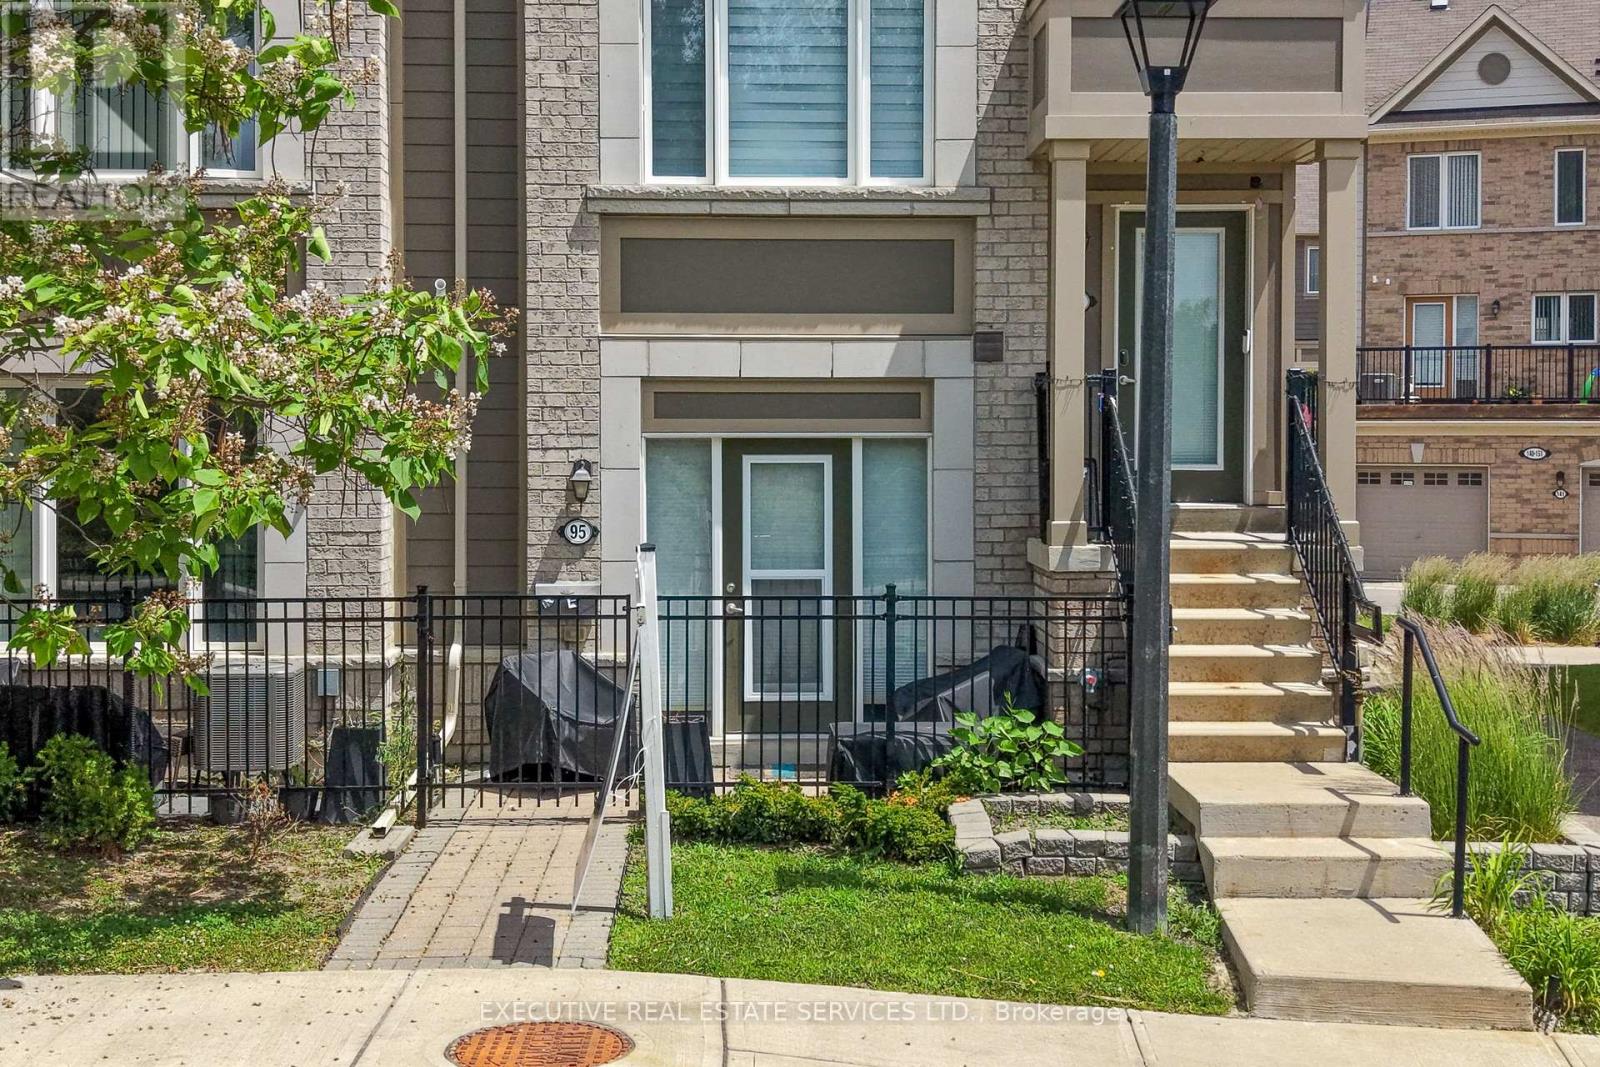
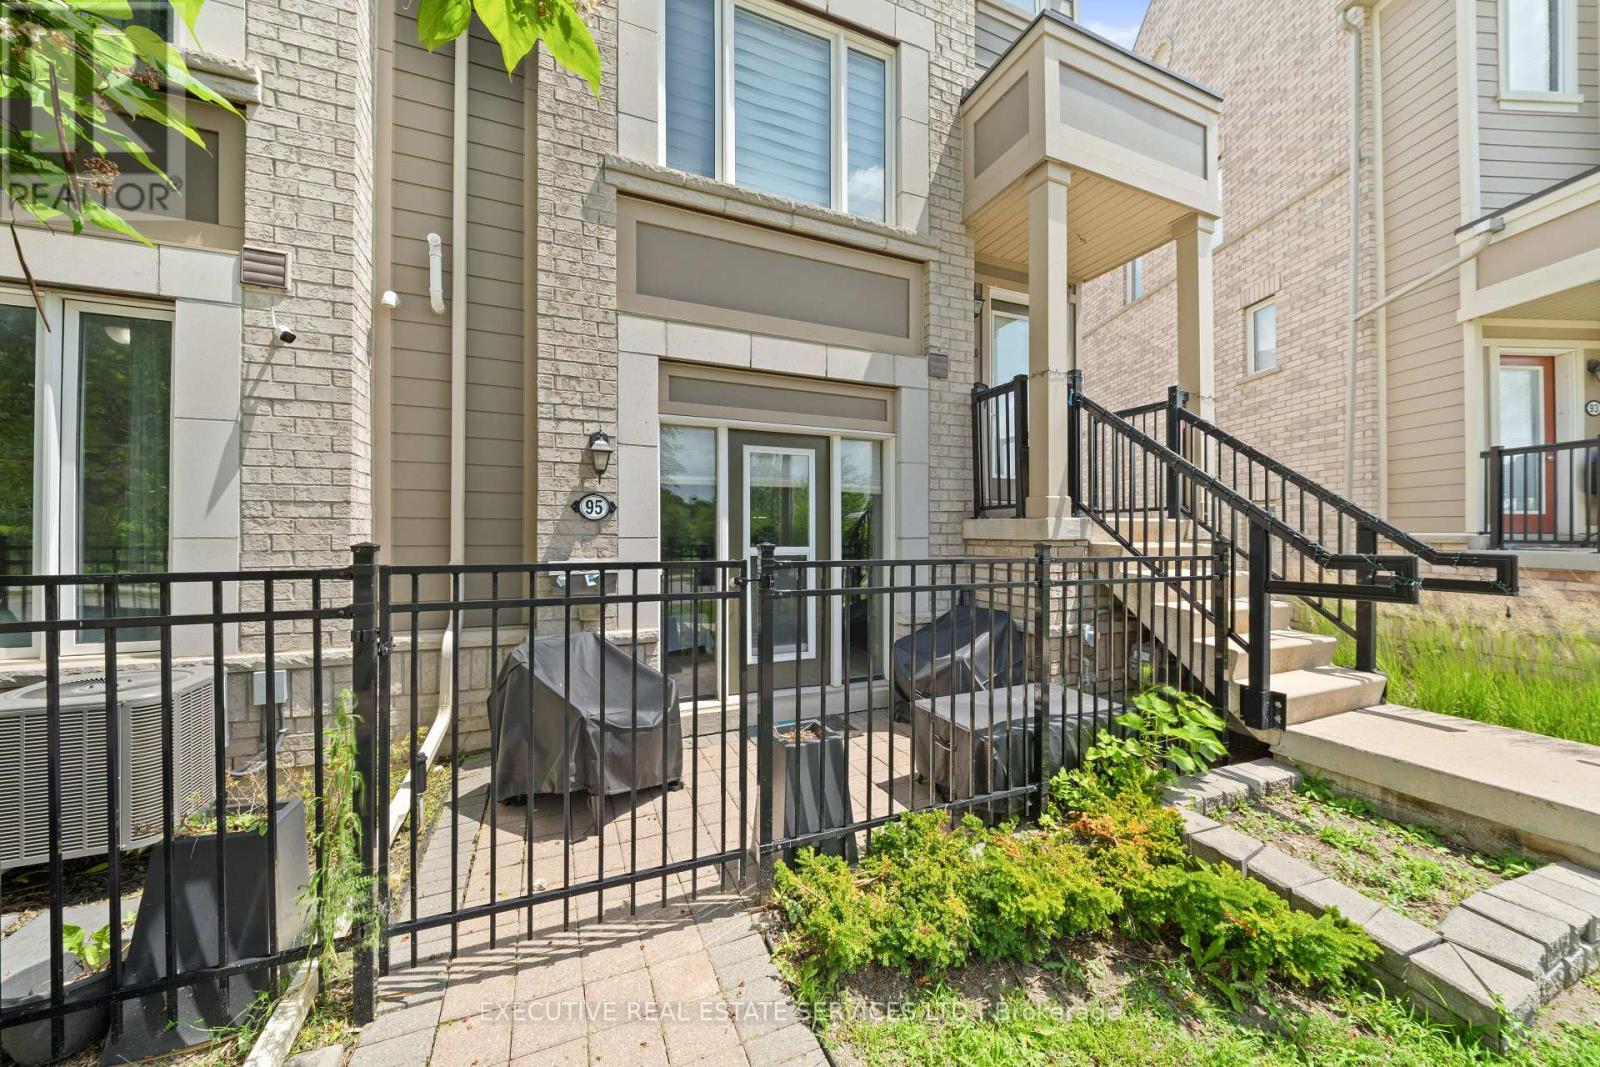
1 Beckenrose Court #95
Bram West, Brampton, Ontario L6Y6G2
For sale· Added
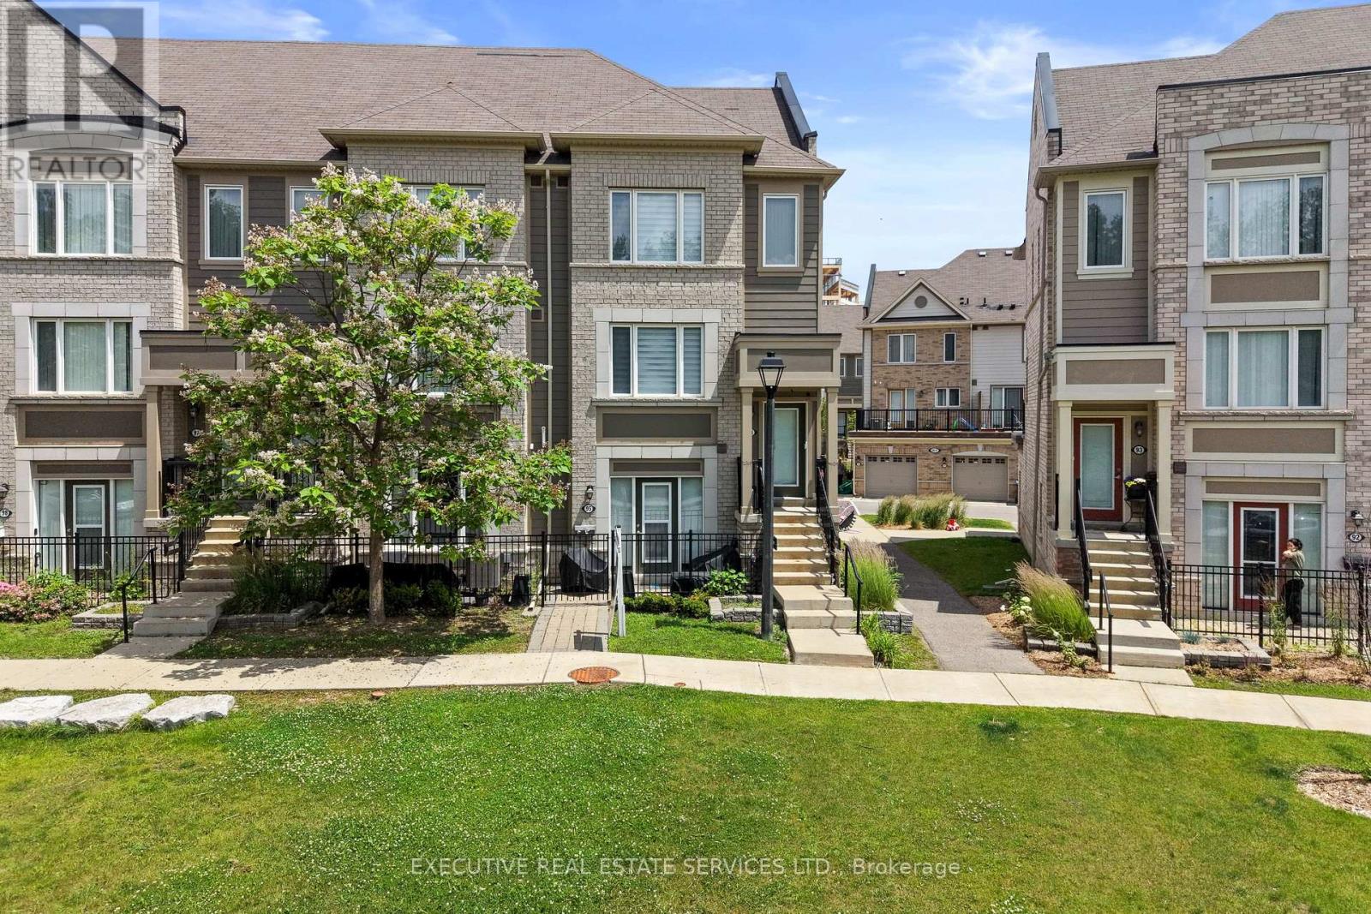
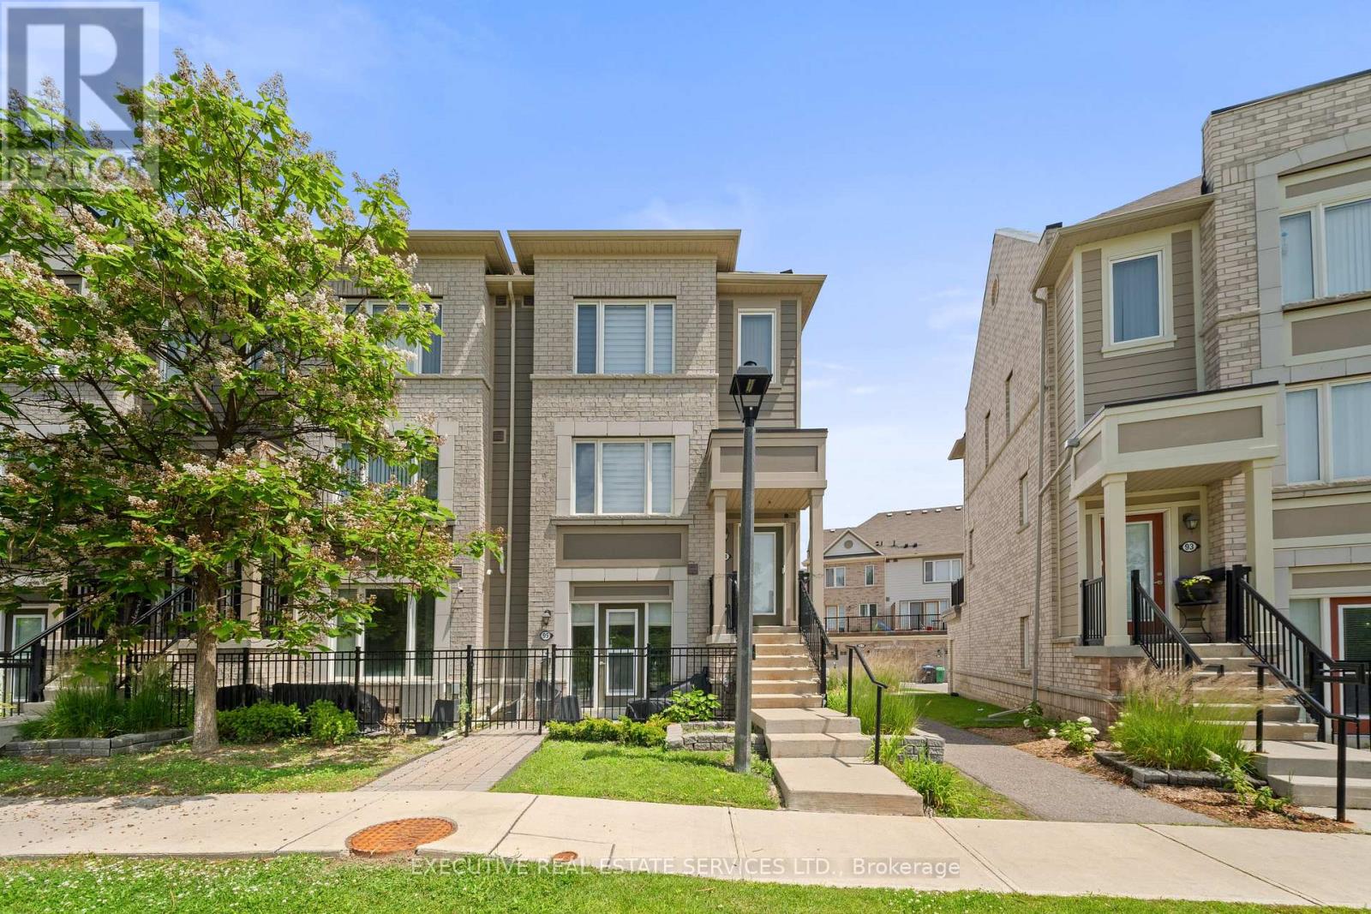
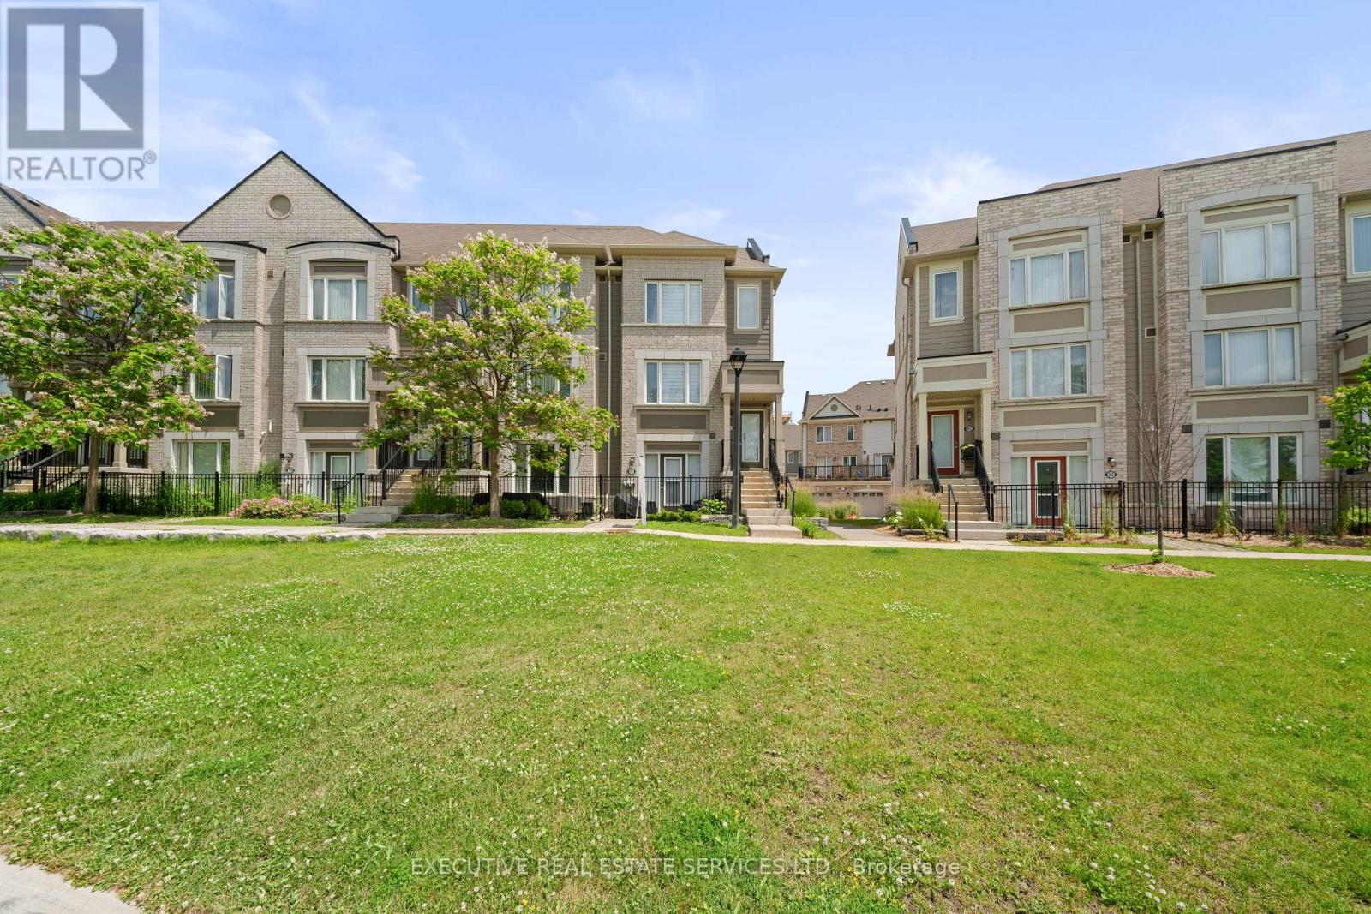
Welcome to unit 95 at 1 Beckenrose Court ! One of the rarest units available! Wake up to the beautiful breathtaking ravine pond facing sun rise view! Situated amongst multi million dollar homes! Enjoy the practical layout with open concept living and dining space! Full size kitchen with stainless steel appliances! Super low maintenance fee makes this home very affordable for first time home buyers and investors! Good size primary bedroom with ample amounts of lighting and a walk in closet! Close to walking trails, parks, schools etc. Book a showing and come fall in love with this unit today! Location Location Location! Positioned in the heart of Bram West, & close to top schools, parks, recreational trails, grocery, shopping, plazas, highway & much more.
Map data © OpenStreetMap contributors
No open houses are scheduled for this home.
Can't make it? Request a private viewing.
| Living room | Main level | 4.6 x 3.05 m |
| Dining room | Main level | 4.6 x 3.05 m |
| Kitchen | Main level | 4.6 x 3.05 m |
| Bedroom 2 | Main level | 3.44 x 3.35 m |




