

 For sale 50
$349,900
2+1 bed2 bath1,200–1,399 sq ft
10 Malta Avenue #210
Fletcher's Creek Village, Brampton
8 days agoMLS® W13862910
RE/MAX REAL ESTATE CENTRE INC.
26 Hanover Road #301
Queen Street Corridor, Brampton, Ontario L6S4T2
For sale· Added
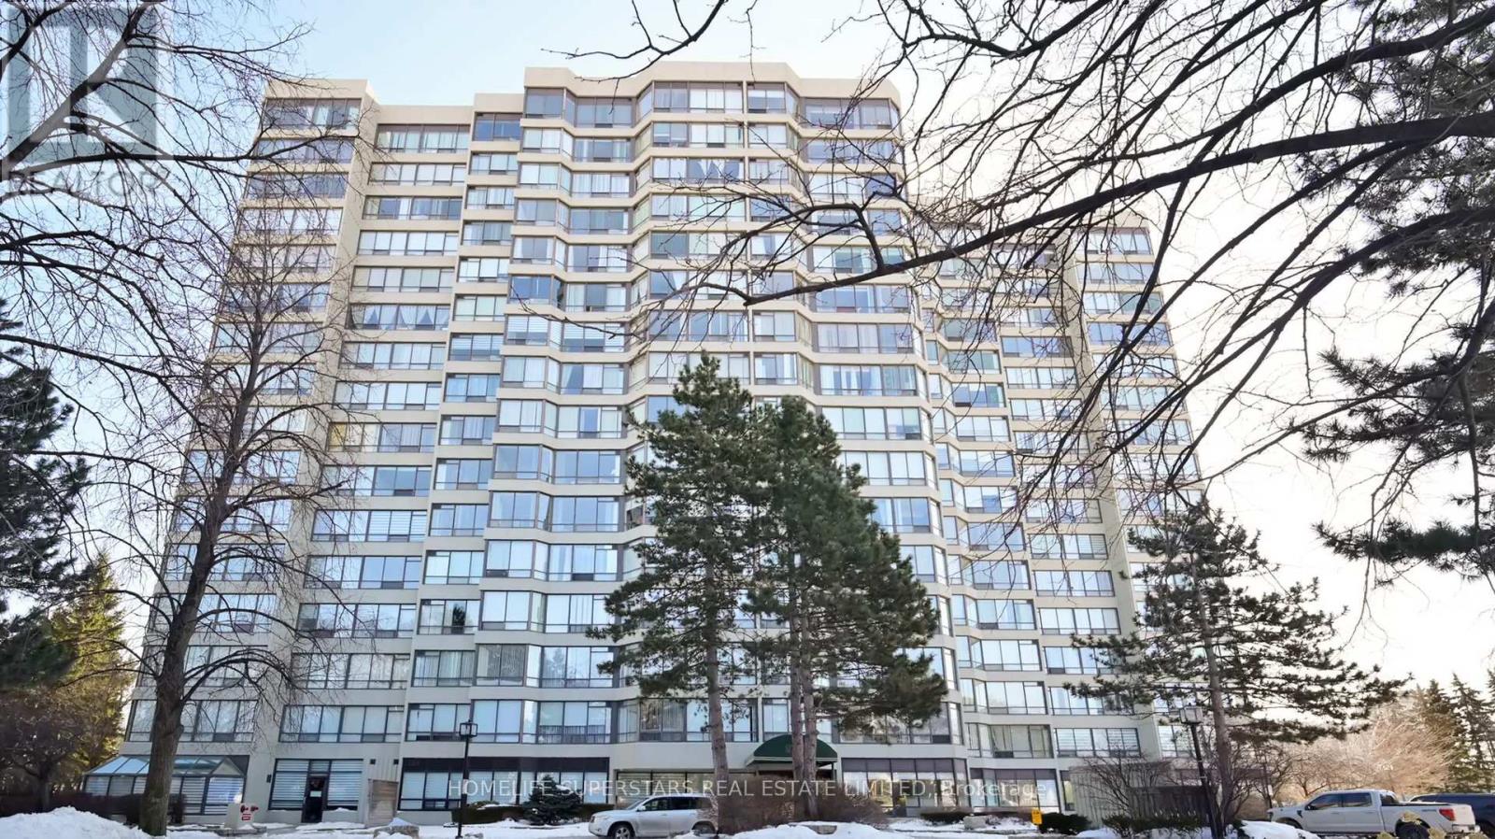
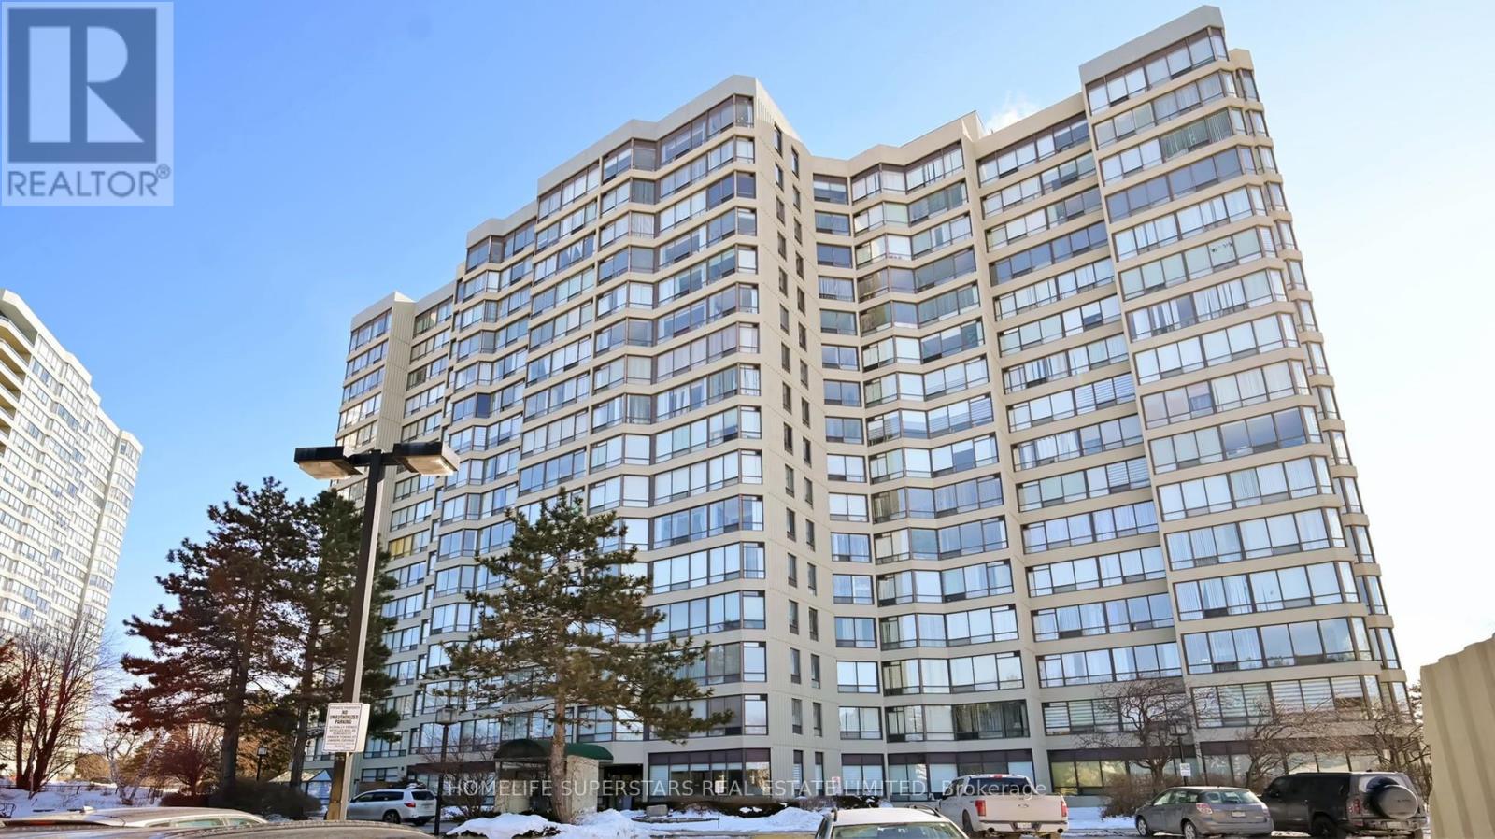
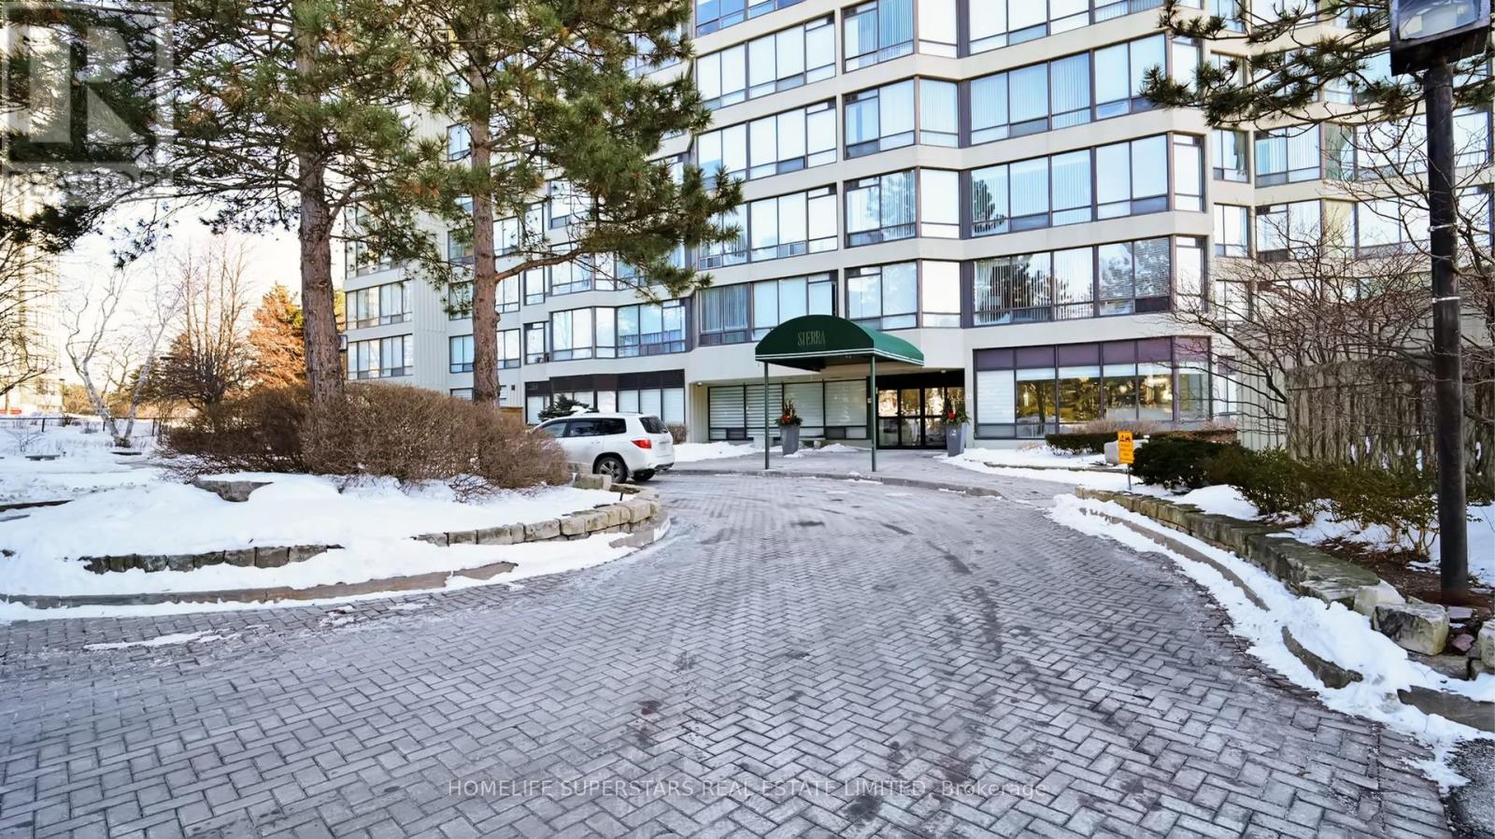
ALL UTILITIES INCLUDED IN THE FEE.WHAT A RELIEF. This bright three-bedroom plus den one of the biggest residence (1306 sqft) offers exceptional open-concept living, enhanced by expansive windows that flood the space with natural light and showcase impressive views. Thoughtfully designed for both comfort and functionality, the home features an eat-in kitchen ideal for everyday living and entertaining. The spacious primary bedroom provides a peaceful retreat, while the versatile den/solarium is perfect for a home office, reading area, or relaxation space. Professionally painted throughout WITH JET STYLE SHOWER, the unit is move-in ready. Residents enjoy access to premium building amenities, including a fully equipped fitness center, outdoor pool, and beautifully maintained common areas. Ideally located just steps from shopping, transit, parks, and everyday conveniences, this home offers an outstanding blend of lifestyle, comfort, and value.
Map data © OpenStreetMap contributors
No open houses are scheduled for this home.
Can't make it? Request a private viewing.
| Living room | Ground level | 3.65 x 3.35 m |
| Dining room | Ground level | 4.57 x 2.92 m |
| Kitchen | Ground level | 3.1 x 2.53 m |
| Primary Bedroom | Ground level | 5.21 x 3.35 m |
| Bedroom 2 | Ground level | 3.23 x 2.37 m |
| Bedroom 3 | Ground level | 3.38 x 2.86 m |
| Den | Ground level | 0 x 0 m |




