
 For sale 50
$459,900
3+1 bed2 bath1,200–1,399 sq ft
26 Hanover Road #301
Queen Street Corridor, Brampton
1 month agoMLS® W13728428
HOMELIFE SUPERSTARS REAL ESTATE LIMITED
1 Belvedere Court North #1201
Downtown Brampton, Brampton, Ontario L6V4M6
For sale· Added
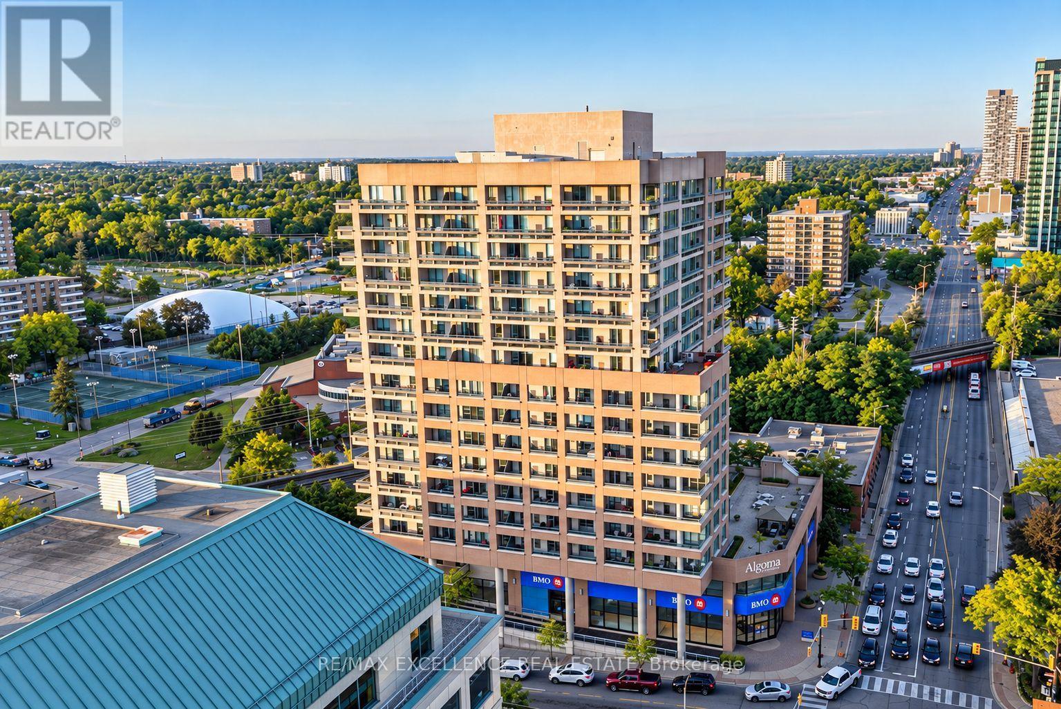
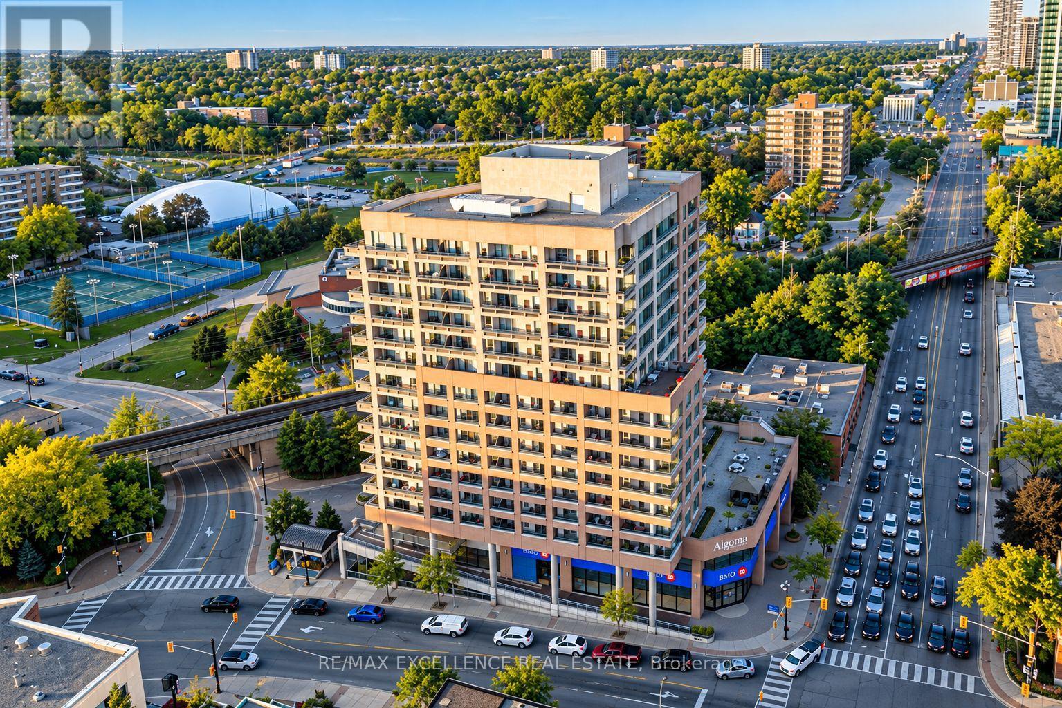
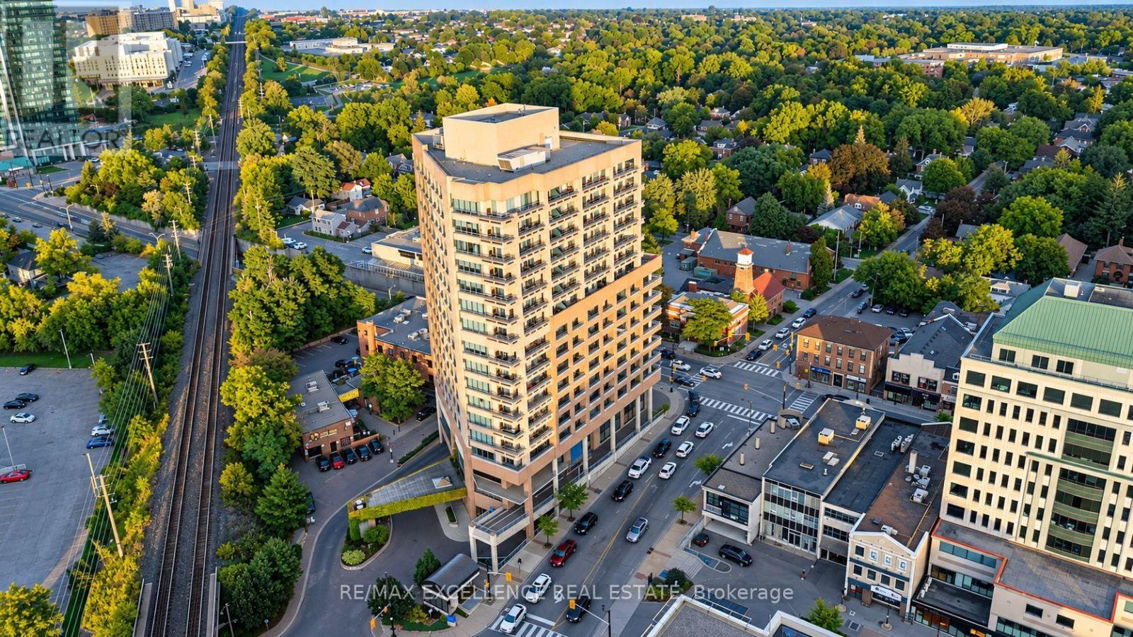
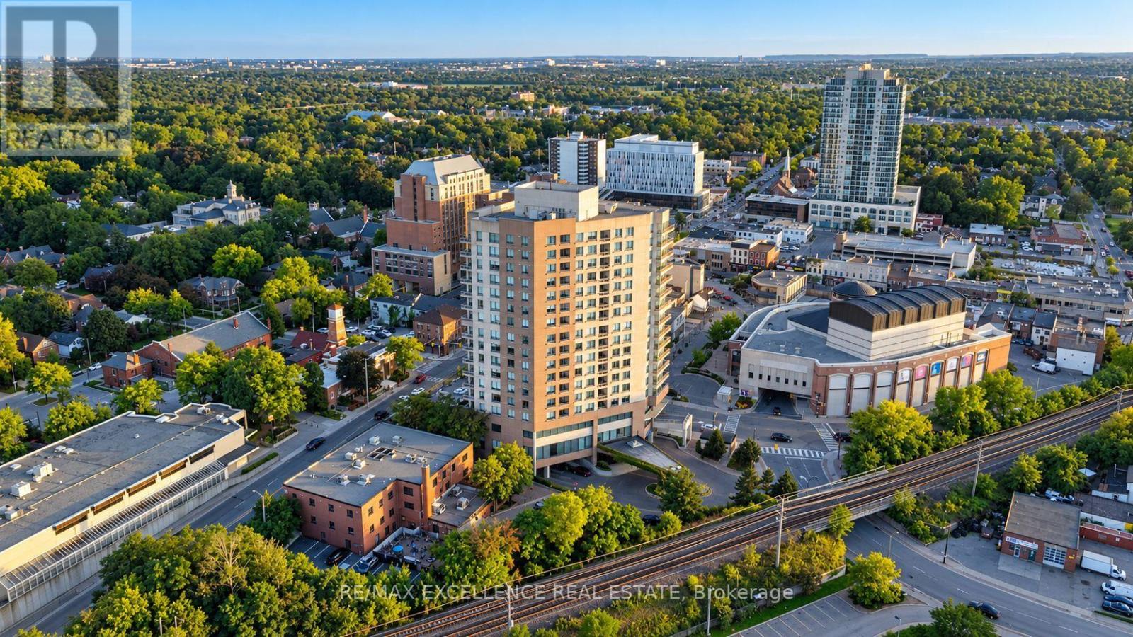
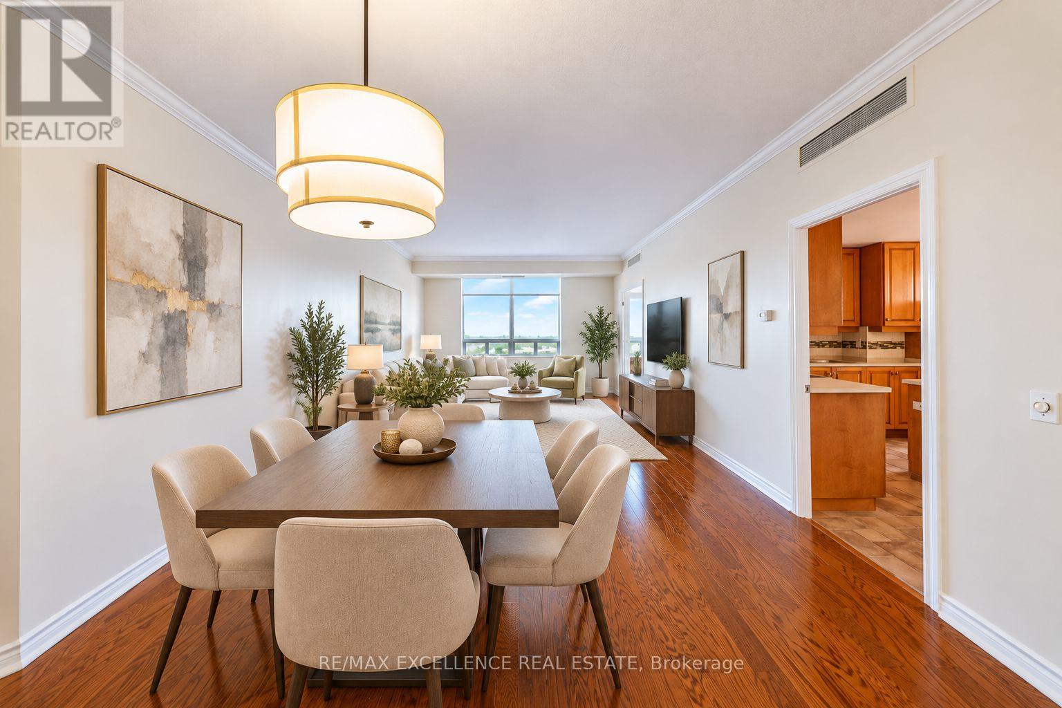
Welcome to The Belvedere, where spacious condo living feels more like a private bungalow in the city. This impressive 2-bedroom, 2-bathroom residence with a separate den/office offers exceptional square footage, a thoughtful layout, high ceilings, and an abundance of natural light throughout.The upgraded chef-inspired kitchen provides a beautiful and functional space for everyday living and entertaining, while the spacious primary bedroom features a private ensuite and generous walk-in closet. Extensive upgrades throughout the unit create a bright, clean, and refined atmosphere from the moment you step inside.One of the standout features is the wraparound balcony, surrounding the versatile den/office space and offering an incredible extension of the living area. Whether you are working from home, relaxing with your morning coffee, or entertaining guests, the layout provides flexibility rarely found in condo living.Located in the heart of Brampton, The Belvedere places you just steps from Algoma University, the Rose Theatre, Gage Park, Brampton GO Station, shopping, dining, transit, and everyday conveniences. A remarkable opportunity for anyone looking for generous living space, comfort, and downtown accessibility in one exceptional residence.
Map data © OpenStreetMap contributors
No open houses are scheduled for this home.
Can't make it? Request a private viewing.
| Bedroom | Main level | 3.23 x 4.35 m |
| Bedroom 2 | Main level | 4.35 x 3.04 m |
| Kitchen | Main level | 2.74 x 3.44 m |
| Den | Main level | 3.96 x 2.74 m |
| Living room | Main level | 3.96 x 8.41 m |




