
 NewFor sale 50
$599,000
4 bed2 bath1,100–1,500 sq ft
1 Hawkins Court
Central Park, Brampton
4 days agoMLS® W13879042
RE/MAX REAL ESTATE CENTRE INC.
1 Wolverton Crescent
Central Park, Brampton, Ontario L6S3L1
For sale· Added
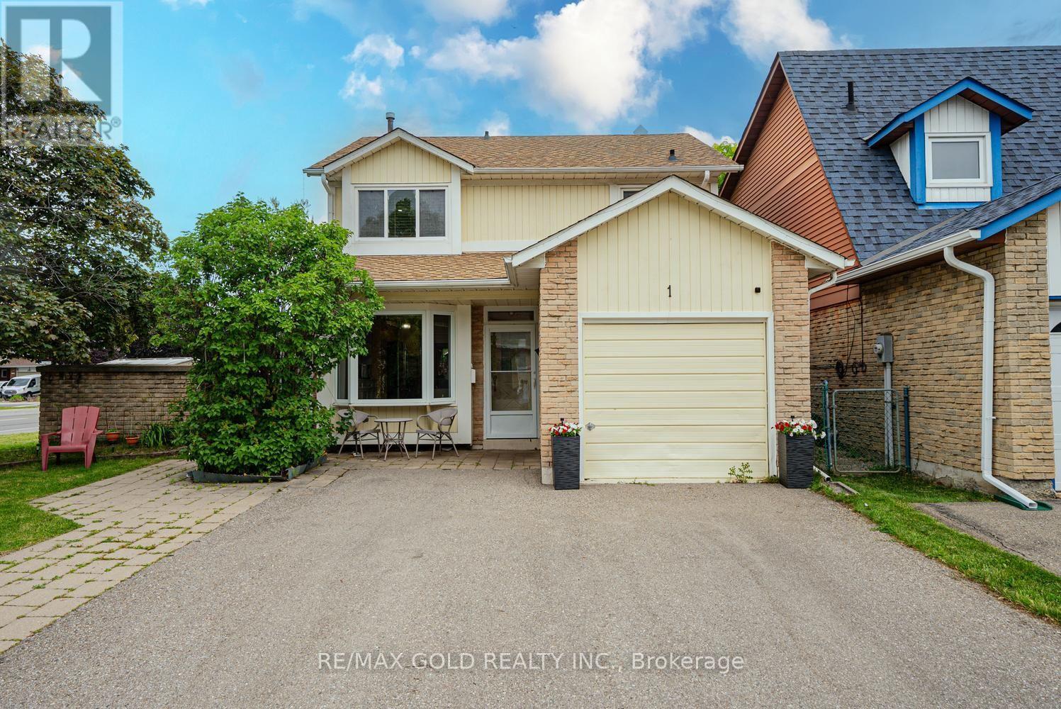
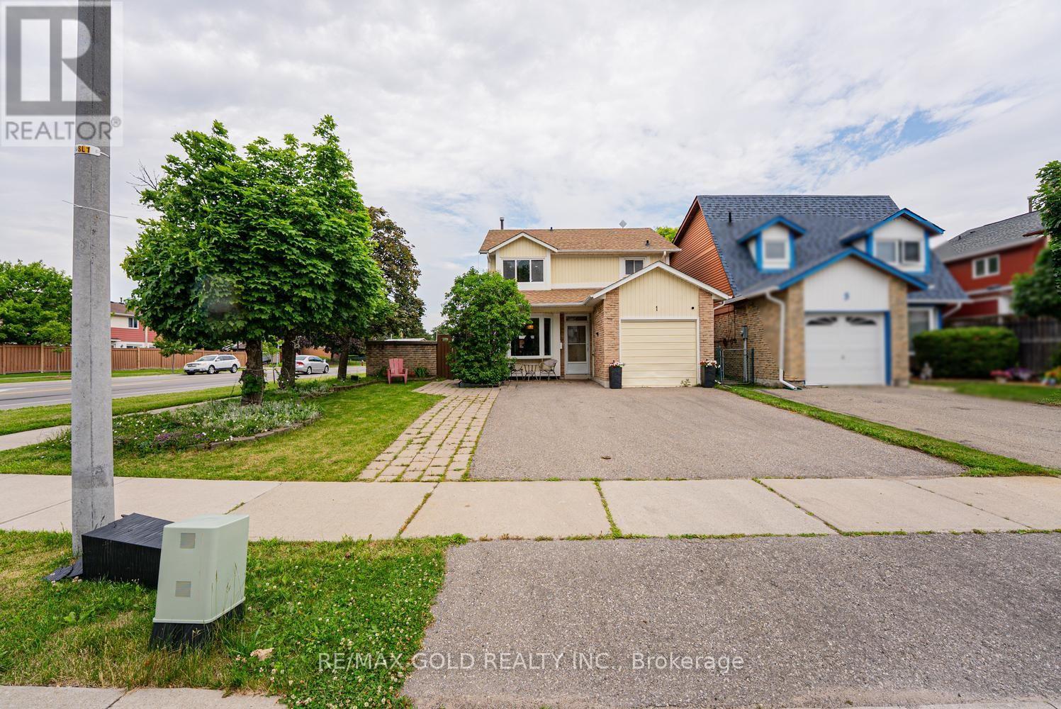
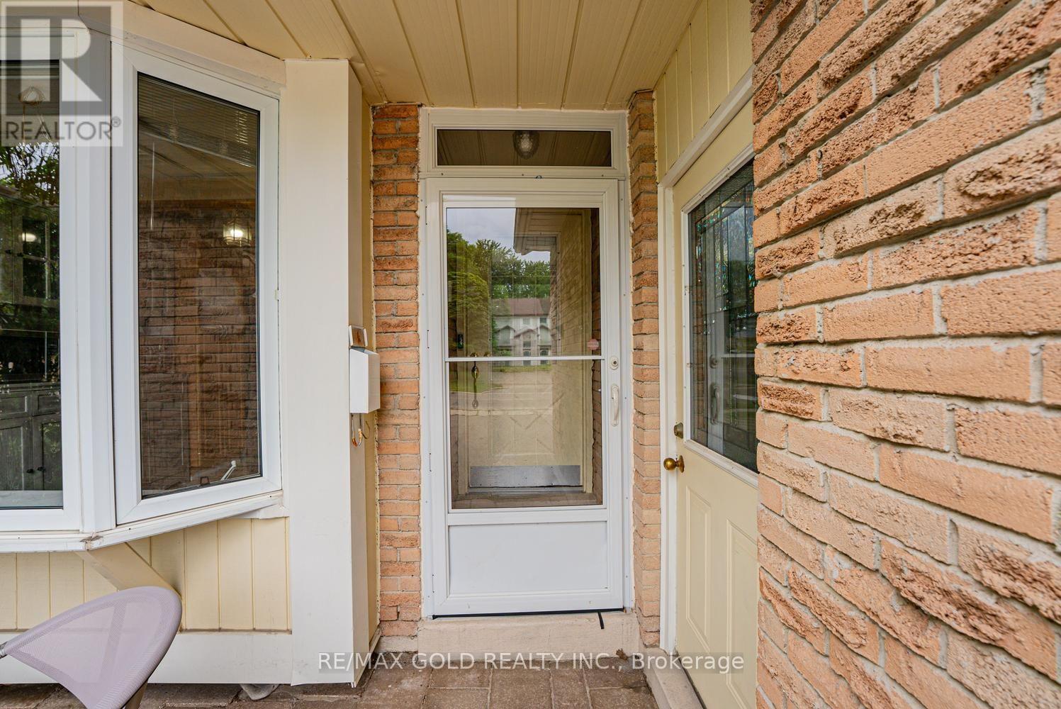
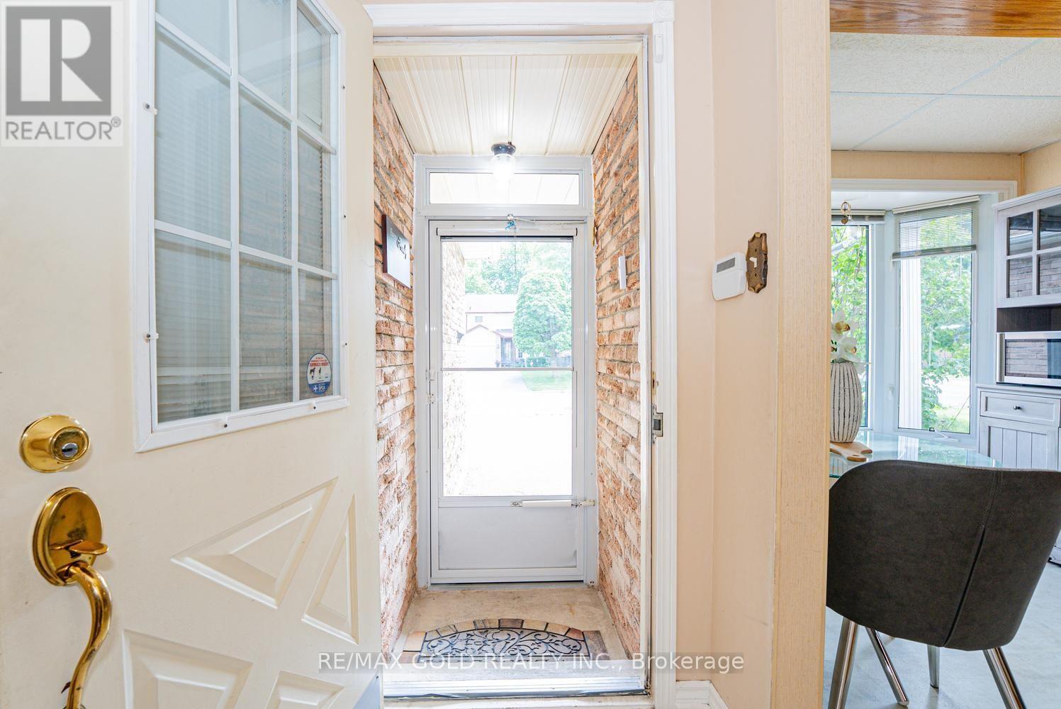
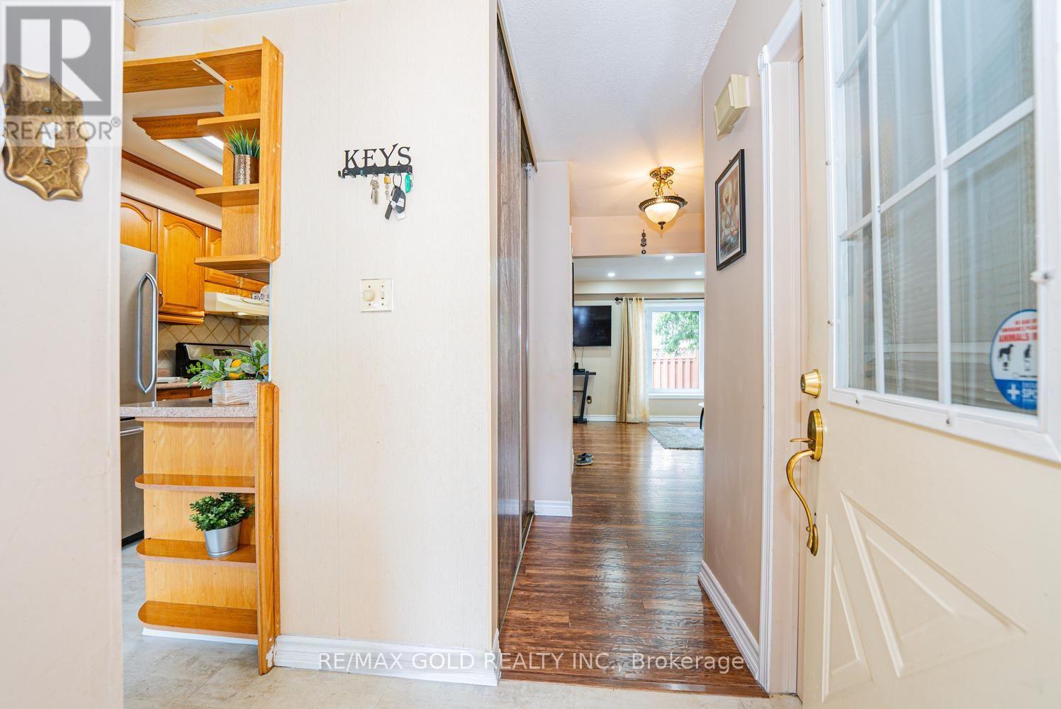
Amazing opportunity to own a 3 Bedroom Detached on a Premium Corner Lot in one of the Quiet-Family Friendly neighborhood of Brampton. Welcoming Foyer. Living/Dining combined w/quality hardwood flooring & pot lights. Spacious Eat-in kitchen w/ S/S appliances, Gas Stove & Backsplash. Breakfast area has a Bay-Window. Generous sized Primary bedroom w/Laminate Flooring. 2 other good sized bedrooms. Professionally Finished Basement w/ Home Theatre System & Wet Bar Set-up for Family enjoyment. Laundry in basement. Professionally Landscaped Front & Backyard. Backyard w/Wooden Deck & Gazebo. Garage is converted to an office. If required it can be restored back to original state. Seller may be willing to make a washroom in basement. Close to Schools, Plaza, Shopping, Highway & much more. Lots of opportunities. Must See!!.
Map data © OpenStreetMap contributors
No open houses are scheduled for this home.
Can't make it? Request a private viewing.
| Kitchen | Main level | 6.11 x 2.45 m |
| Eating area | Main level | 6.11 x 2.45 m |
| Living room | Main level | 6.75 x 3.36 m |
| Dining room | Main level | 6.75 x 3.36 m |
| Primary Bedroom | Second level | 4.3 x 3.68 m |
| Bedroom 2 | Second level | 3.7 x 3.68 m |
| Bedroom 3 | Second level | 3.36 x 2.75 m |
| Recreational, Games room | Basement | 6.73 x 3.37 m |




