

 For sale 50
$479,900
3 bed2 bath1,000–1,199 sq ft
45 Hansen Road North #108
Madoc, Brampton
24 days agoMLS® W13804876
RE/MAX REAL ESTATE CENTRE INC.
30 Brisbane Court
Sandringham-Wellington, Brampton, Ontario L6R1V4
For sale· Added
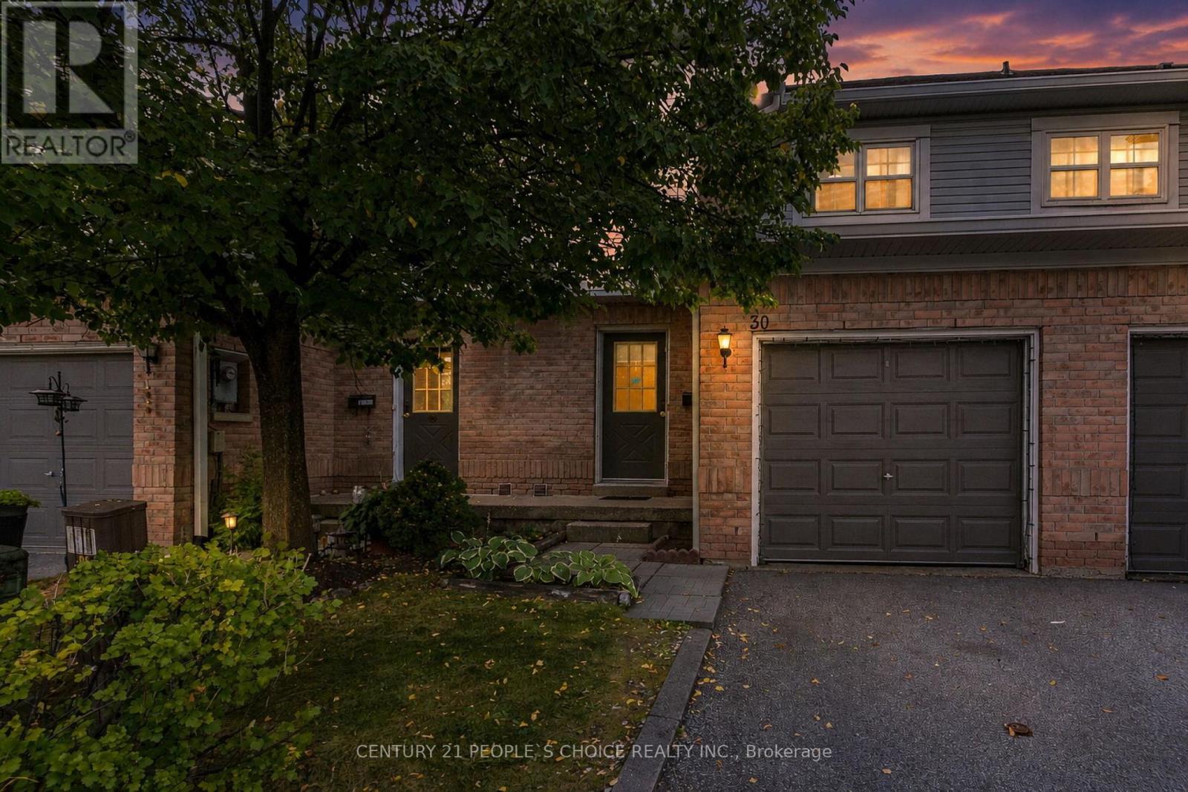
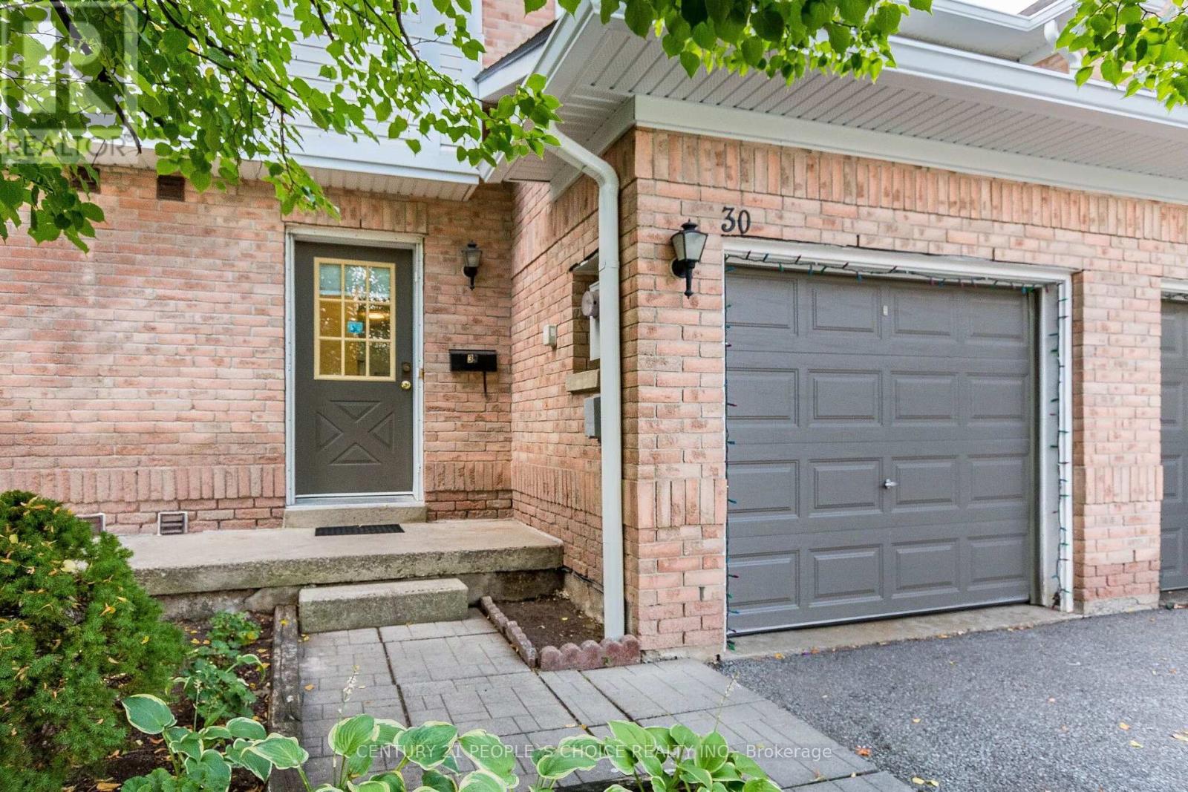
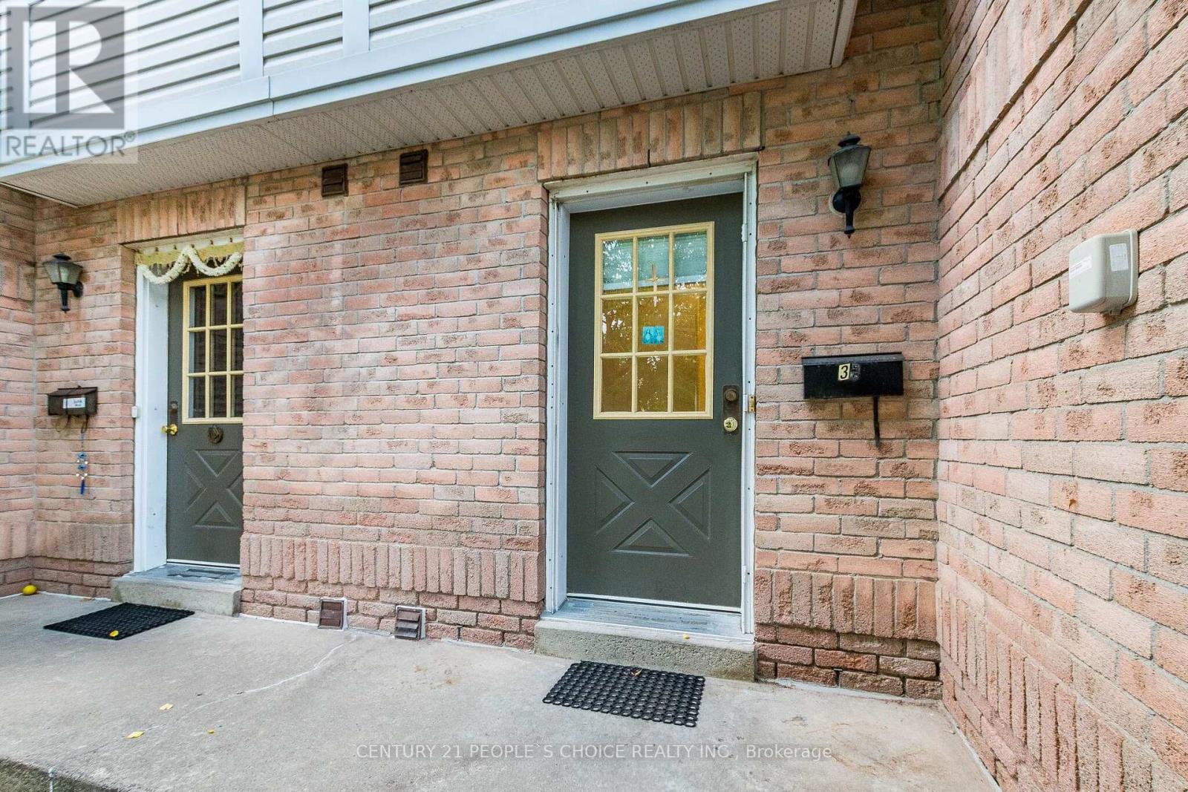
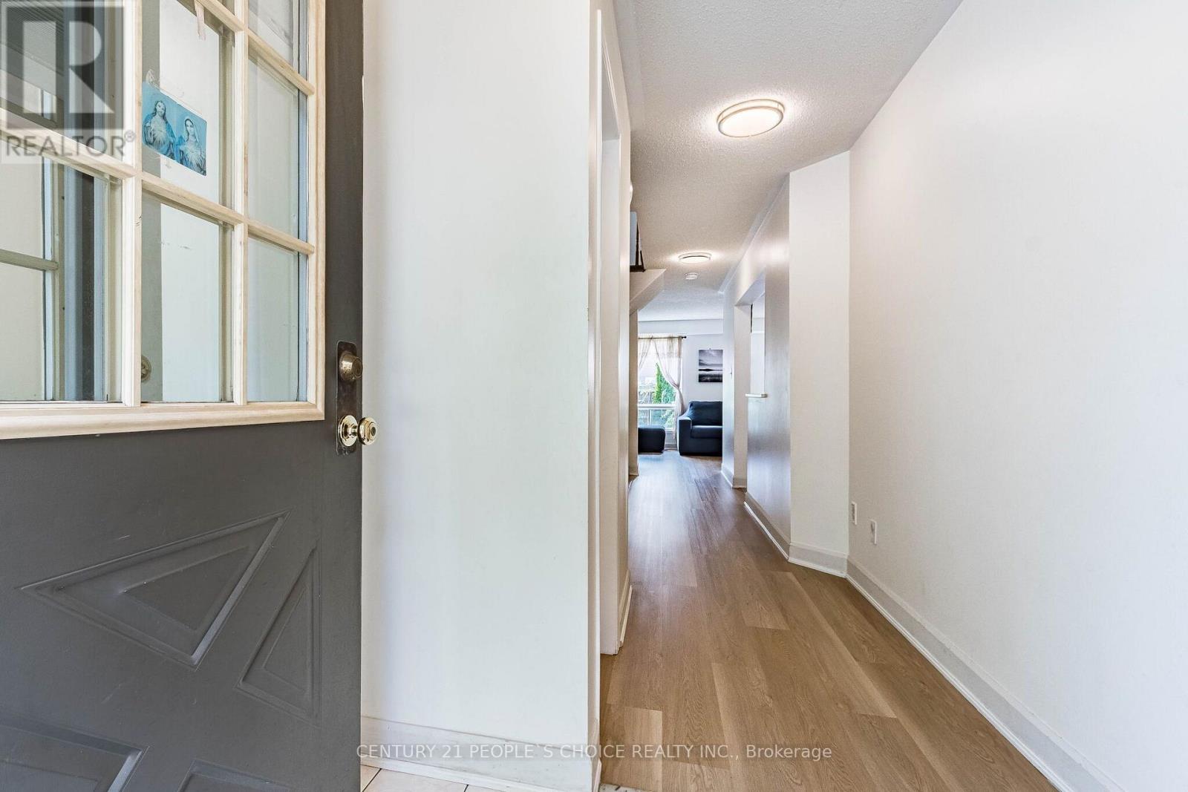
Welcome to this charming 3-bedroom, 3-bath executive townhouse nestled on a peaceful court in sought-after South Springdale! Bright and functional layout featuring a well-appointed eat-in kitchen with upgraded oak cabinets, breakfast bar and appliances. Spacious primary suite includes a 4-piece ensuite and his-and-her closets. Beautiful Laminate flooring, mirrored closets and a glass-panel front door add style throughout. The finished open-concept basement with pot lights is ideal for family gatherings or entertaining. Freshly painted throughout and upgraded with new laminate flooring on the main level. Gutters and roof recently replaced, with windows planned for replacement this fall. Move-in ready and close to schools, parks, shopping, transit & highways!
Map data © OpenStreetMap contributors
No open houses are scheduled for this home.
Can't make it? Request a private viewing.
| Living room | Main level | 5.8 x 3.3 m |
| Dining room | Main level | 5.8 x 3.3 m |
| Kitchen | Main level | 4.33 x 3.22 m |
| Primary Bedroom | Second level | 5.15 x 3.3 m |
| Bedroom 2 | Second level | 3.7 x 3.08 m |
| Bedroom 3 | Second level | 3.76 x 2.62 m |
| Recreational, Games room | Basement | 6.55 x 4.57 m |




