
 For sale 50
$337,000
1 bed2 bath900–999 sq ft
330 Mill Street South #508
Brampton South, Brampton
1 month agoMLS® W13737274
RE/MAX REALTY SERVICES INC.
10 Dayspring Circle #304
Goreway Drive Corridor, Brampton, Ontario L6P1B9
For sale· Added
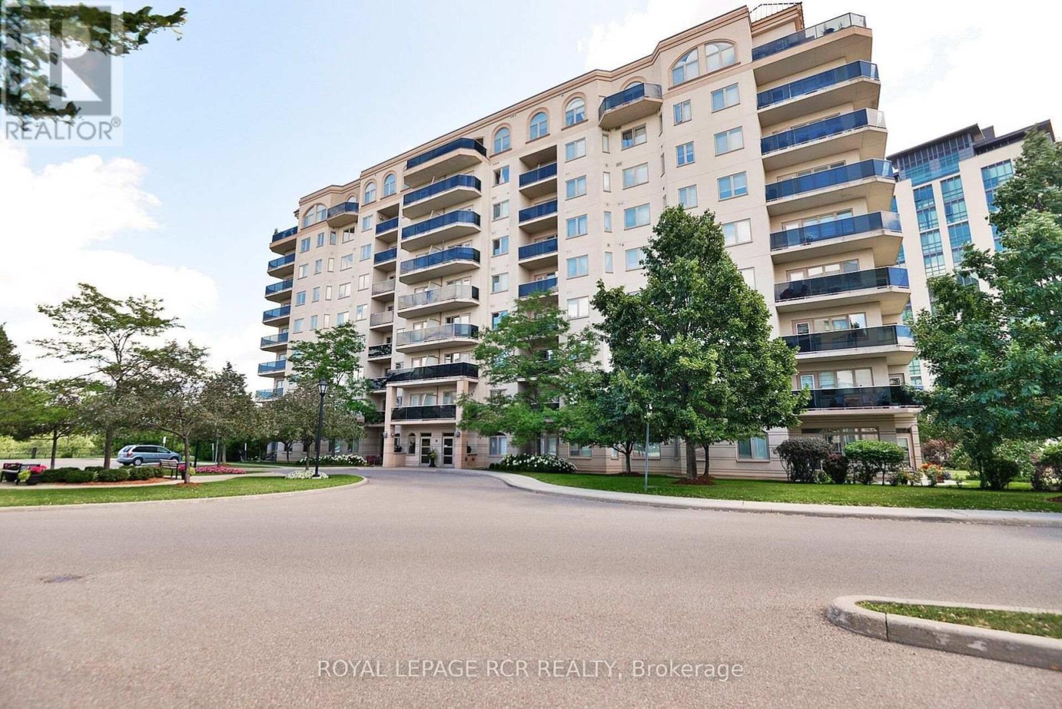
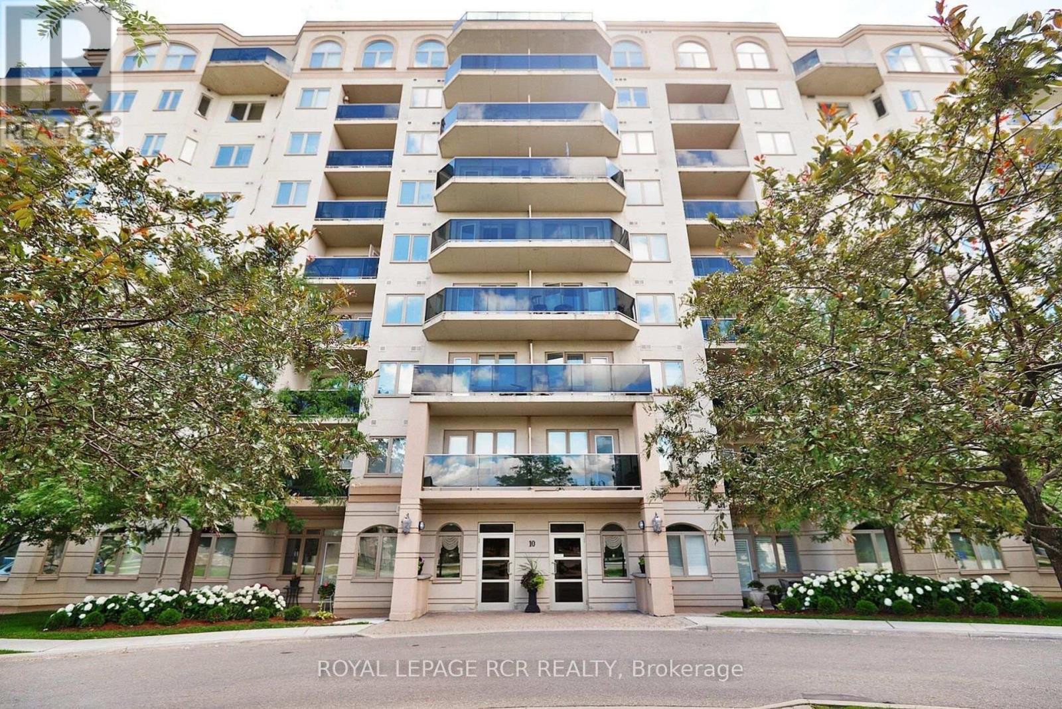
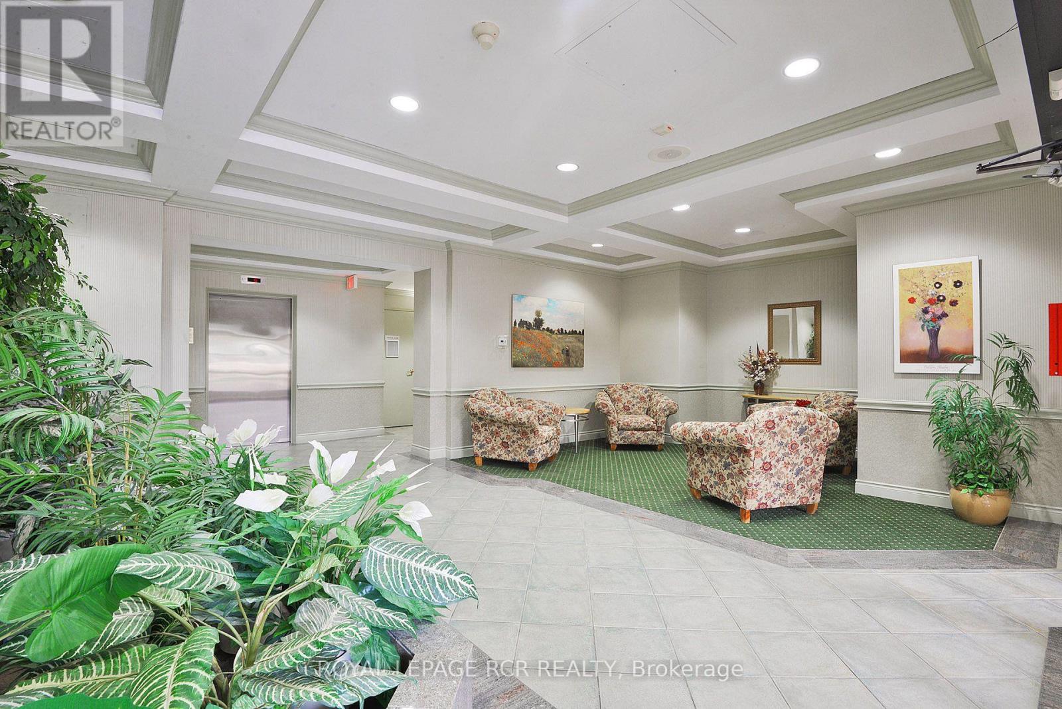
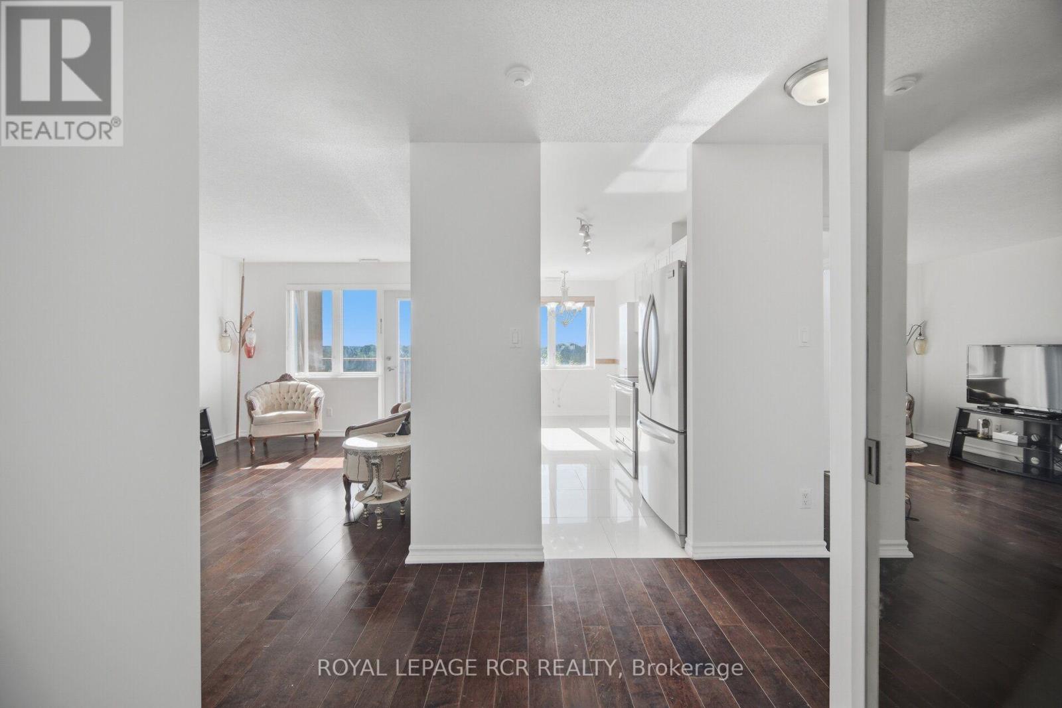
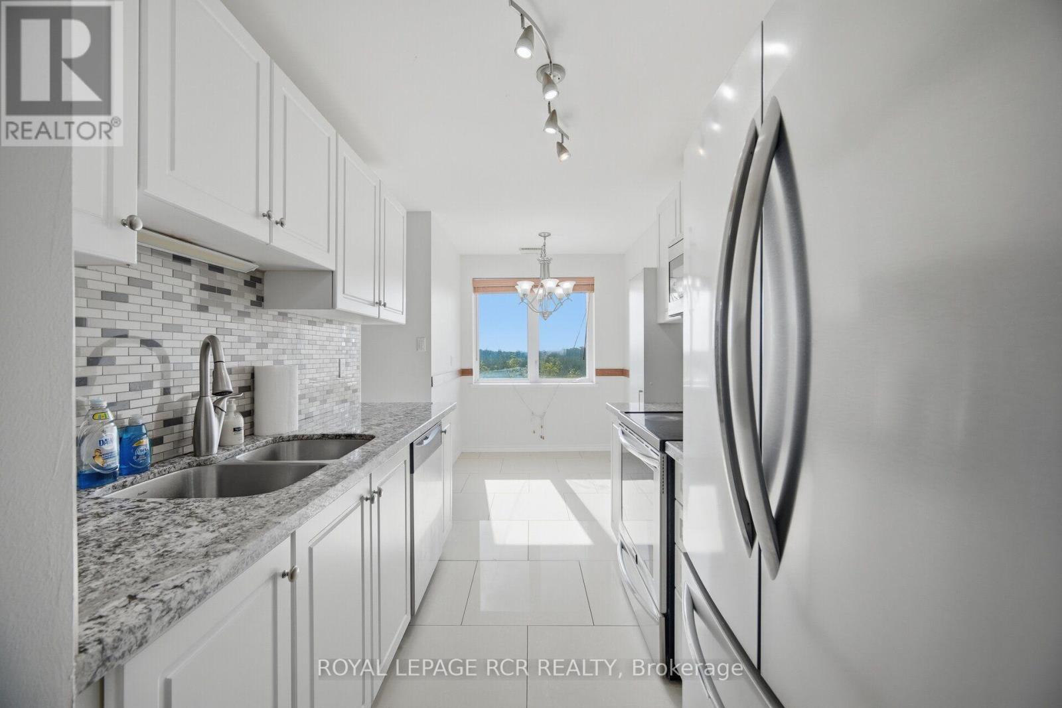
Welcome to 10 Dayspring, Unit 304, Brampton - Where Comfort, Space, & An Exceptional Lifestyle Come Together. This Beautifully Appointed 2 Bedroom + Den, 2 Full Bathroom Suite Is Filled With Natural Light & Features Peaceful Claireville Conservation Views From The Private Balcony. Enjoy The Convenience of Ensuite Laundry, 2 Underground Parking Spaces, & A locker! Beyond The Suite, An Impressive Array Of Amenities Awaits, Including A Library, Gym, Media & Activities Rooms, Games & Billiards Spaces, Guest Accommodations (Additional Cost) , & An Elegant Event Room Complete With A Stage & Separate Kitchen - Ideal For Entertaining Family & Friends Or Celebrating Special Occasions. A Rare Opportunity To Enjoy Bright, Spacious Living With Resort-style Amenities & The Convenience Of Everything You Need Right At Your Doorstep.
Map data © OpenStreetMap contributors
No open houses are scheduled for this home.
Can't make it? Request a private viewing.
| Primary Bedroom | Main level | 4.55 x 3.68 m |
| Bedroom 2 | Main level | 3.33 x 2.87 m |
| Living room | Main level | 3.91 x 3.23 m |
| Dining room | Main level | 2.62 x 2.92 m |
| Den | Main level | 2.51 x 2.87 m |
| Laundry room | Main level | 1.91 x 2.44 m |
| Bathroom | Main level | 2.24 x 1.63 m |
| Bathroom | Main level | 1.54 x 2.44 m |




