 For sale 50
$359,814
2+1 bed2 bath1,200–1,399 sq ft
8 Lisa Street #307
Queen Street Corridor, Brampton
1 month agoMLS® W13777094
ROYAL LEPAGE FLOWER CITY REALTY
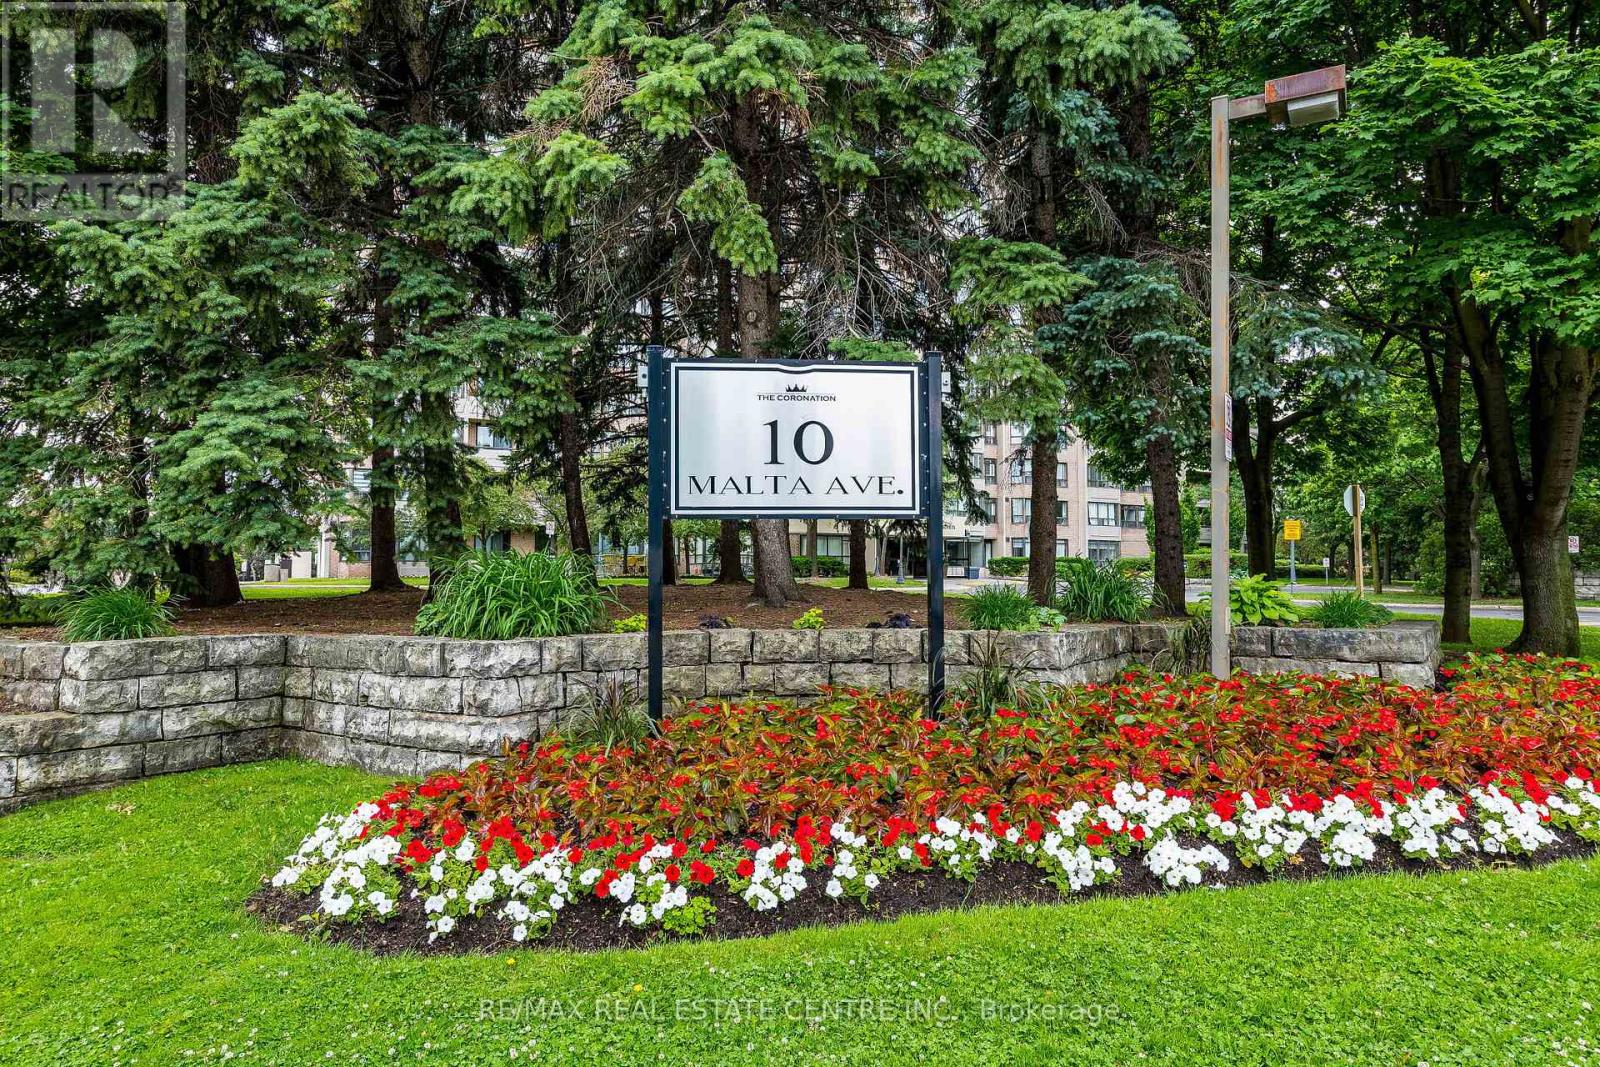
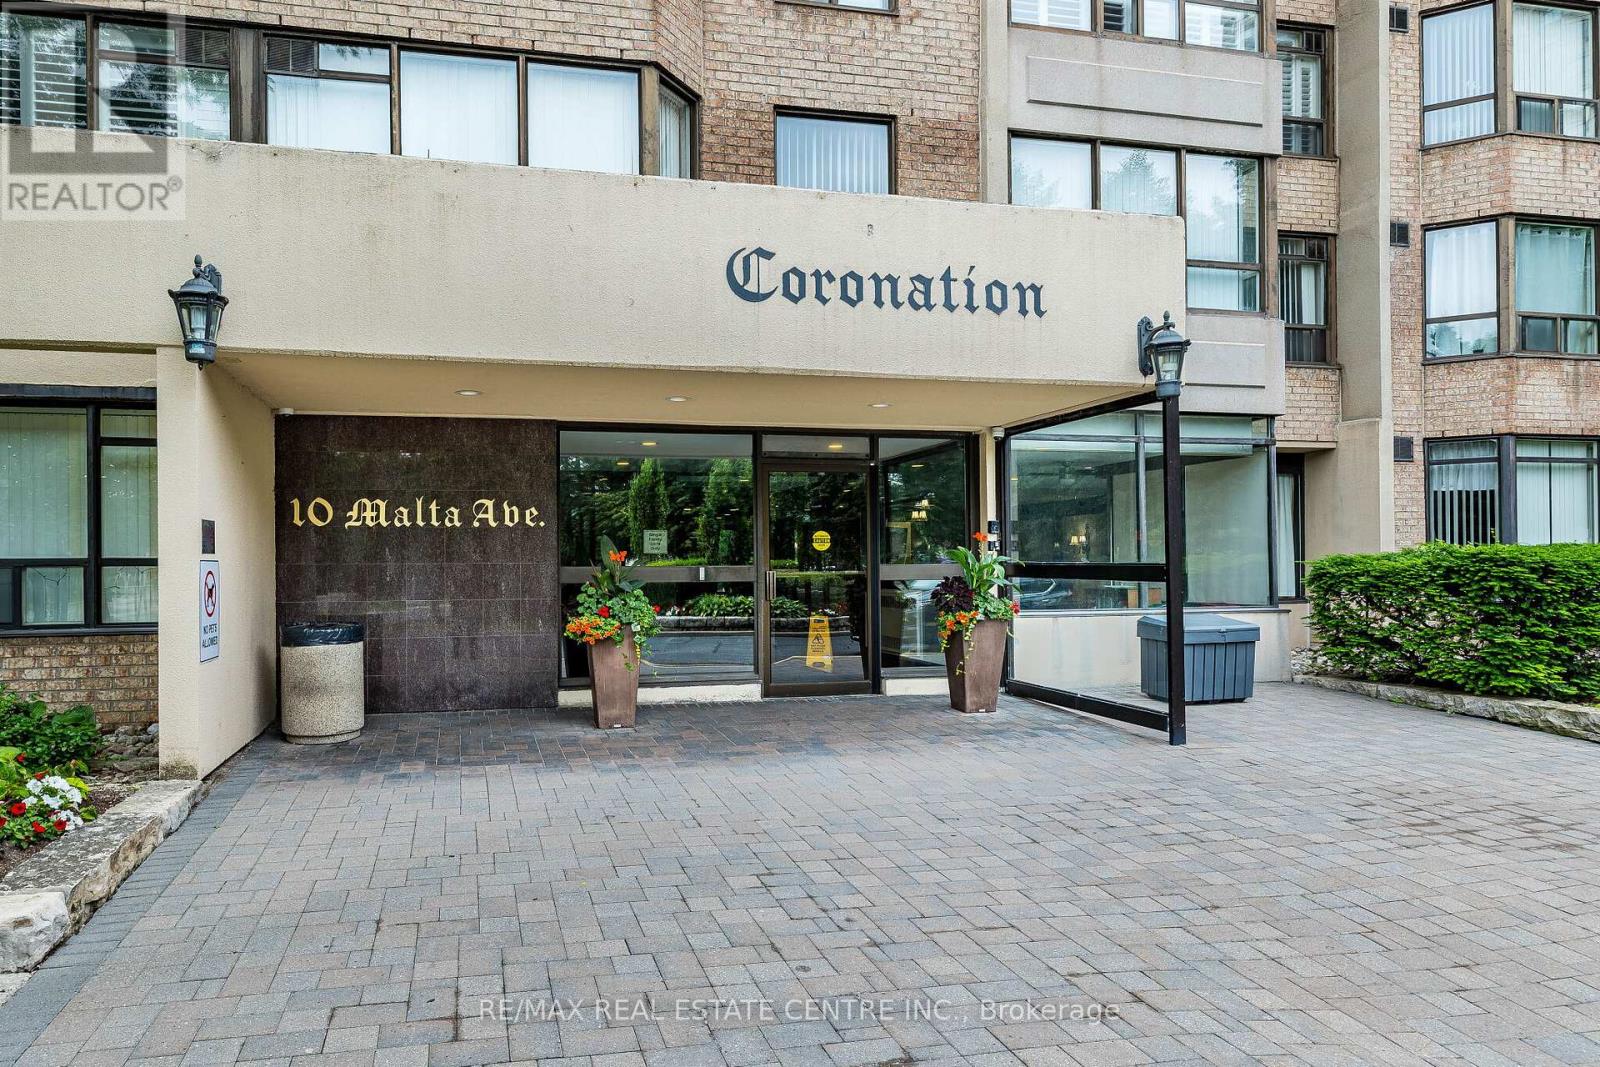
10 Malta Avenue #210
Fletcher's Creek Village, Brampton, Ontario L6Y4G6
For sale· Added
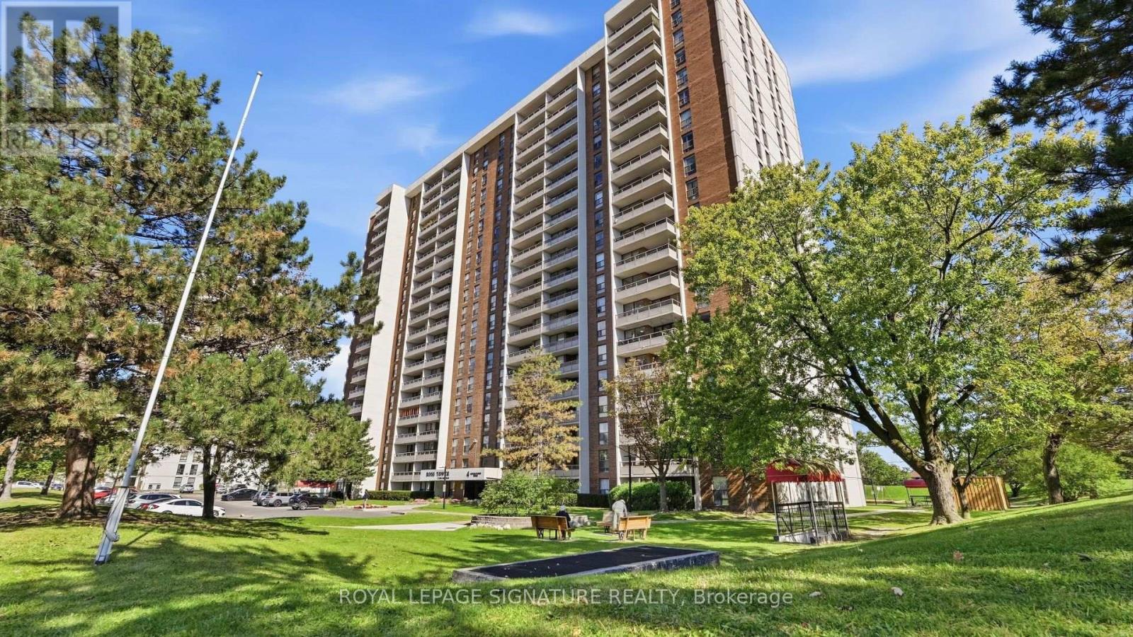
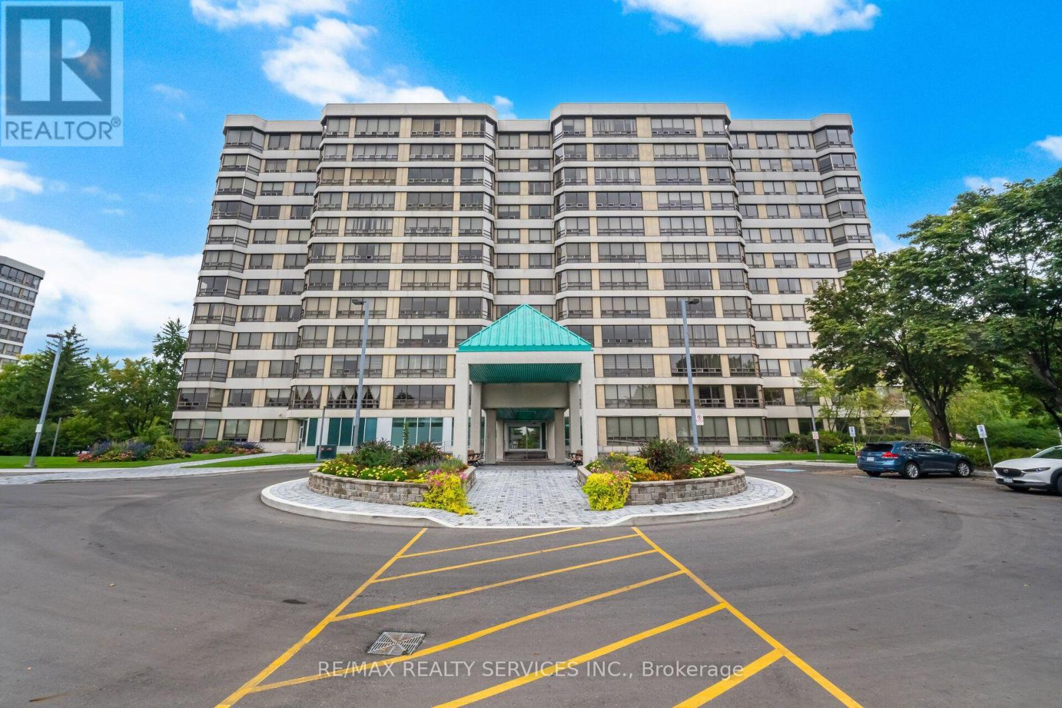
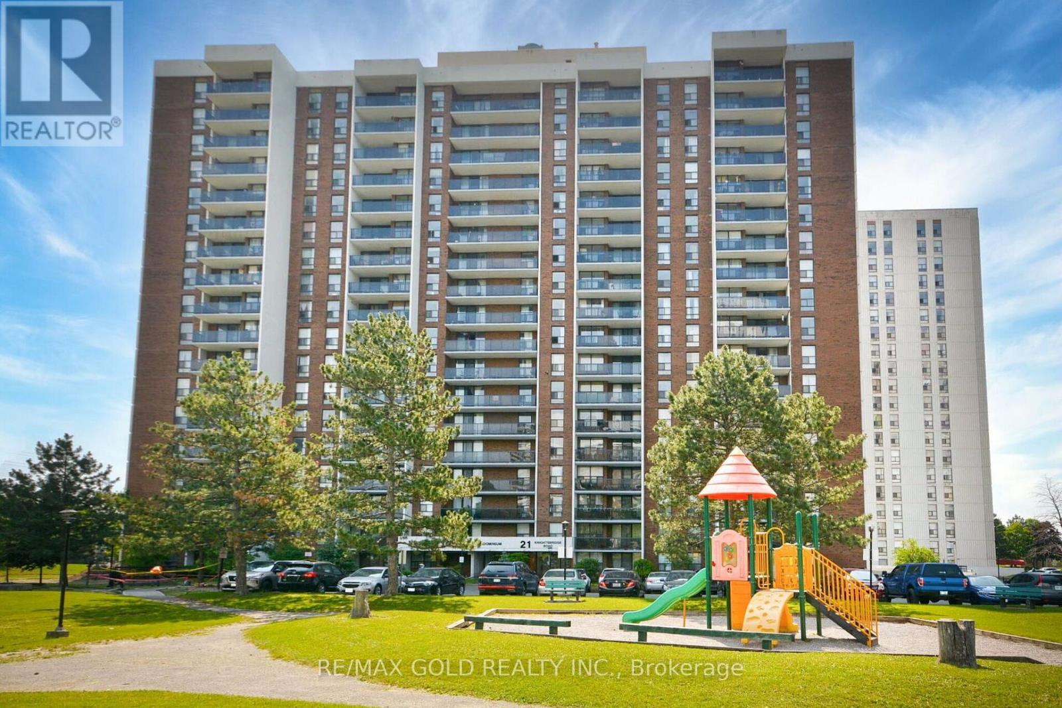
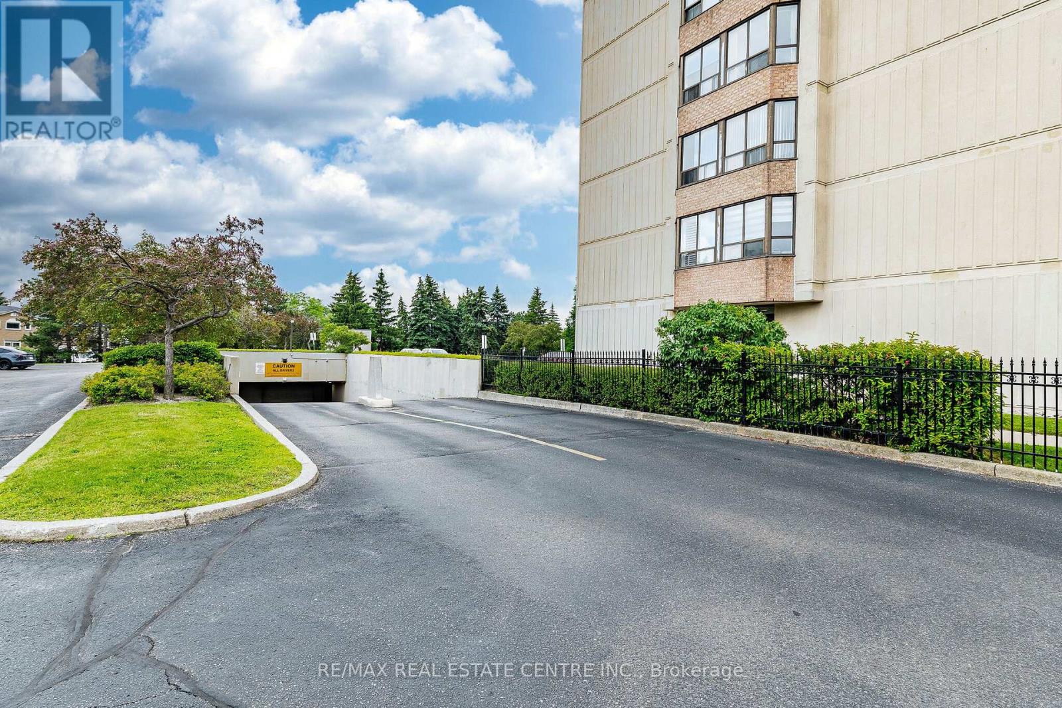
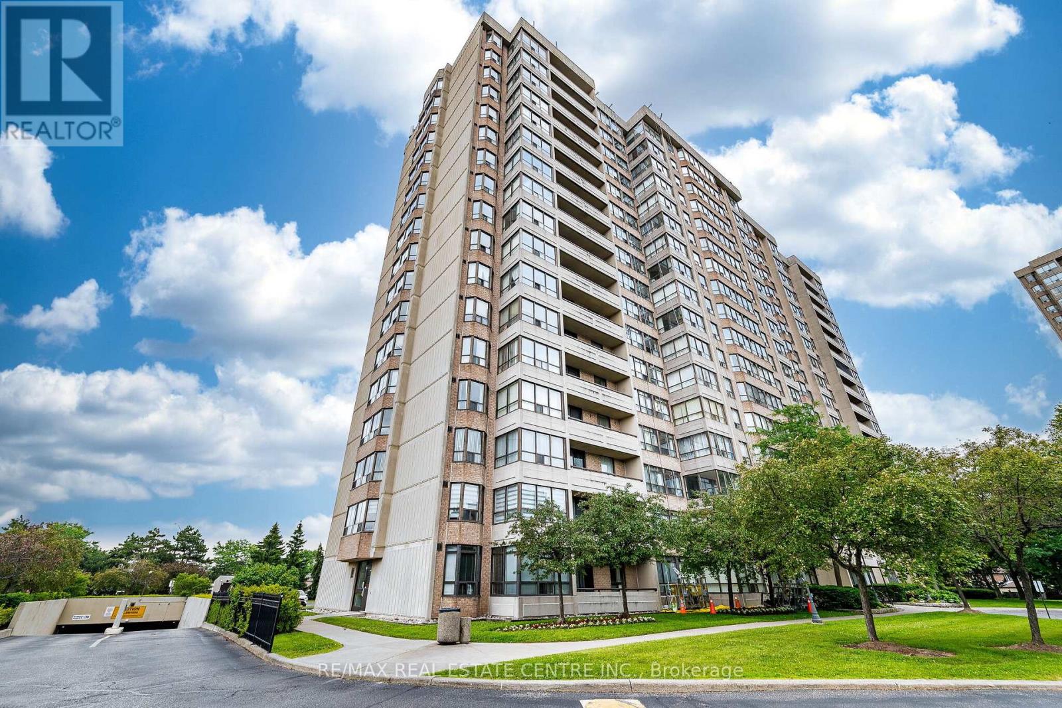
Wow ! Gorgeous 2 Bedroom Plus Den Condo Unit comes with 2 Full Bathrooms. Feel like living in a house with this spacious condo unit having Open Concept Living Room, Big Den Features Big Windows, Kitchen With Lots Of Cabinets Including A Pantry And Sunlit Breakfast Nook. The Primary Bedroom Comes With Ensuite Bathroom that includes separate shower, and separate Tub. Convenient spacious Laundry Room. No carpet in this sun-fllled Unit, Secured Building with 24 Hour Security Guard. Additional features like Gym, Outdoor Pool Tennis Court, Party Room, Reading Room. One underground Car Parking. All utilities are included in the condo fee like Heat , Hydro, Water, Internet, Underground Parking, Common Elements, Building Insurance etc. Very Convenient location Close to Hwy 407,401, walking distance to grocery stores, Banks, police station, Sheridan College.
Map data © OpenStreetMap contributors
No open houses are scheduled for this home.
Can't make it? Request a private viewing.
| Living room | Main level | 9 x 3.35 m |
| Dining room | Main level | 2.38 x 3.05 m |
| Kitchen | Main level | 2.31 x 2.31 m |
| Eating area | Main level | 2.31 x 2.59 m |
| Primary Bedroom | Main level | 2.35 x 4.27 m |
| Bedroom 2 | Main level | 2.74 x 3.66 m |
| Den | Main level | 2.79 x 3.96 m |