
 For sale 50
$359,814
2+1 bed2 bath1,200–1,399 sq ft
8 Lisa Street #307
Queen Street Corridor, Brampton
1 month agoMLS® W13777094
ROYAL LEPAGE FLOWER CITY REALTY
10 Fleetwood Crescent #10
Southgate, Brampton, Ontario L6T2E5
For sale· Added
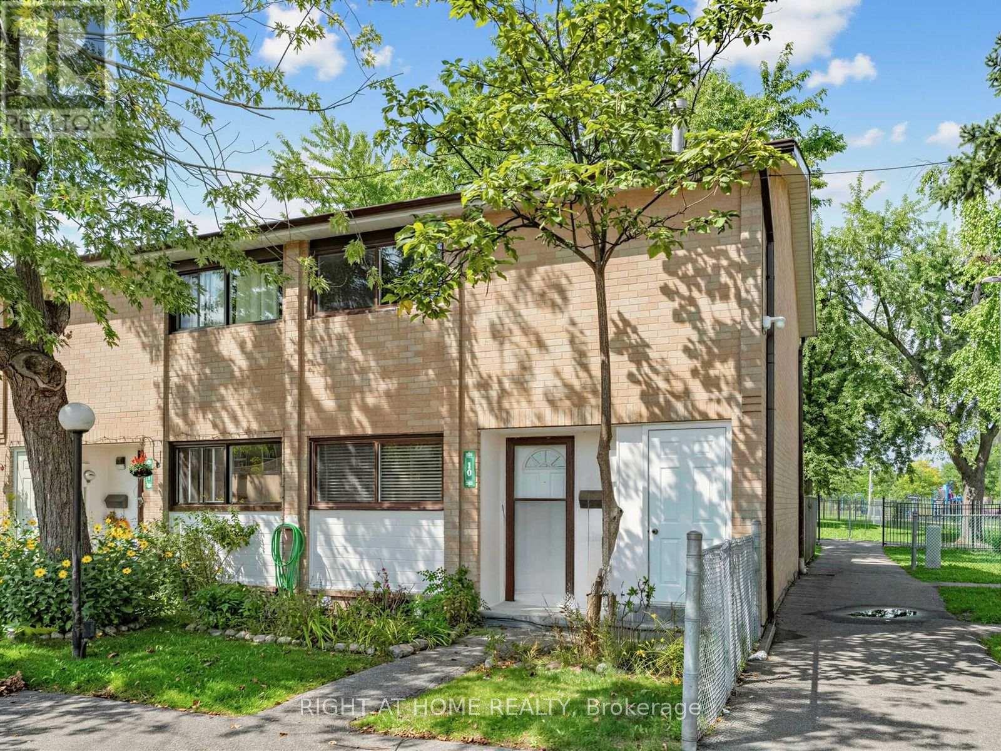
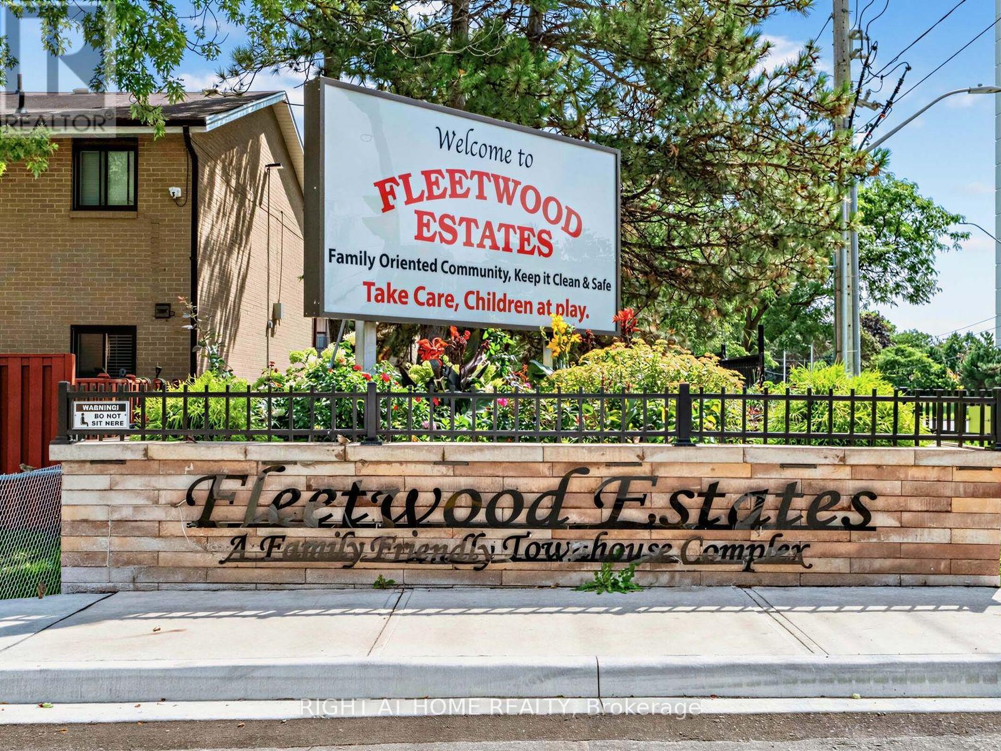
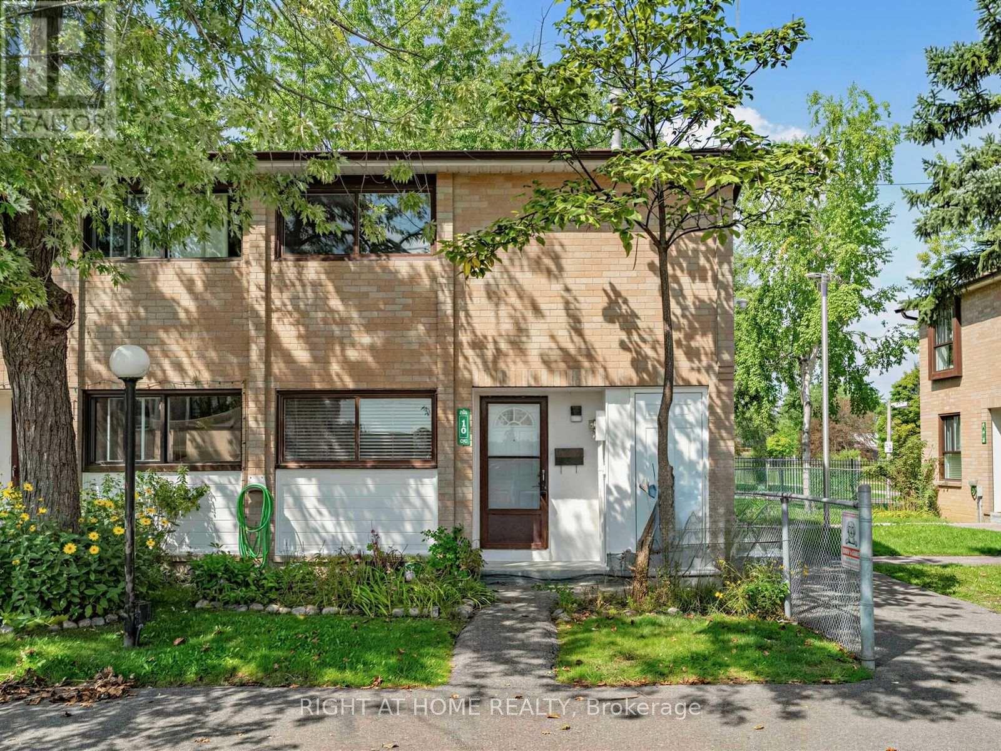
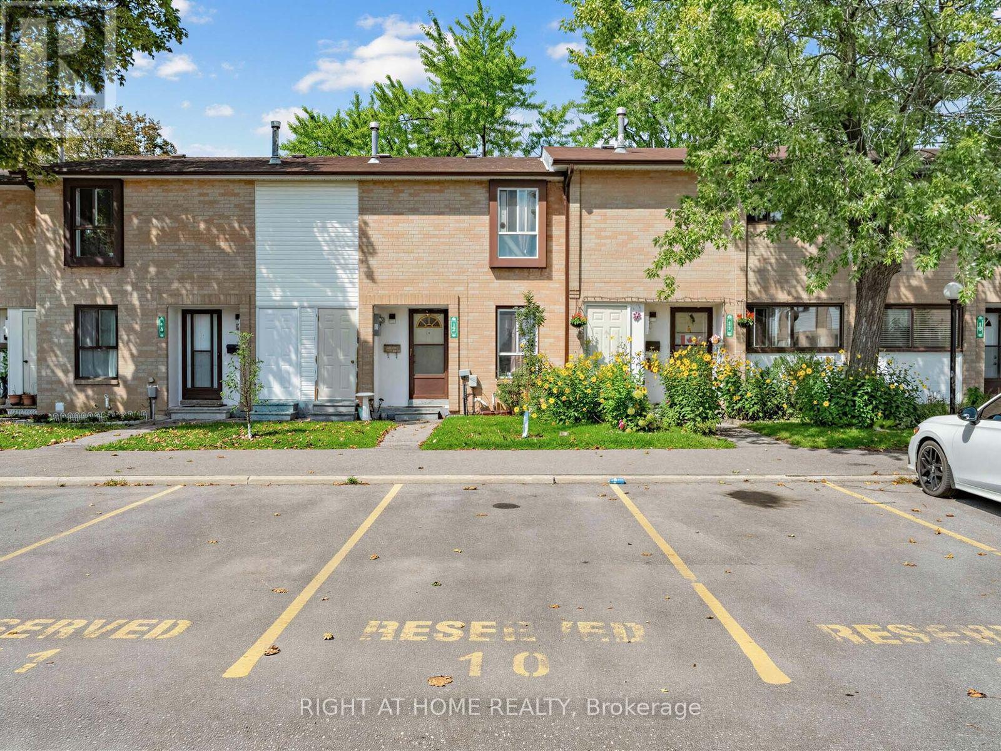
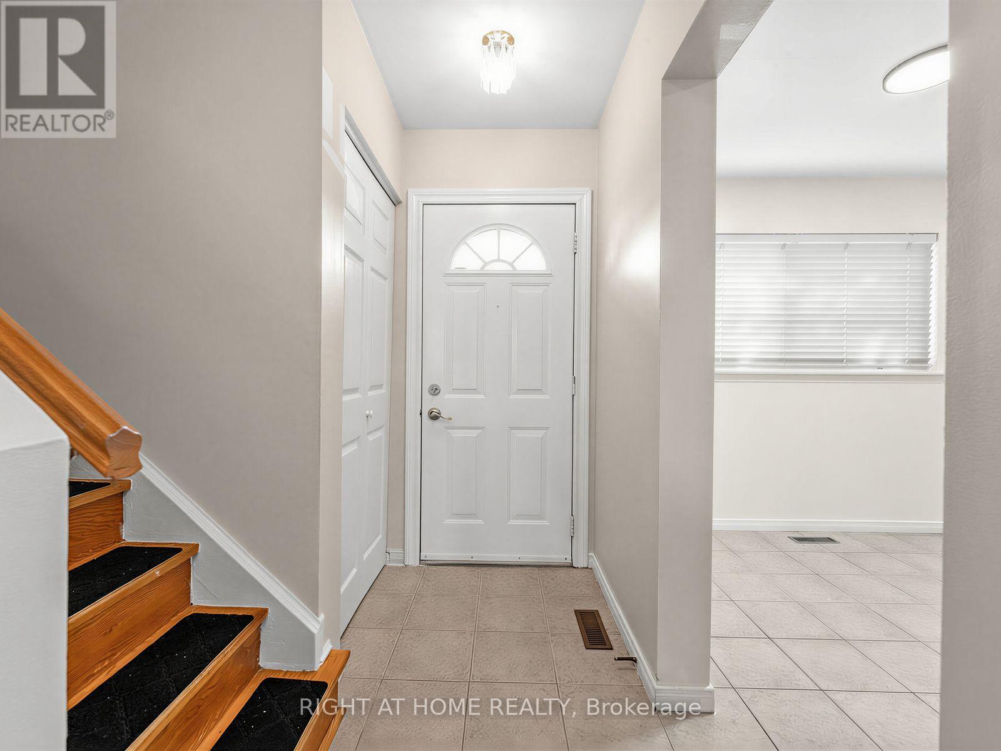
This Coveted 3 Bedroom END UNIT Condominium Townhouse, freshly painted throughout, with oak hardwood floors and Staircase, Laminate and Ceramic Floors. Deliver unmatched quiet, featuring only one shared wall and a fully private backyard. Freshly Painted with New Vanity, Sink and Faucet in Main Washroom. A wonderful and affordable opportunity to enter the market and acquire a comfortable move in condition family home located in Fleetwood Estates, a family-oriented Townhouse complex, in the Southgate neighborhood of Brampton near Clark Blvd and Bramalea Road. Its close to Bramalea City Center, Local transit, Highway 410, Chinguacousy Park and local community green spaces. Within walking distance to Fallingdale Public School and other neighbourhood schools. On-site complex amenities include a fully maintained outdoor community swimming pool, accessible to residents during summer months, playground, green space and walkways suitable for family.
Map data © OpenStreetMap contributors
No open houses are scheduled for this home.
Can't make it? Request a private viewing.
| Sep 24, 2026 | $449,000 | ▼ $30,000 |
| Sep 9, 2026 | $479,000 | First recorded price |
Price changes since Sep 9, 2026.
| Living room | Main level | 4.27 x 3.05 m |
| Dining room | Main level | 3.28 x 2.51 m |
| Kitchen | Main level | 4.57 x 3.37 m |
| Primary Bedroom | Second level | 3.96 x 2.8 m |
| Bedroom 2 | Second level | 3.05 x 3 m |
| Bedroom 3 | Second level | 3.35 x 3 m |
| Family room | Basement | 5.64 x 4.27 m |




