
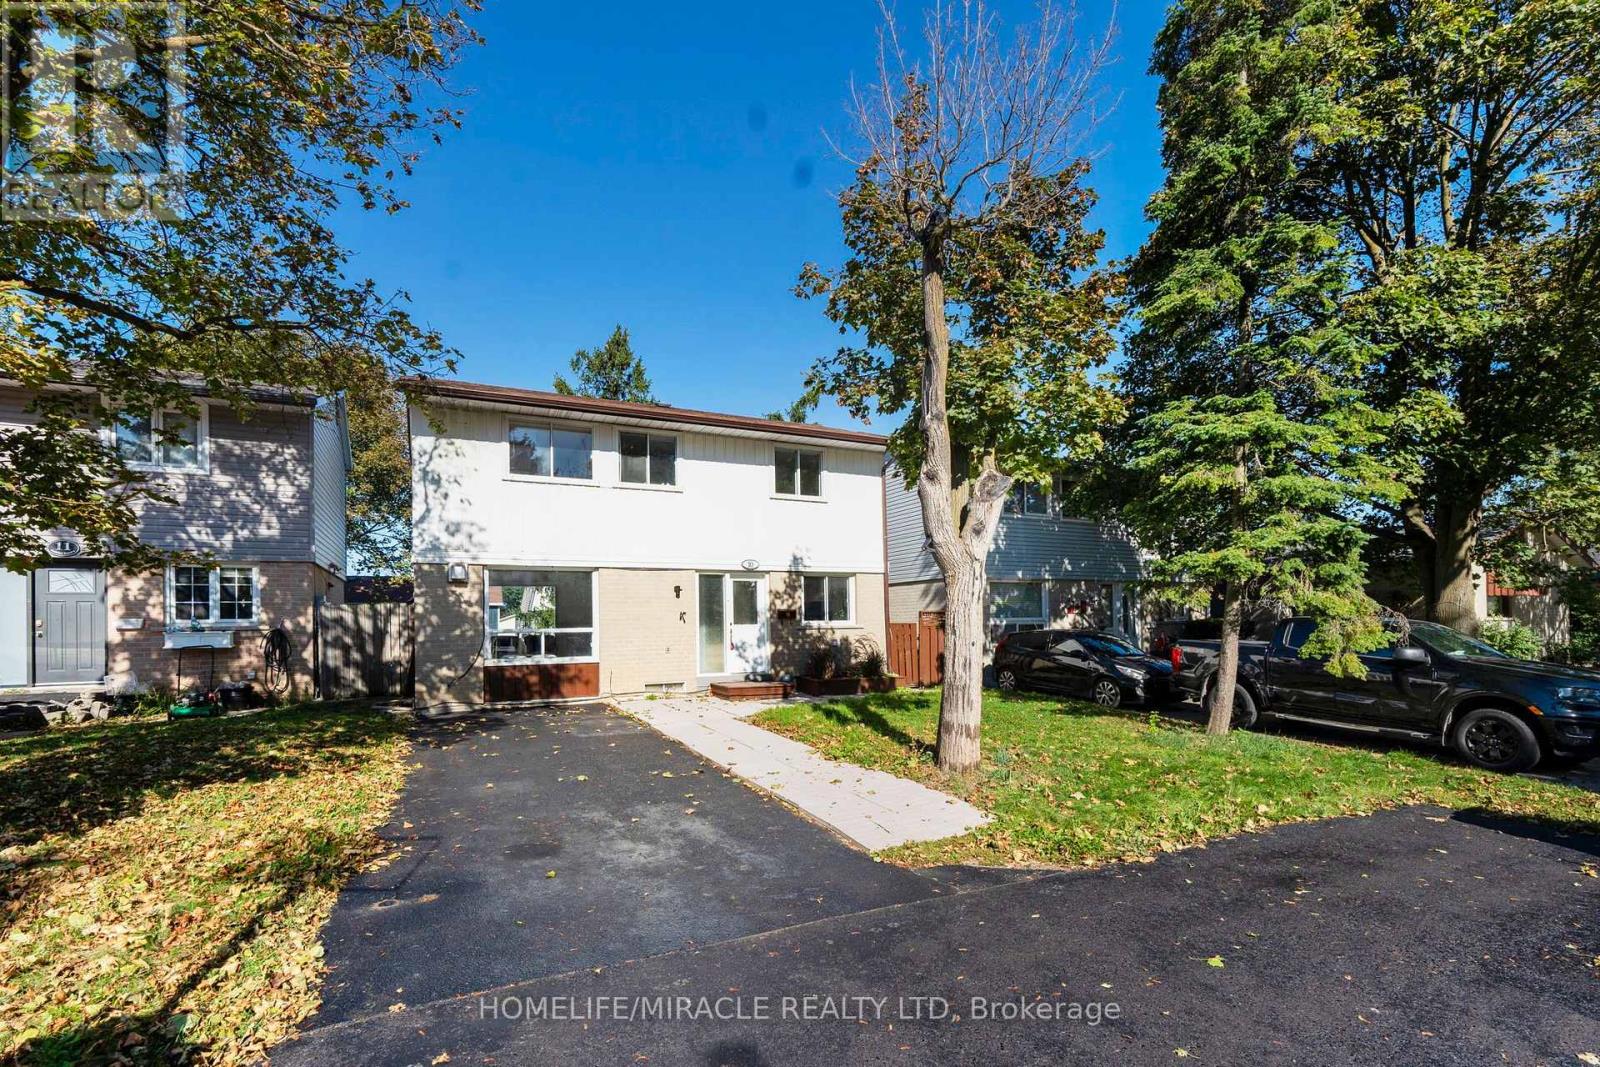
 For sale 50
$449,900
3 bed1 bath1,000–1,199 sq ft
93 Hansen Road North #57
Madoc, Brampton
11 days agoMLS® W13853354
RE/MAX REALTY SERVICES INC.
10 Habitat Square
Central Park, Brampton, Ontario L6S1X7
For sale· Added
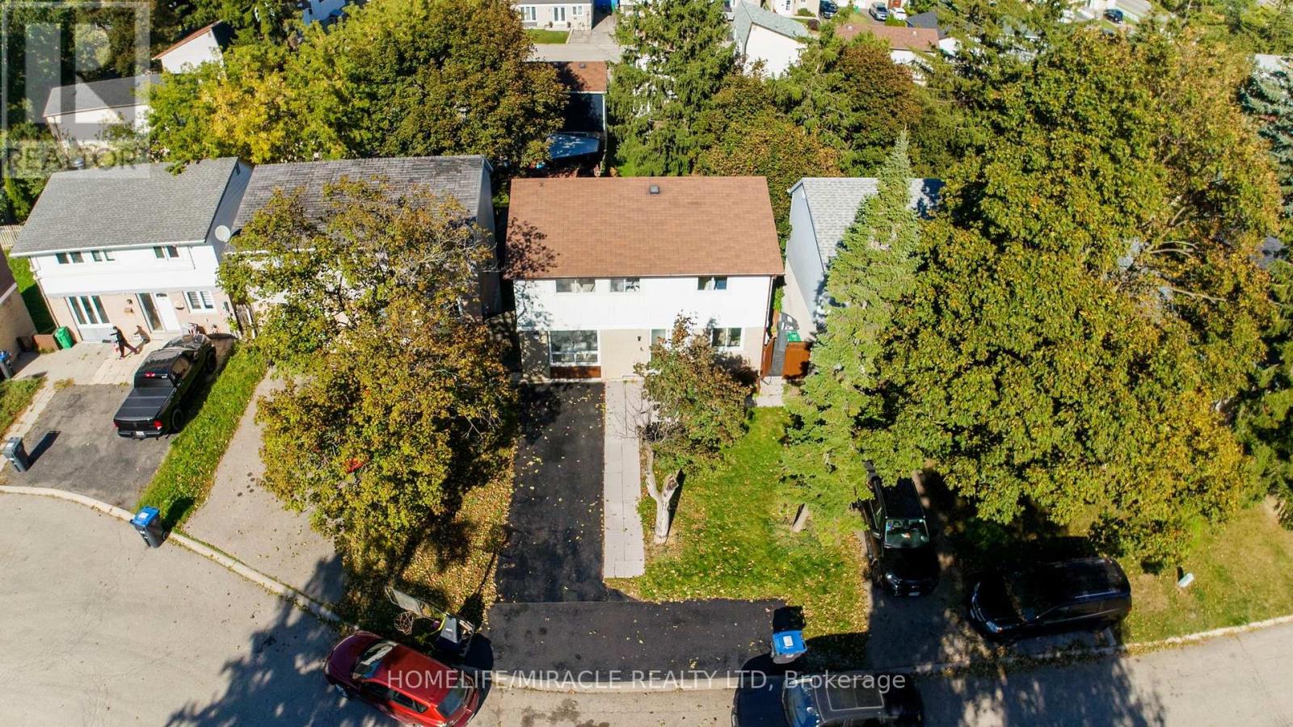
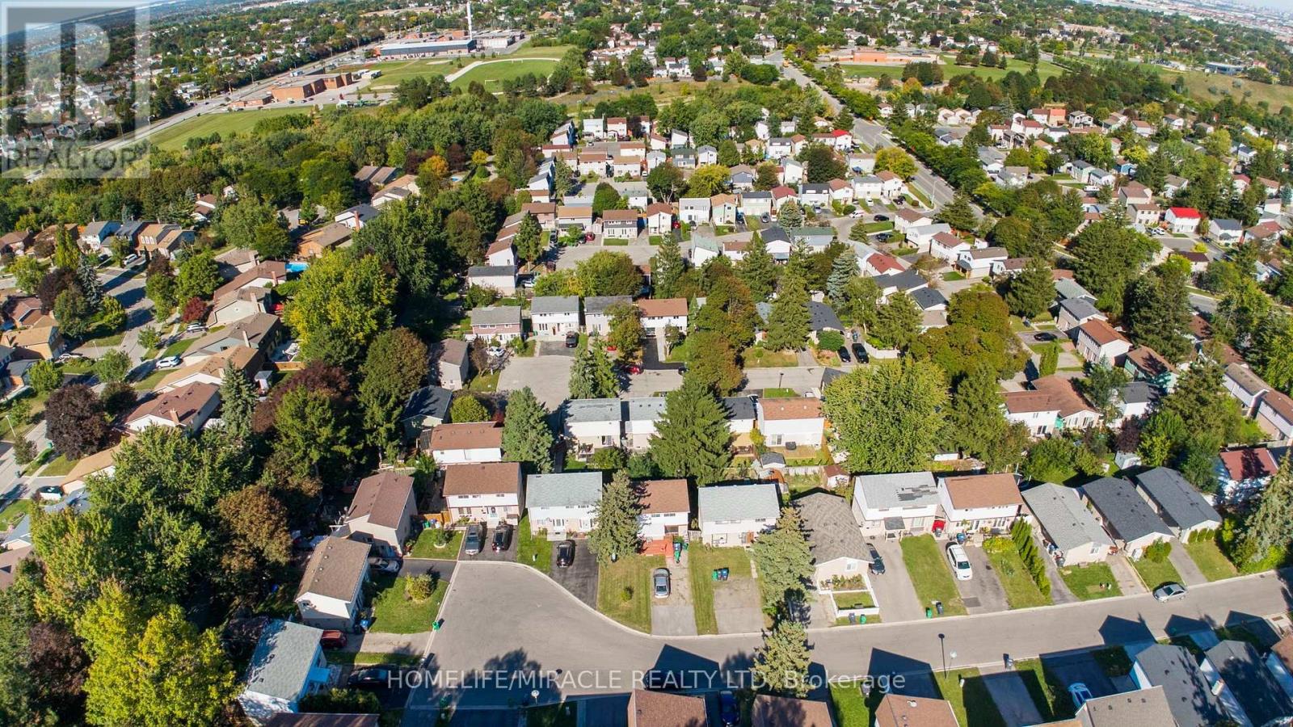
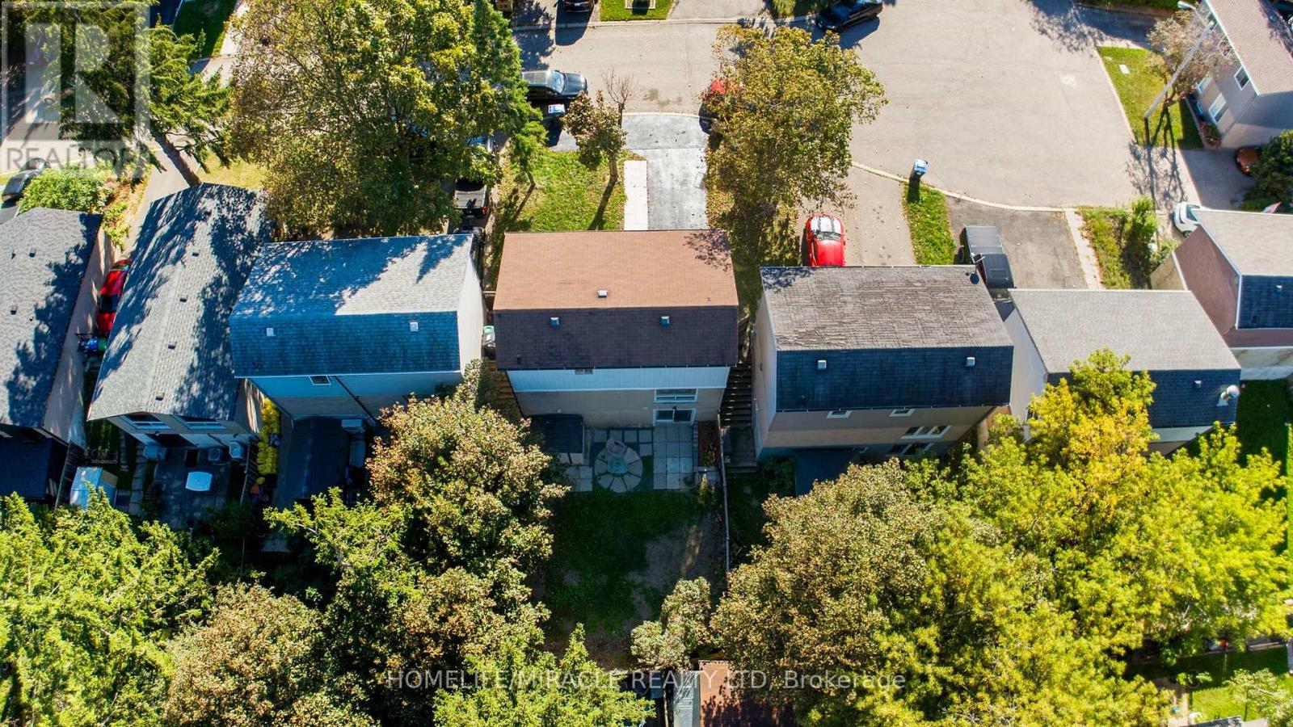
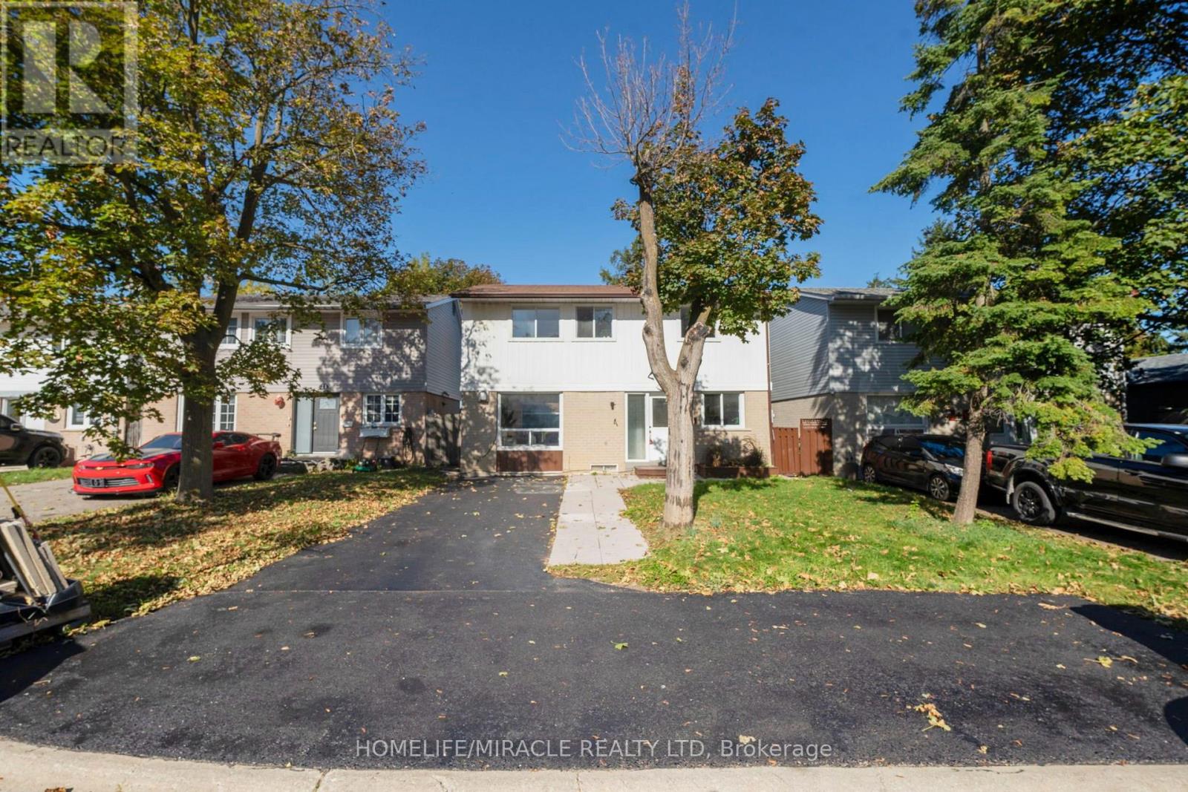
Fantastic 3-bedroom detached home with a walk-out basement with kitchen, nestled in a mature, quiet central park court location. Perfect for savvy investors or buyers looking to house-hack and offset their mortgage! The main floor boasts a bright living room with a cozy gas fireplace and beautiful recent upgrades, including a modern kitchen, new flooring, new lights in the upper floor, Freshly painted. The fully finished walk-out basement features a complete in-law suite, a 4 piece bathroom, and common laundry access. Step outside to a private yard from the separate basement entrance. Walking distance to Breamlea City Centre, Chinguacosy Park, Schools, Transit.
Map data © OpenStreetMap contributors
No open houses are scheduled for this home.
Can't make it? Request a private viewing.
| Living room | Main level | 5.03 x 3.04 m |
| Dining room | Main level | 2.9 x 1.78 m |
| Kitchen | Main level | 4.3 x 1.77 m |
| Primary Bedroom | Second level | 4.94 x 2.99 m |
| Bedroom 2 | Second level | 2.94 x 2.94 m |
| Bedroom 3 | Second level | 3.55 x 2.16 m |




