 For rent 50
$1,999/mo
1 bed1 bath500–599 sq ft
10 Lagerfeld Drive #301
Northwest Brampton, Brampton
7 months agoMLS® W12831280
RE/MAX GOLD REALTY INC.
10 Havanna Crescent
Bram East, Brampton, Ontario L6P3Y1
For rent· Added
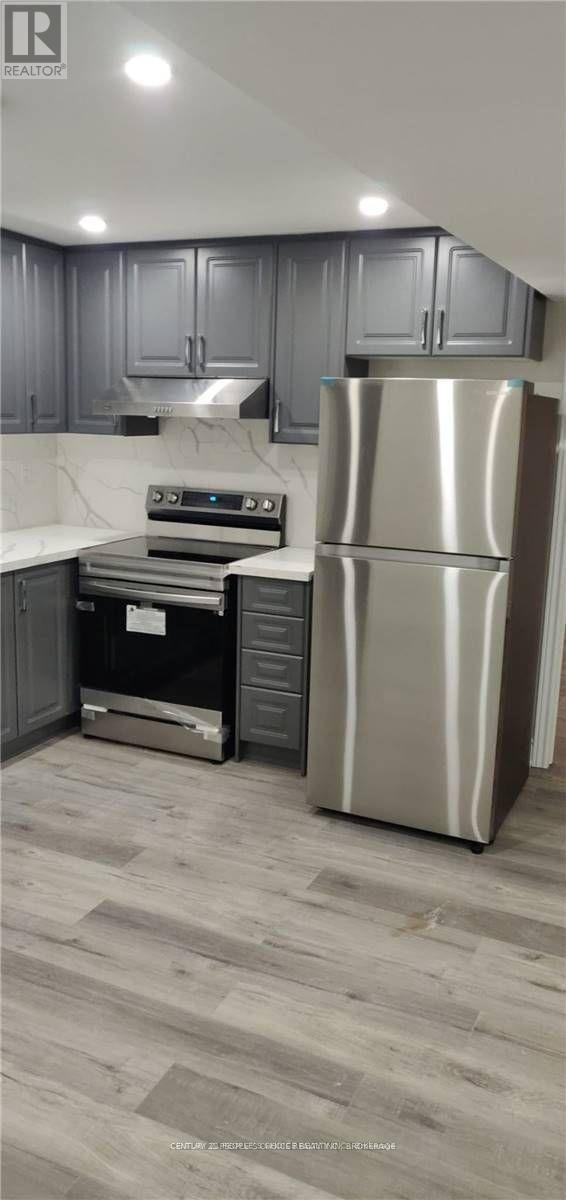
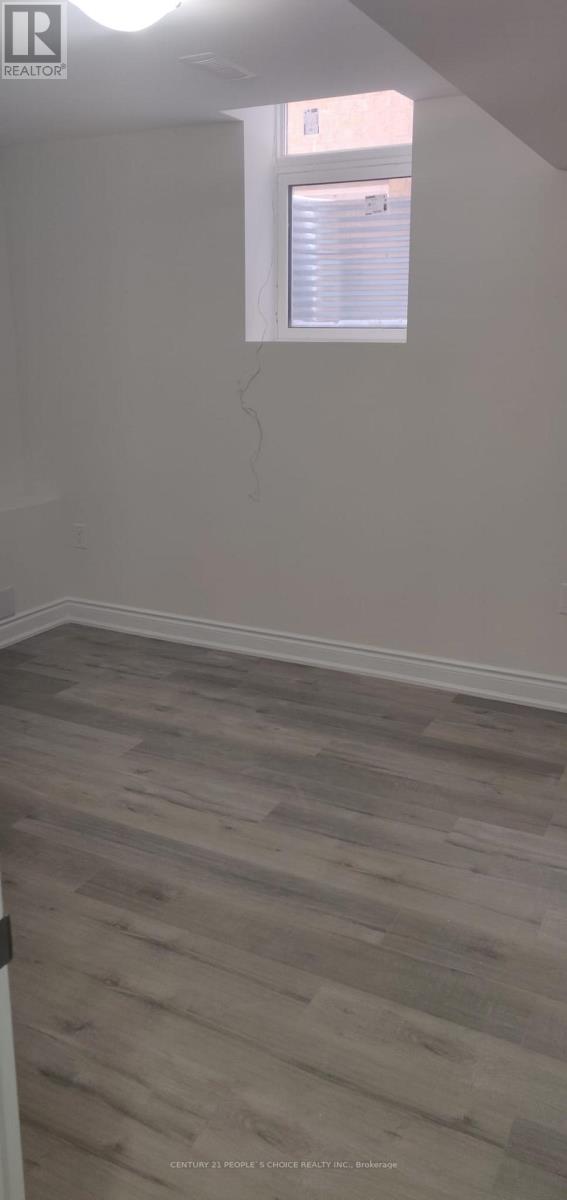
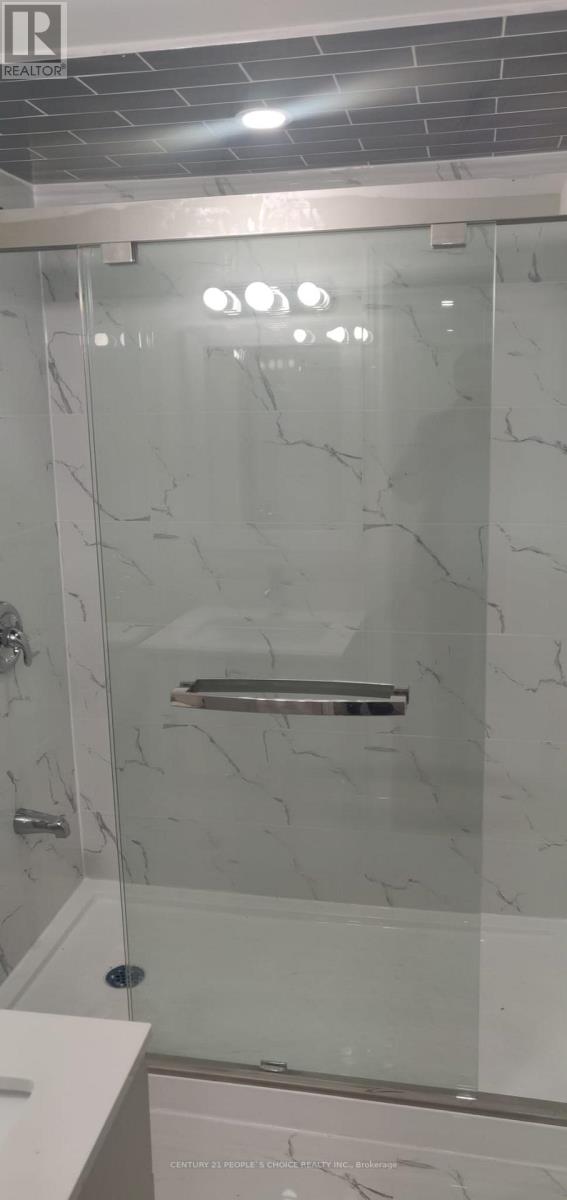
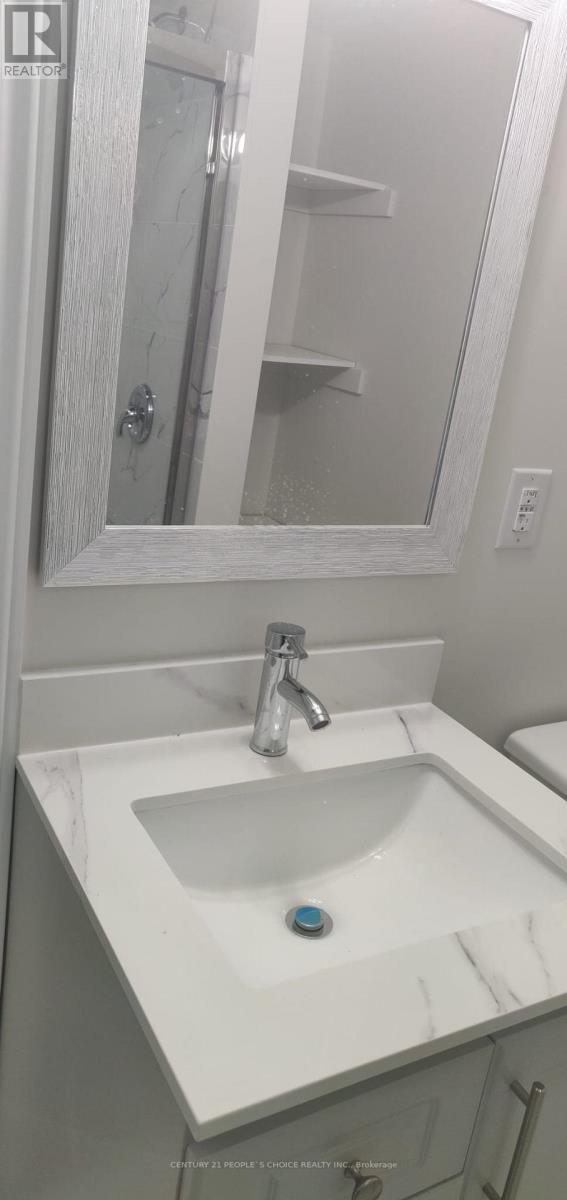
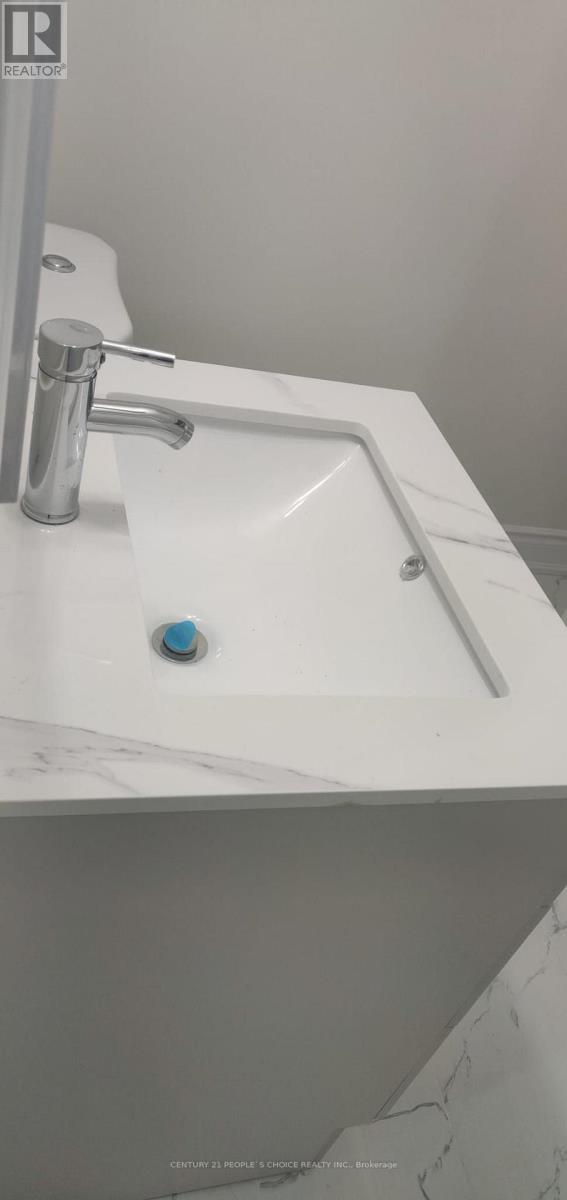
Very Beautiful And Bright, 2 Bedrooms And 1 Washrooms Legal Basement Apartment With Separate Entrance, Available For Rent Vinyl Floors, Lots Of Pot Lights, Quartz Counter Tops In Kitchen & Washroom. Excellent Location Of Castlemore , Close To WALNUT GROVE Public SCHOOL, Plaza, Tim Hortons And Bank. Job Letter/Pay Stubs, Rental Application, Tenants Contents & third party Liability Insurance, References and full credit report required. Refundable key deposit of $250.00 required. 30 % UTILITIES BILLS ARE EXTRA. (These are old photos not current/present ones) . IT HAS 1 PARKING ONLY.
Map data © OpenStreetMap contributors
No open houses are scheduled for this home.
Can't make it? Request a private viewing.
| Living room | Lower level | 4.42 x 4.31 m |
| Kitchen | Lower level | 4.42 x 4.31 m |
| Primary Bedroom | Lower level | 4.57 x 2.74 m |
| Bedroom 2 | Lower level | 3.96 x 3.05 m |
| Bathroom | Lower level | 2.14 x 2.14 m |