
 For sale 50
$337,000
1 bed2 bath900–999 sq ft
330 Mill Street South #508
Brampton South, Brampton
1 month agoMLS® W13737274
RE/MAX REALTY SERVICES INC.
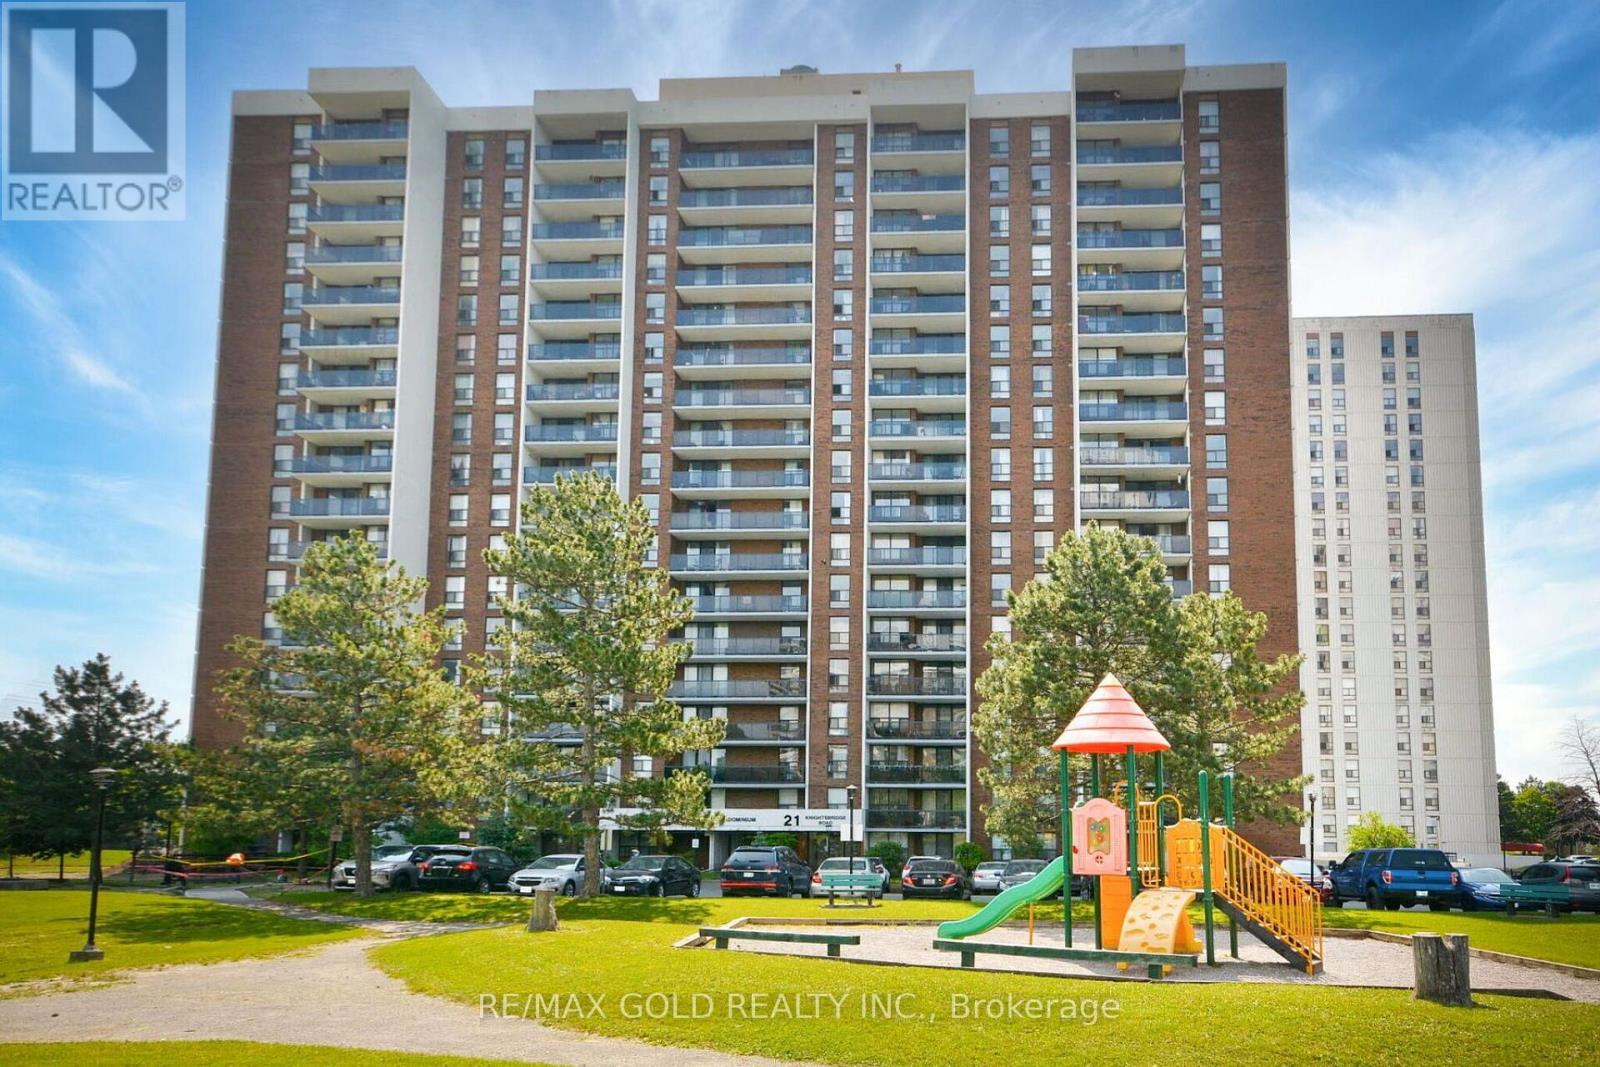
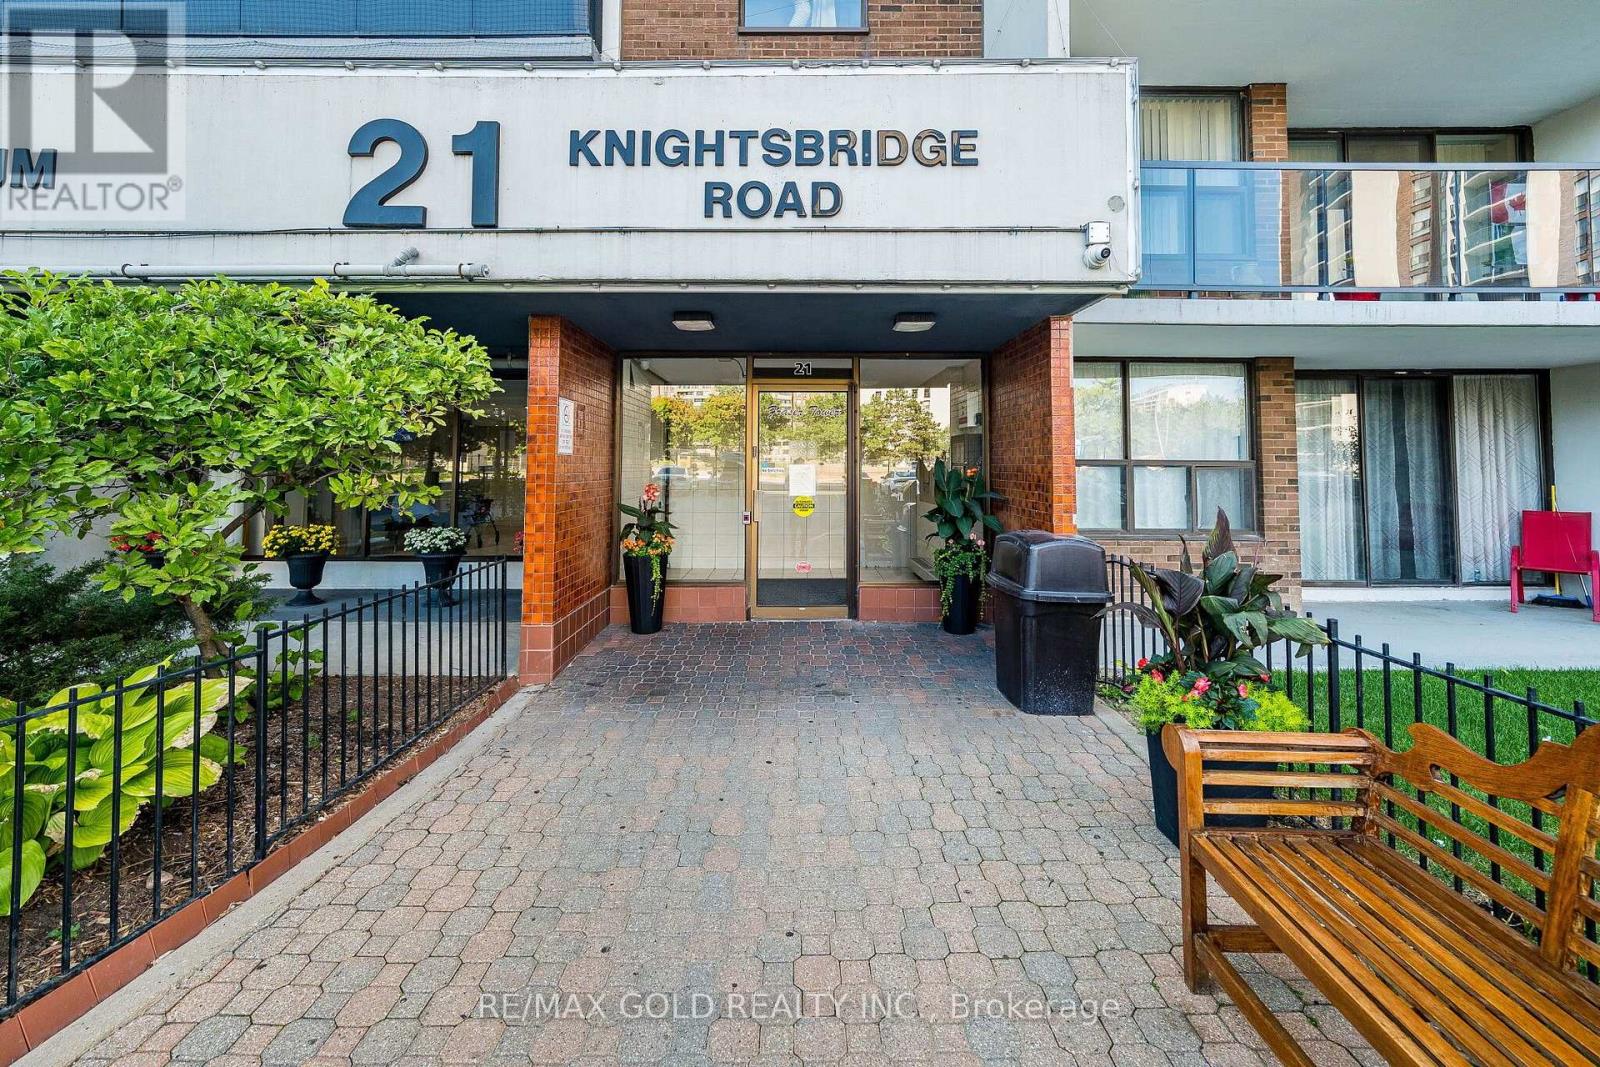
21 Knightsbridge Road #407
Queen Street Corridor, Brampton, Ontario L6T3Y1
For sale· Added
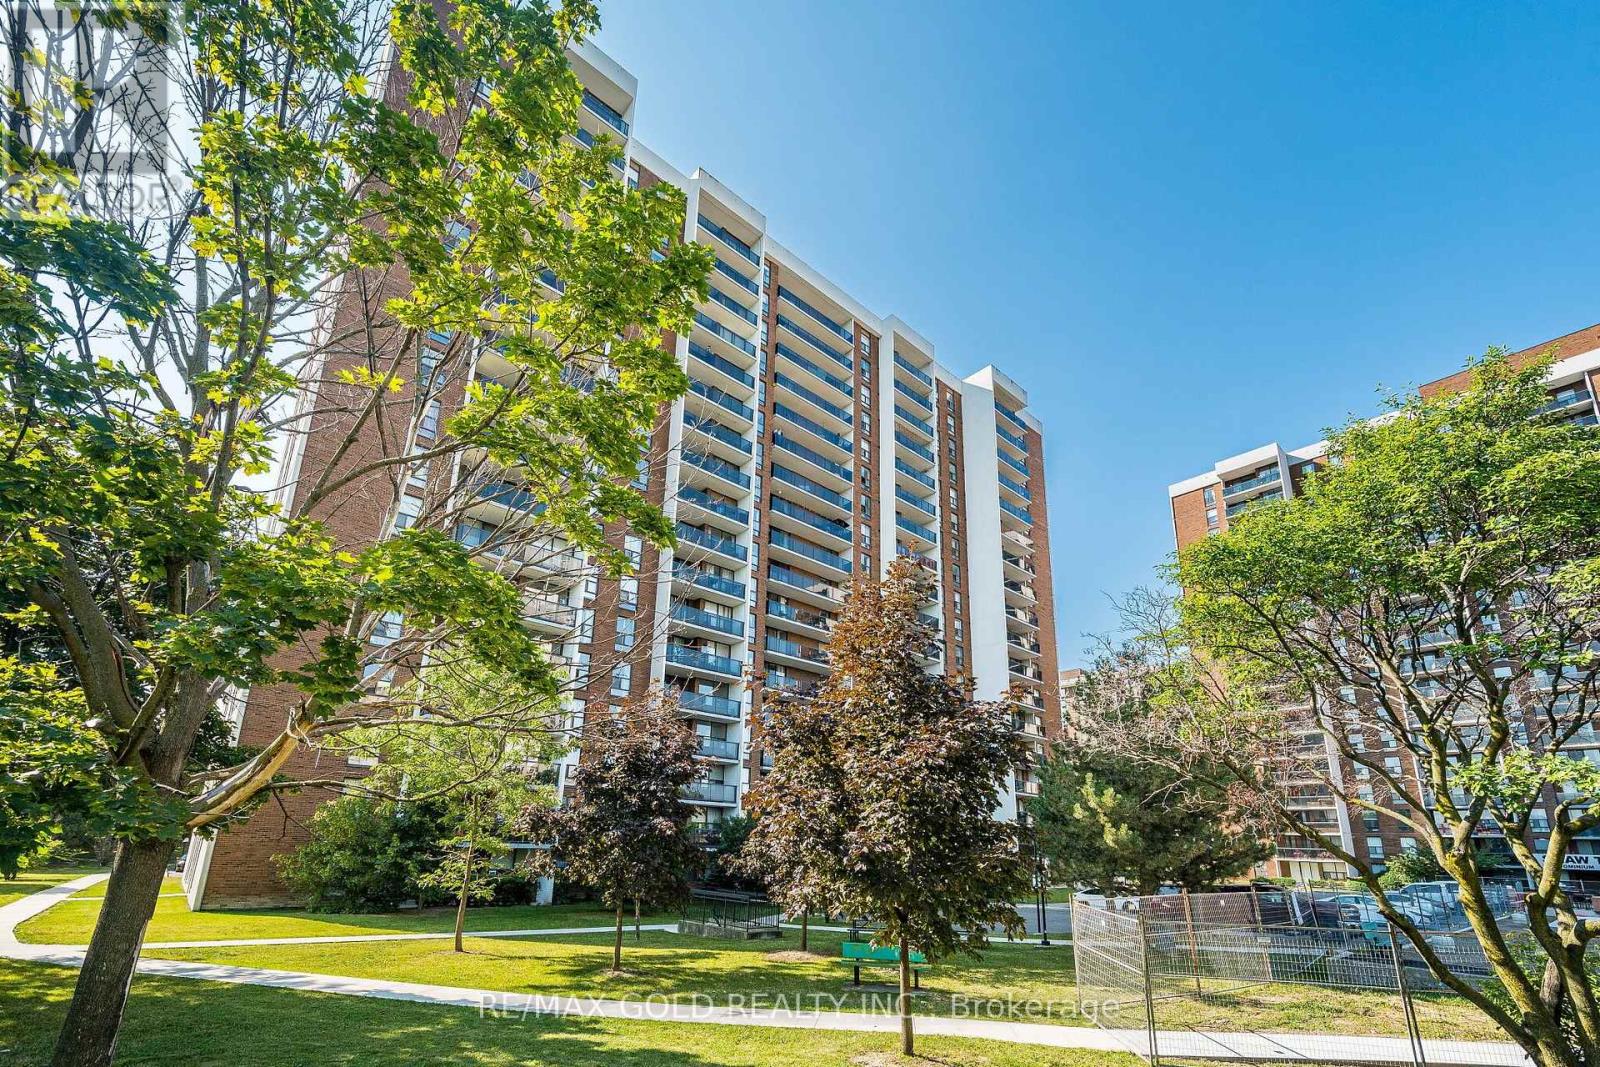
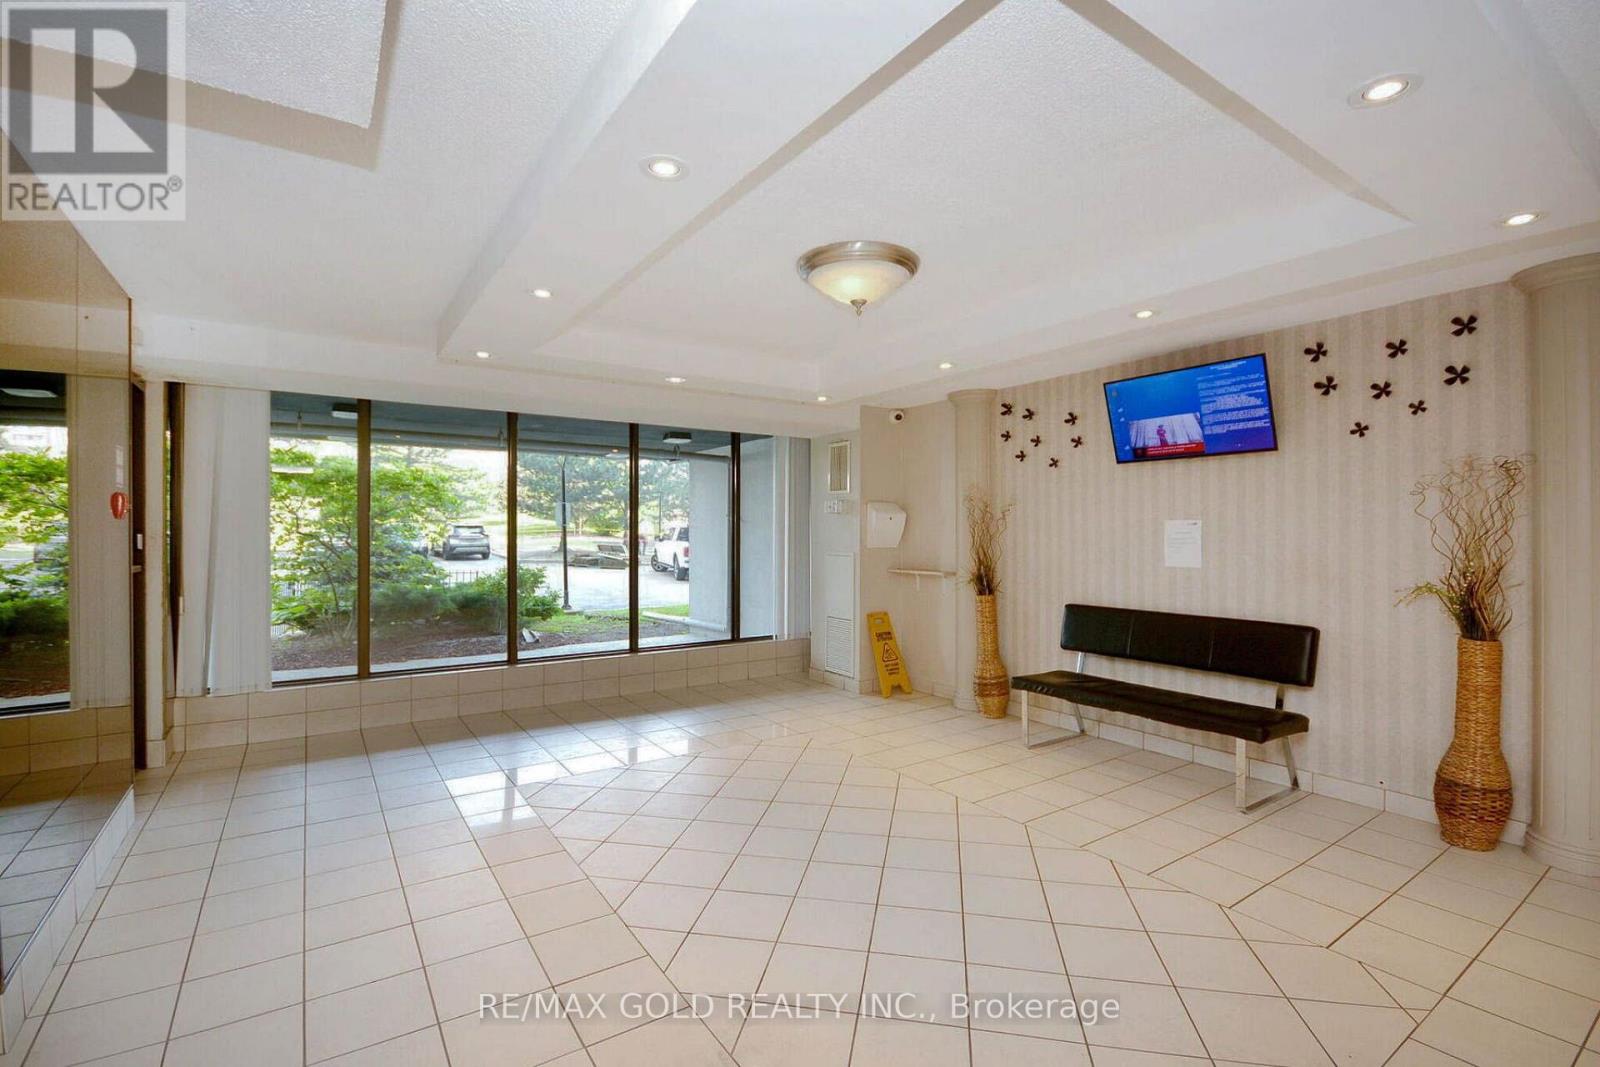
DEAL!!Motivated Seller!! Well Maintained,Bright And Spacious 3 bedroom unit with 1 full washroom!! En-Suite Storage Room!! Freshly painted with Premium laminate flooring!! South East Facing Balcony!! New Italian Ceramic Tiles in Dining and Wall to Wall Floor Tiles in Kitchen!! Well Maintained Building with Recently done Balconies, Parking lot,New Elevators and Maintenance Fee Include All Utilities,cable TV and Internet!! Close To Bramalea City Centre,Schools,Public Transit,Library Etc!! 1 Underground Parking!! Flexible closing!! Perfect for First Time Buyers with Big Family or investors for rental property!!
Map data © OpenStreetMap contributors
No open houses are scheduled for this home.
Can't make it? Request a private viewing.
| Sep 30, 2026 | $389,777 | ▼ $10,000 |
| Sep 17, 2026 | $399,777 | First recorded price |
Price changes since Sep 17, 2026.
| Bedroom 2 | Main level | 2.78 x 4.26 m |
| Living room | Main level | 6.58 x 3.4 m |
| Dining room | Main level | 3.74 x 2.75 m |
| Primary Bedroom | Main level | 3.3 x 4.39 m |
| Kitchen | Main level | 3.29 x 2.34 m |
| Bedroom 3 | Main level | 4.24 x 2.78 m |




