

 For sale 50
$449,900
3 bed1 bath1,000–1,199 sq ft
93 Hansen Road North #57
Madoc, Brampton
11 days agoMLS® W13853354
RE/MAX REALTY SERVICES INC.
100 John Street North #1206
Downtown Brampton, Brampton, Ontario L6W0A8
For sale· Added
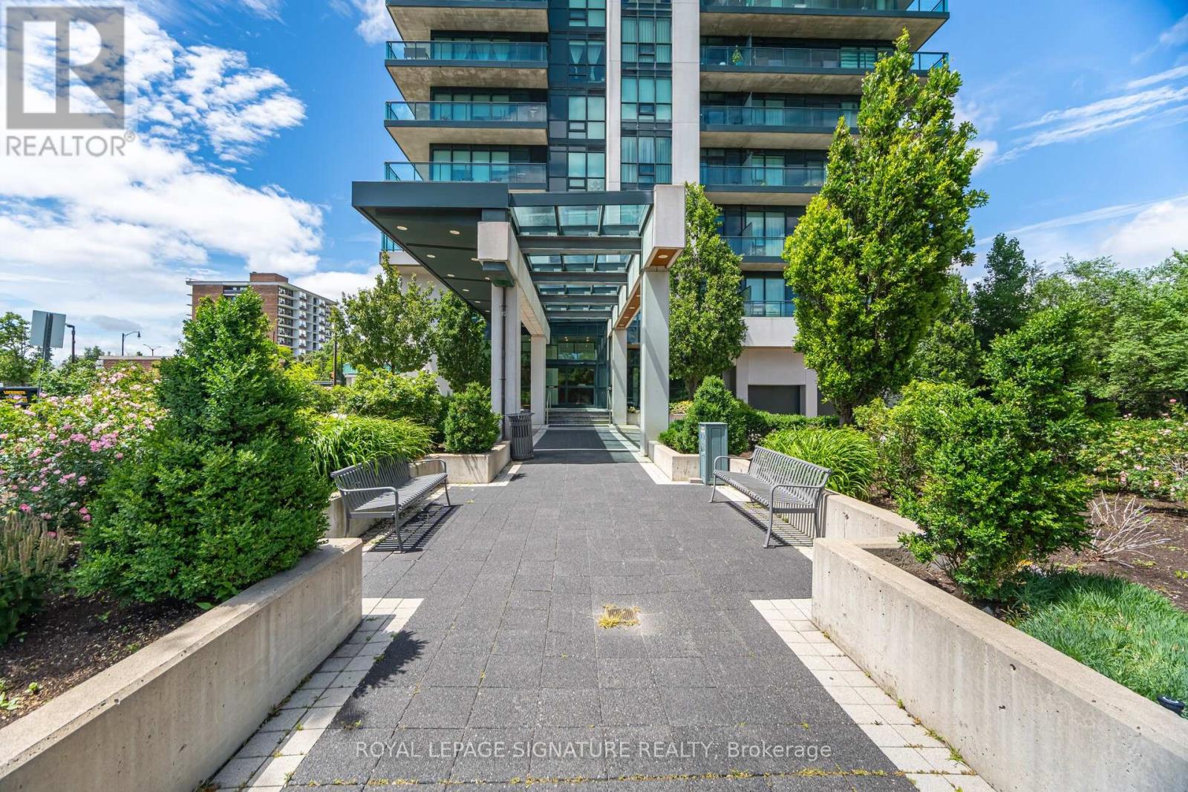
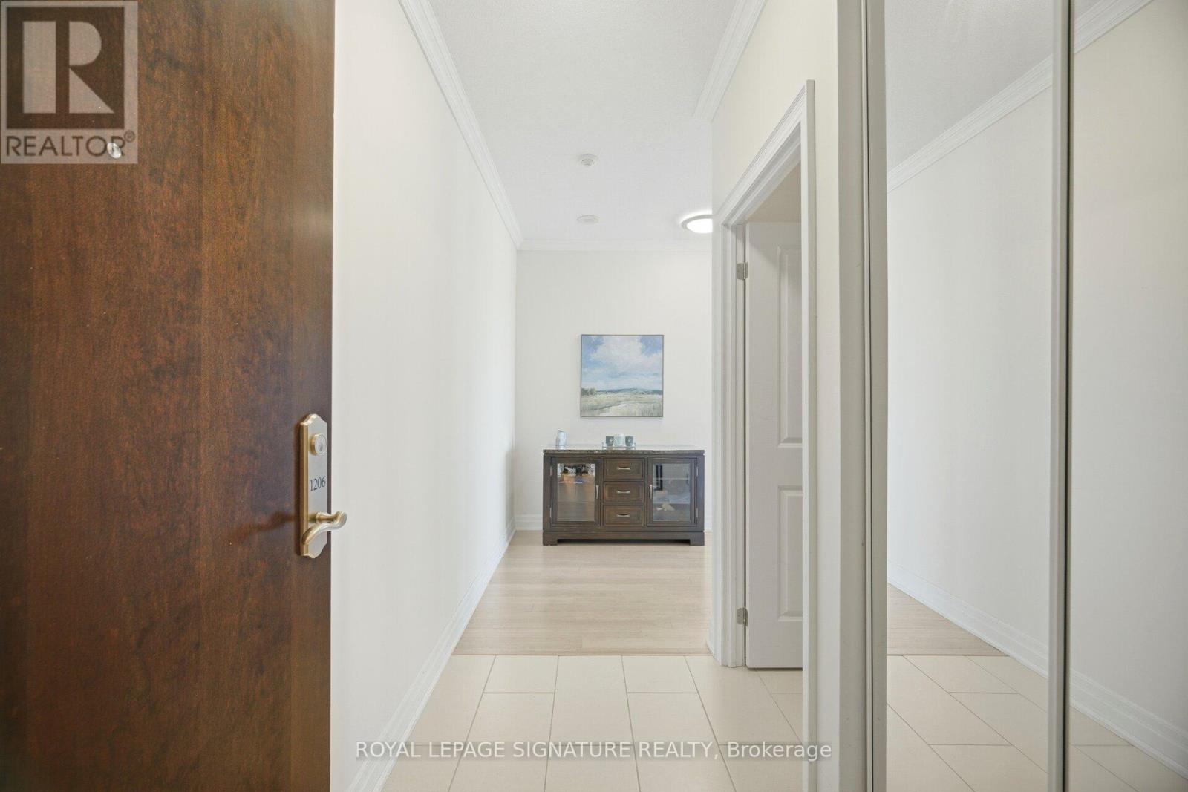
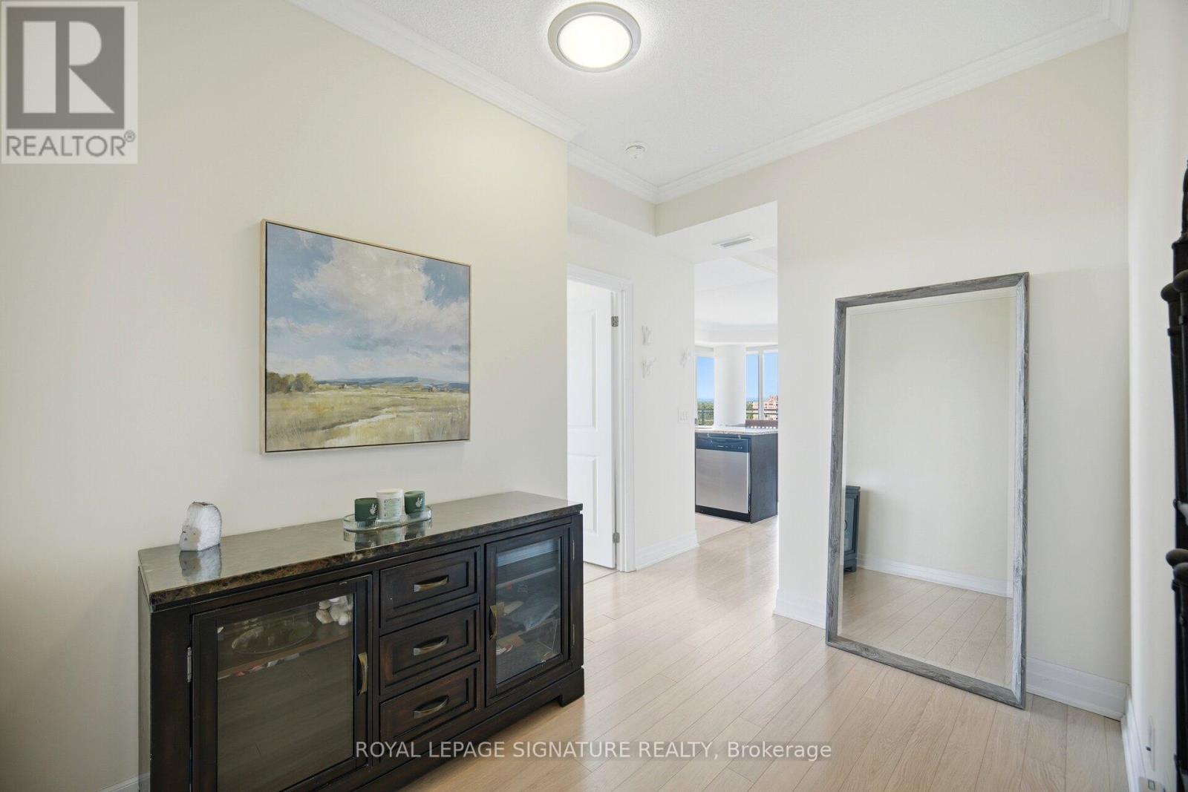
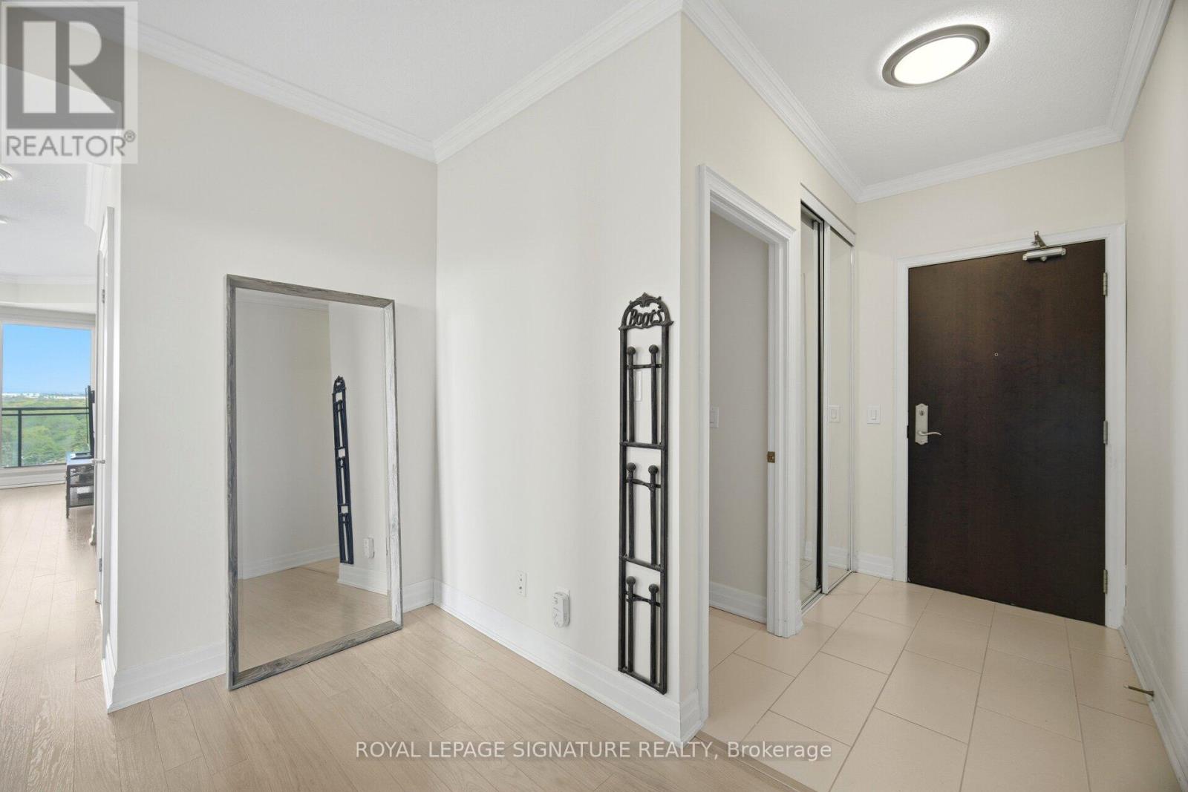
**Spacious, Sun Drenched 2 Bedroom + Den And 2 Baths In This Large, Corner Unit in 'Prestigious Park Place' Building**Large Floor To Ceiling Windows Allowing Lots Of Natural Sunlight** As Well Spectacular Panoramic Views Of Downtown Brampton And An Obstructed Northwest View**Large Wrap-around Balcony**9ft Ceiling, Huge Pantry, Laminate Floors** Stainless Steel Kitchen Appliances, Granite Counter Top, Breakfast Bar And An Ensuite Laundry** Excellent Location!! Close To Gage Park, City Hall, The Library, Farmers Market, great restaurants, Rose Theatre, YMCA, 410 Highway, PublicTransit And Go Station***
Map data © OpenStreetMap contributors
No open houses are scheduled for this home.
Can't make it? Request a private viewing.
| Den | Flat | 3 x 2.05 m |
| Kitchen | Flat | 2.97 x 2.63 m |
| Dining room | Flat | 2.61 x 2.5 m |
| Great room | Flat | 5.66 x 4.38 m |
| Primary Bedroom | Flat | 4.02 x 3.35 m |
| Bedroom 2 | Flat | 3.11 x 3 m |
| Laundry room | Flat | 1 x 1 m |




