

 For sale 50
$449,900
3 bed1 bath1,000–1,199 sq ft
93 Hansen Road North #57
Madoc, Brampton
11 days agoMLS® W13853354
RE/MAX REALTY SERVICES INC.
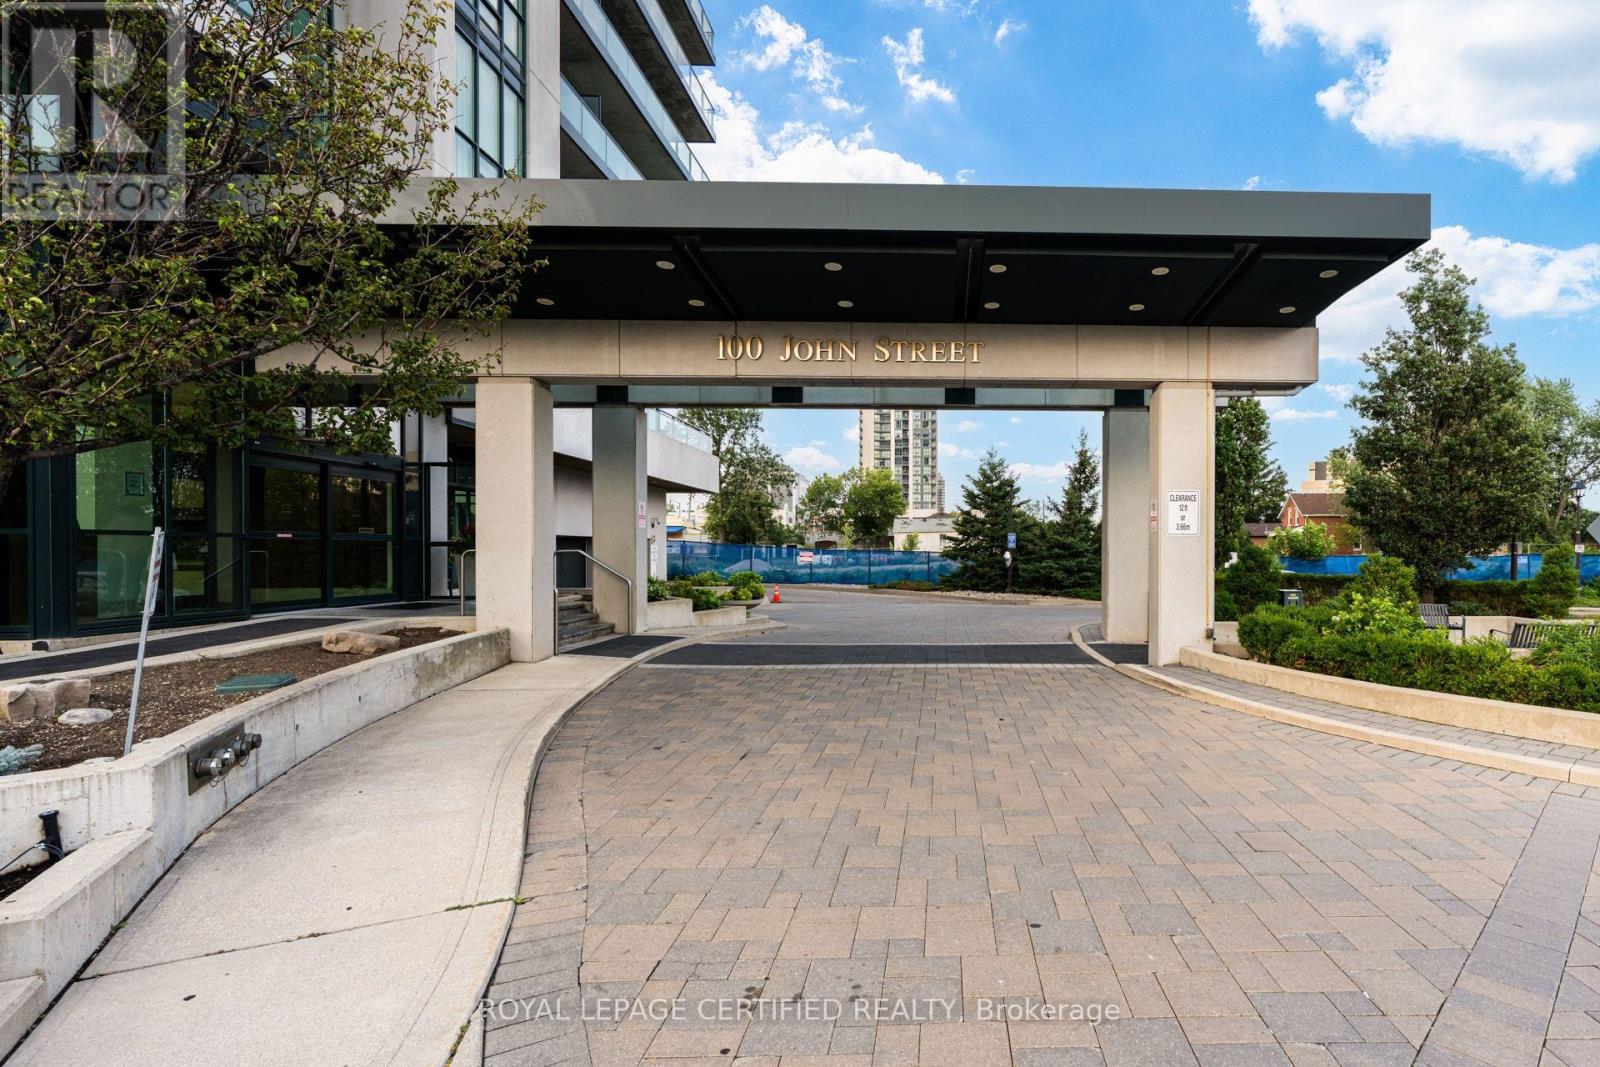
100 John Street #1806
Downtown Brampton, Brampton, Ontario L6W0A8
For sale· Added
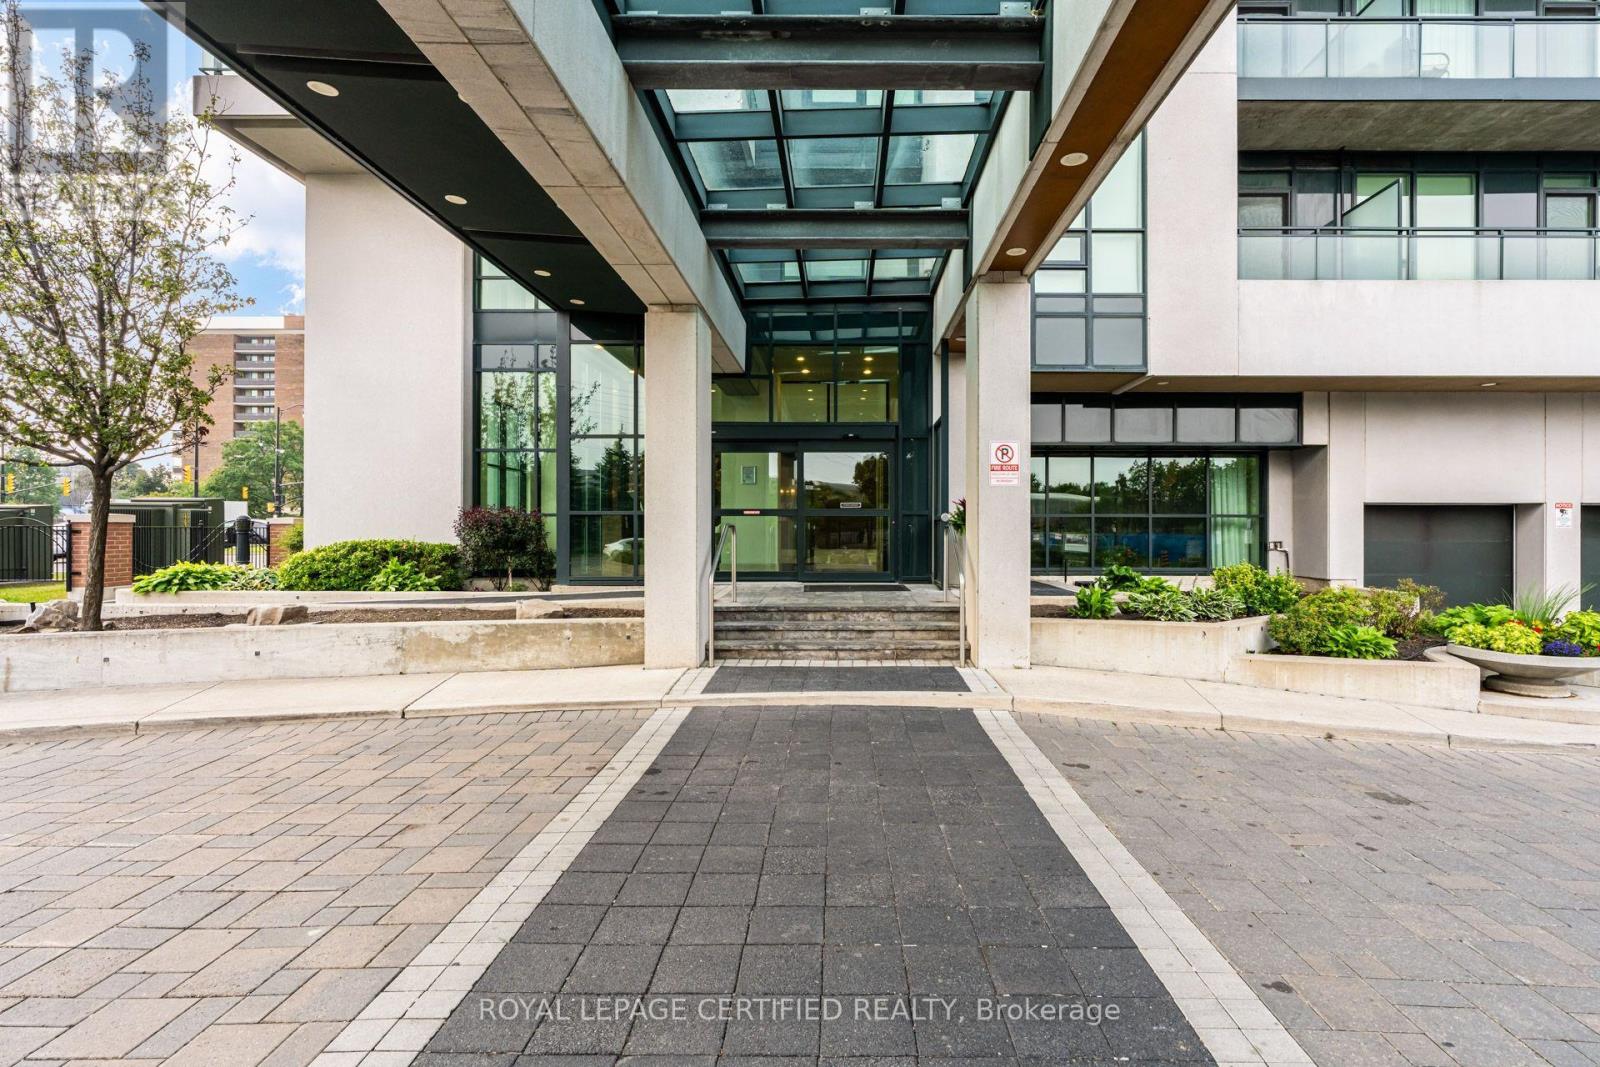
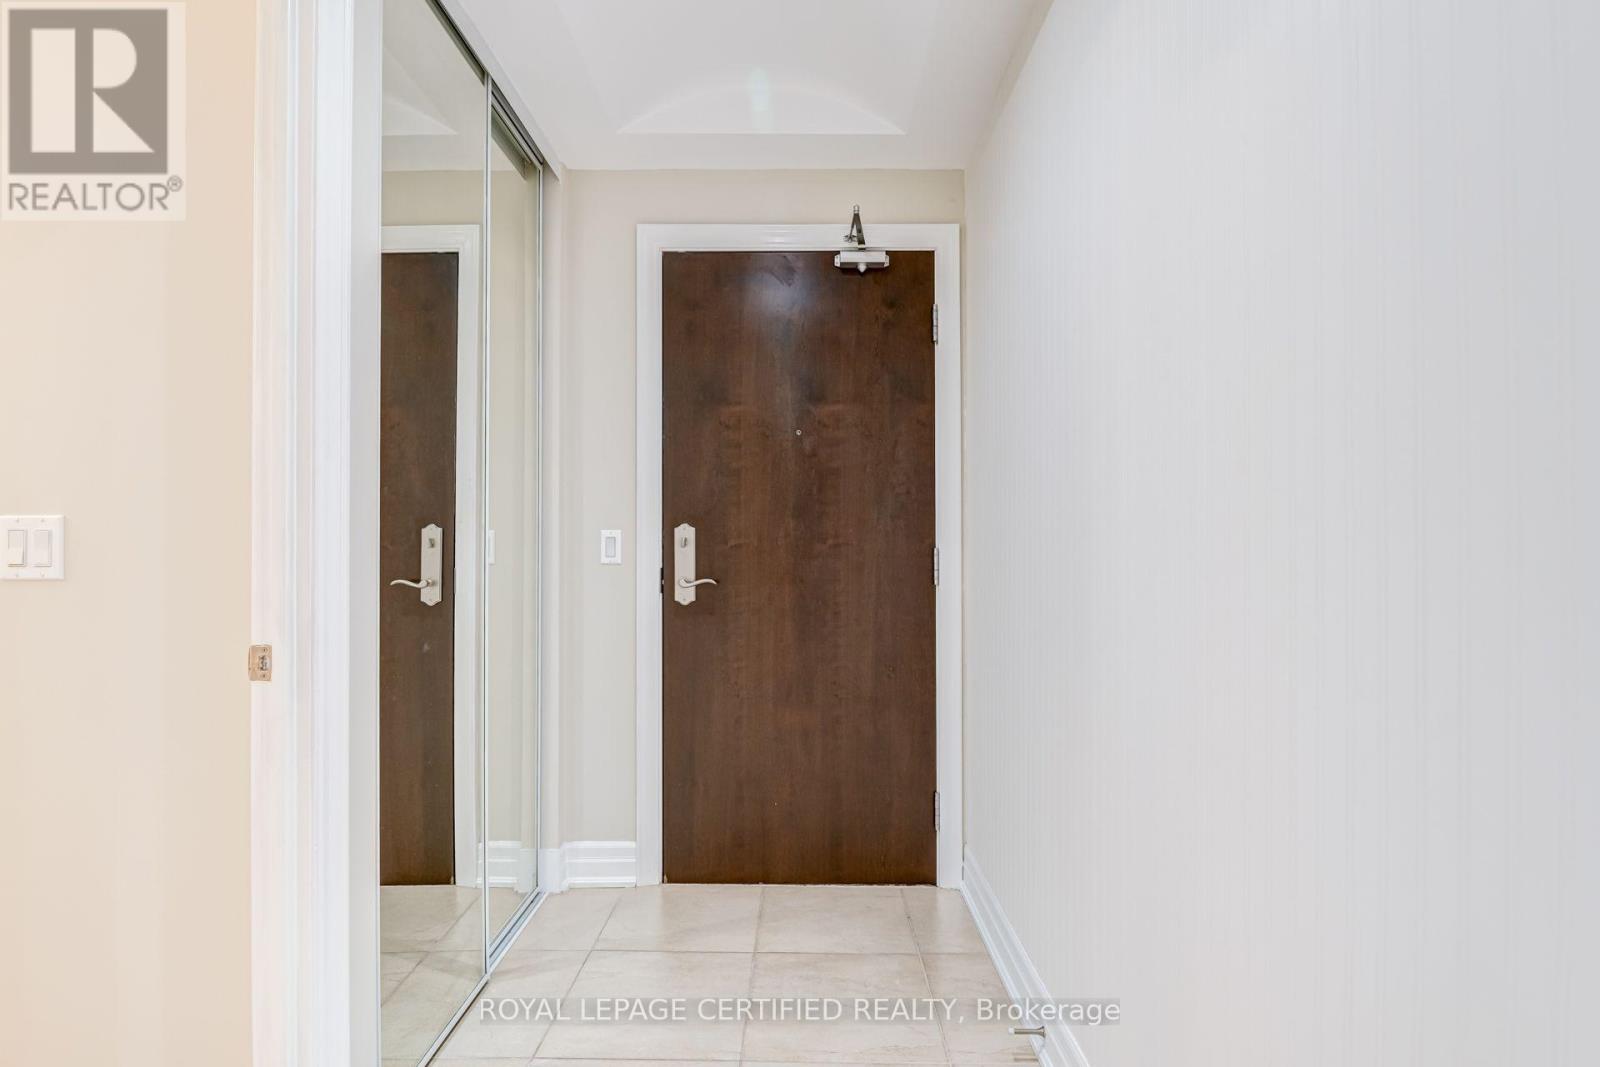
Experience Downtown Brampton living at its finest! Perched on the 18th floor, this spectacular 2-bedroom + den, 2-bathroom condo offers breathtaking panoramic views of the Flower City that you'll never tire of. Step outside and immerse yourself in the vibrant heart of downtown, where charming cafes, restaurants, bars, farmers' markets, libraries and local art studios are all just moments from your doorstep. This unit offers an expansive wraparound balcony, a perfect place to start your day with a coffee or unwind in the evening with a cocktail as the city lights come to life. This is elevated living in one of Brampton's most sought-after locations. Inside, pride of ownership shines throughout. Freshly painted and thoughtfully upgraded, this move-in-ready home features custom closet organizers in both the primary bedroom and front foyer, stylish new cabinet hardware, modern light fixtures throughout, upgraded shower heads, a smart Google Nest thermostat, a brand-new energy-efficient washer and dryer, and remote- controlled smart zebra blinds that bring everyday comfort and convenience to the next level. The condominium offers an impressive collection of amenities, including a fully equipped fitness centre, theater room, library, recreation and party rooms, and the peace of mind of concierge service in the immaculate lobby. Commuters will appreciate the unbeatable location, just minutes from Highway 410 and the Brampton Innovation District (Metrolinx GO Station) making travel throughout the GTA effortless. BONUS: A second parking spot secured and paid for until May 2027. Whether you're a first-time buyer, downsizer, or investor, this exceptional condo offers the perfect blend of style, comfort, convenience, and location. Don't miss your opportunity to own a piece of Brampton's thriving downtown-book your private showing today!
Map data © OpenStreetMap contributors
No open houses are scheduled for this home.
Can't make it? Request a private viewing.
| Kitchen | Main level | 6.16 x 3.35 m |
| Eating area | Main level | 6.16 x 3.35 m |
| Living room | Main level | 4.27 x 4.69 m |
| Dining room | Main level | 4.27 x 4.69 m |
| Primary Bedroom | Main level | 4.08 x 3.35 m |
| Bedroom | Main level | 3 x 2.14 m |
| Den | Main level | 2.05 x 1.95 m |




