
 For sale 50
$395,000
2 bed2 bath1,000–1,199 sq ft
8 Lisa Street #306
Queen Street Corridor, Brampton
1 month agoMLS® W13756290
ROYAL LEPAGE REAL ESTATE SERVICES LTD.
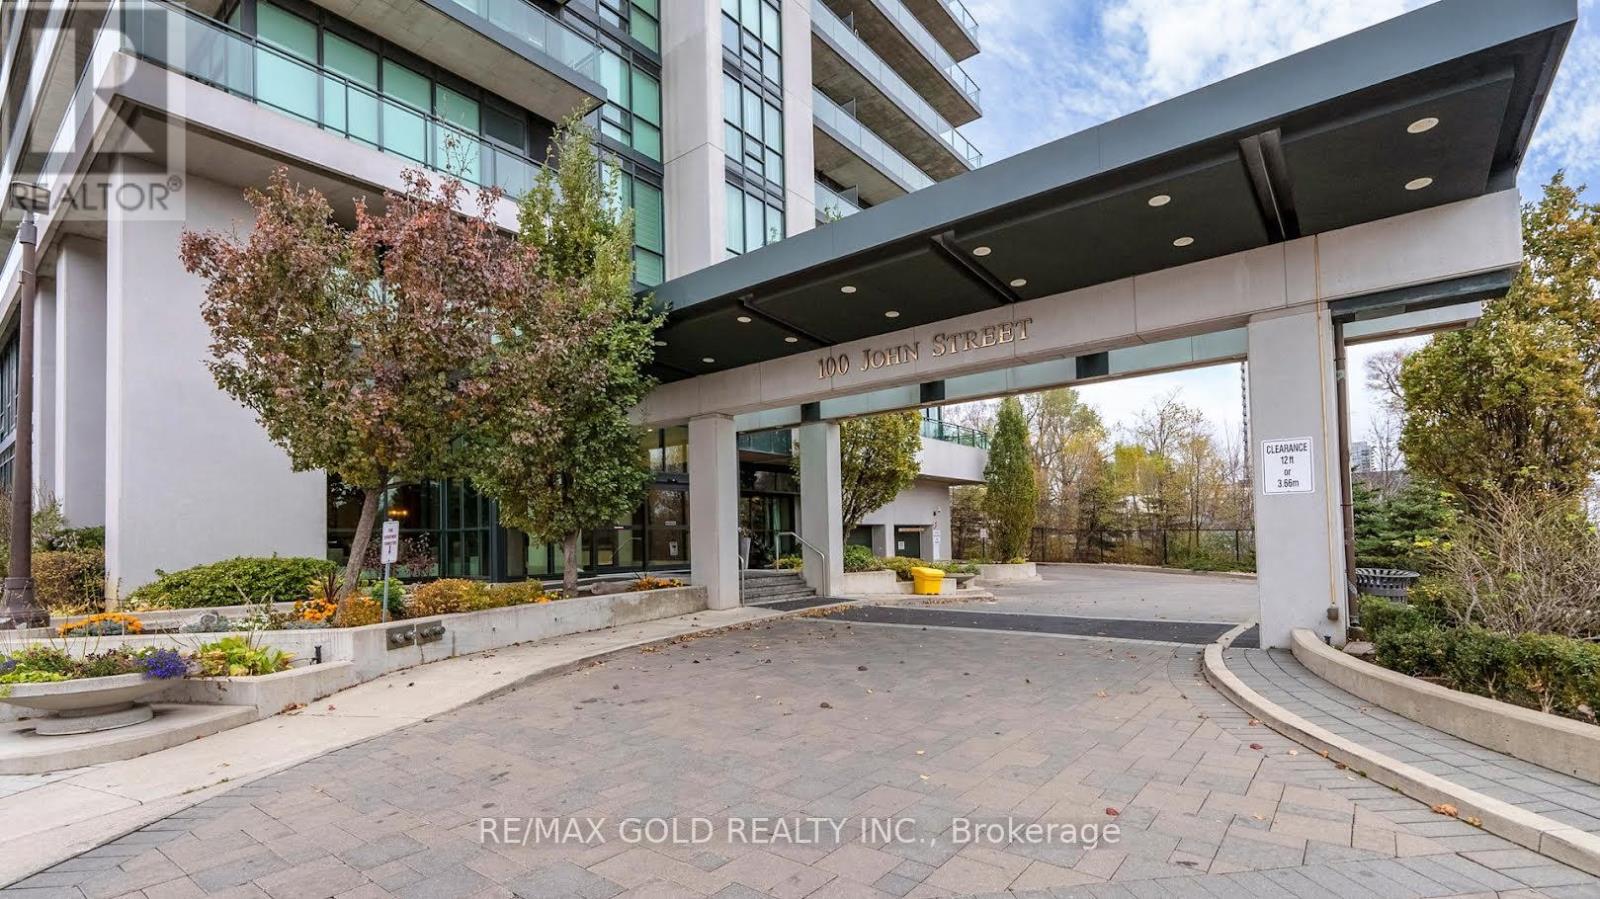
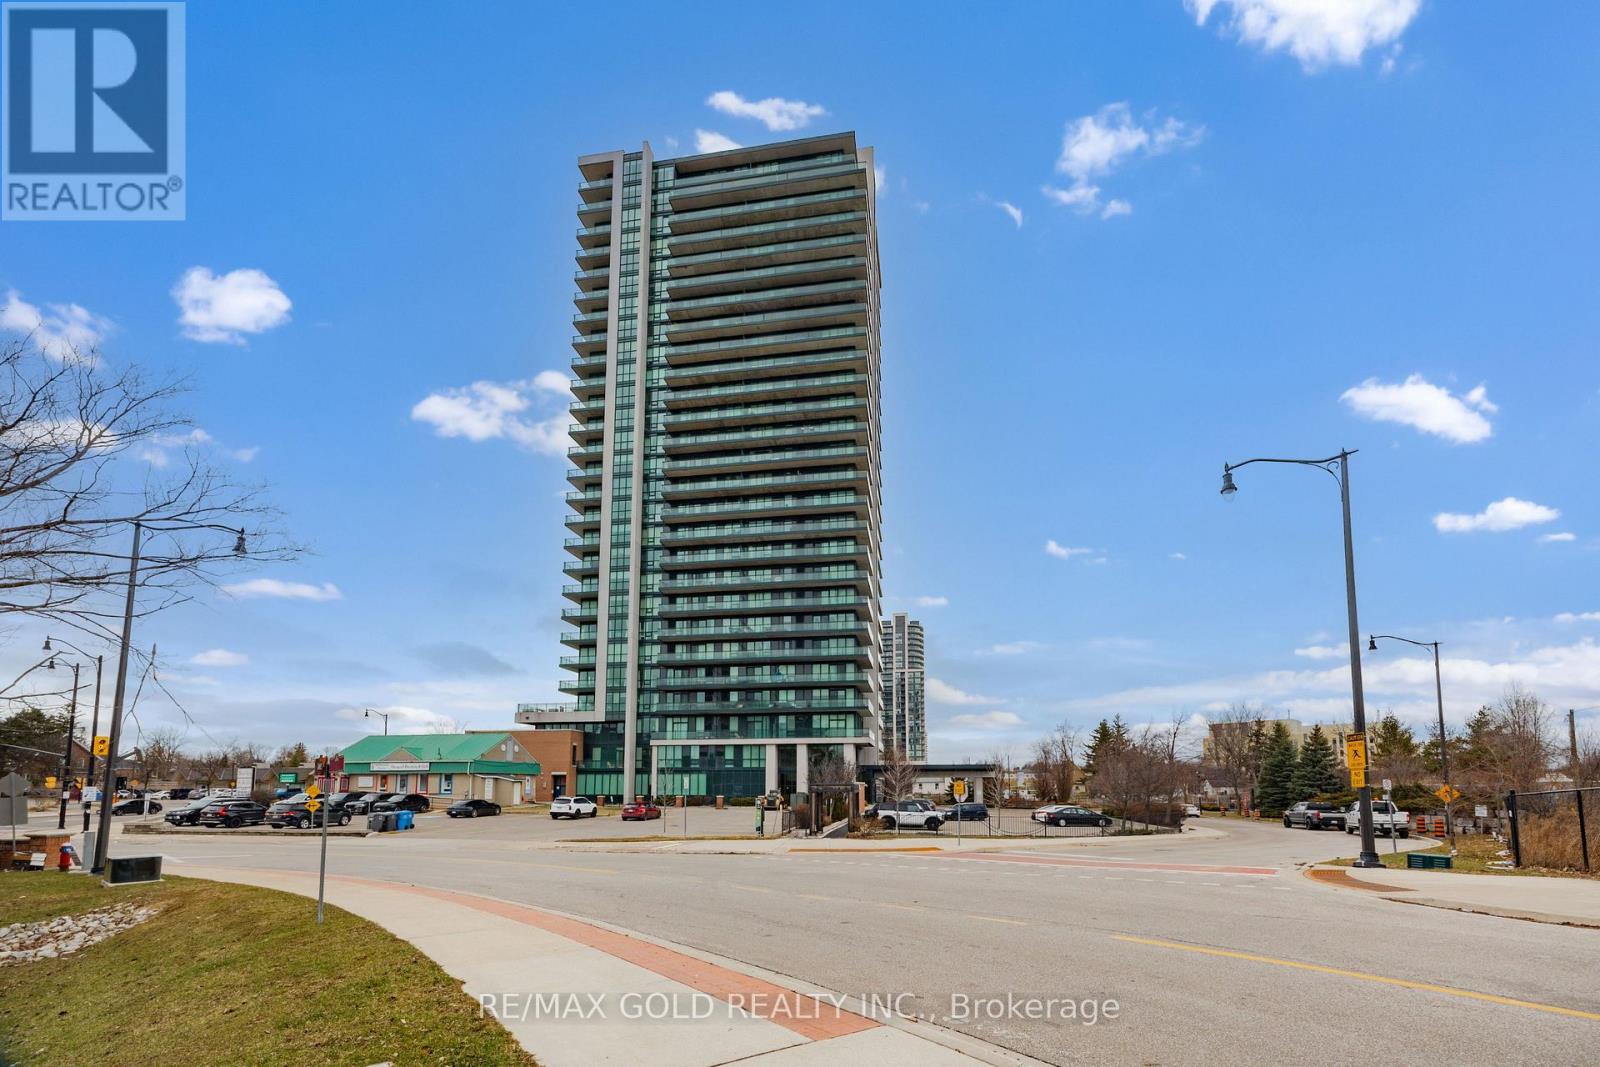
100 John Street #2407
Downtown Brampton, Brampton, Ontario L6W0A8
For sale· Added
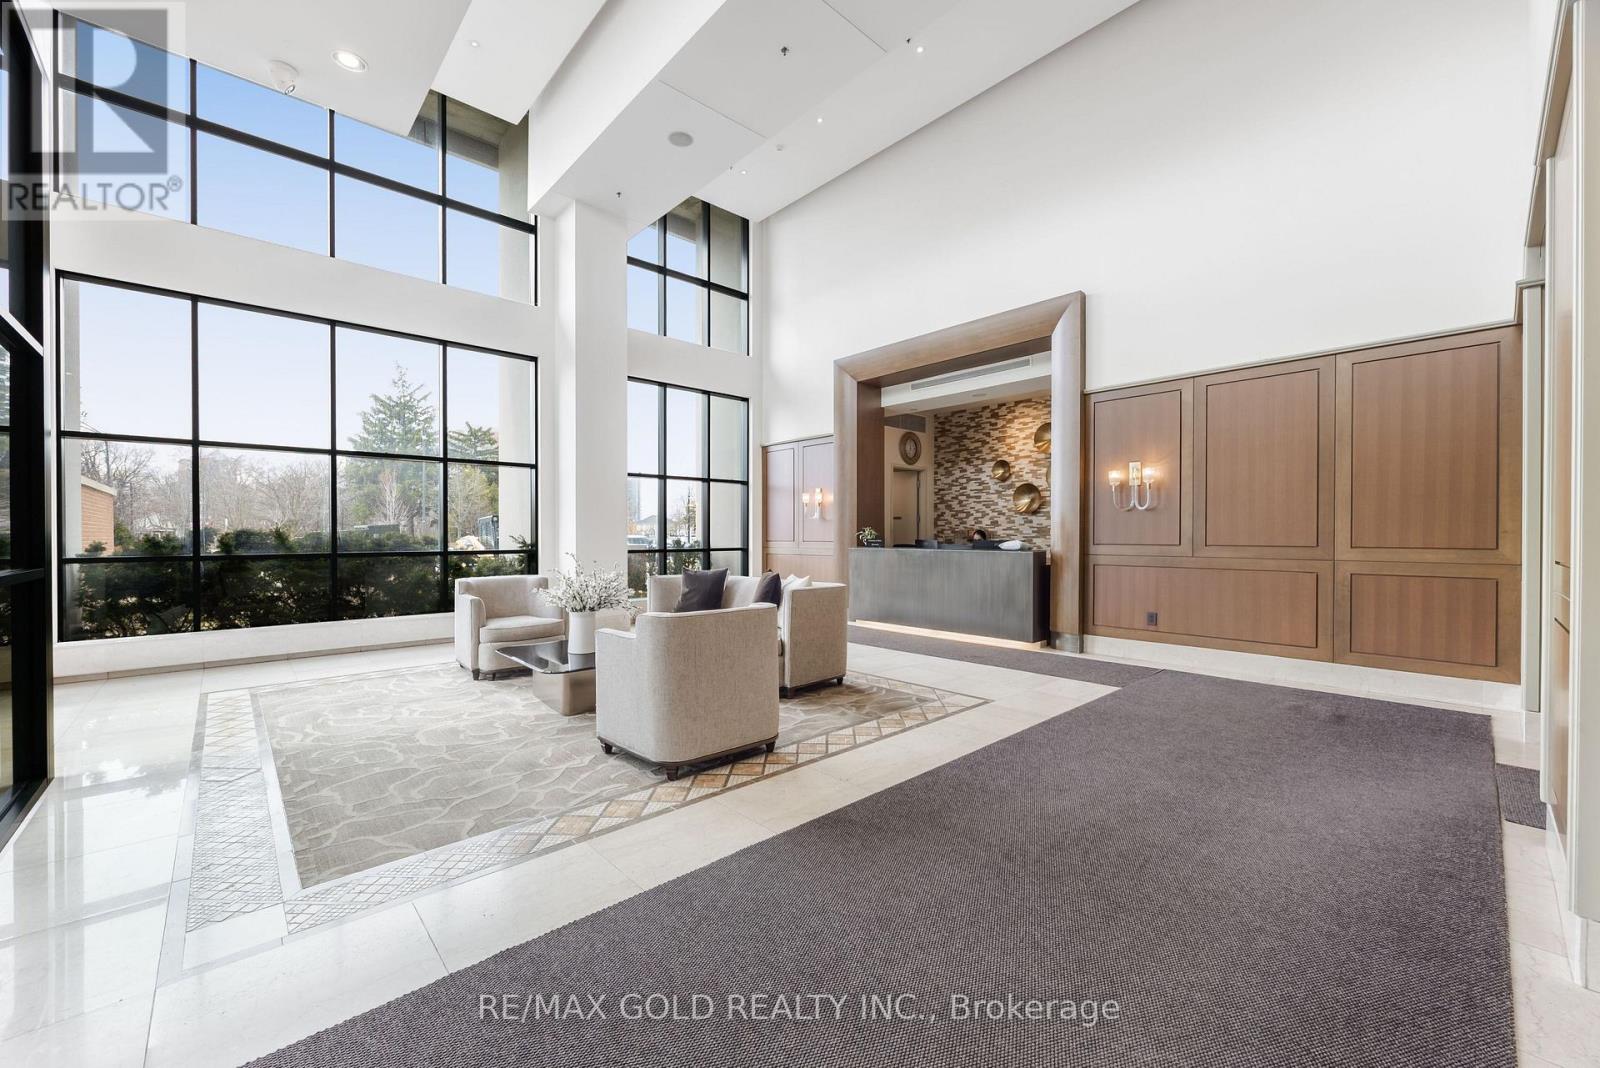
Don't miss this incredible opportunity! This bright and beautifully maintained one-bedroom plus den unit offers a perfect blend of comfort, style, and convenience, featuring high-quality laminate flooring throughout and a modern open-concept layout ideal for everyday living and entertaining. The designer kitchen showcases elegant granite countertops, stainless steel appliances, a stylish backsplash, and a convenient breakfast bar, while crown moulding adds a touch of sophistication and large windows fill the space with natural light. Step out onto the tranquil balcony and enjoy breathtaking views-perfect for relaxing after a long day. Located in a highly desirable area, just steps from the all amenities, Rose Theatre, Gage Park, the hospital, and public transit, this home offers unmatched convenience and lifestyle-truly a great place to call home!!!
Map data © OpenStreetMap contributors
No open houses are scheduled for this home.
Can't make it? Request a private viewing.
| Den | Main level | 2.67 x 2.18 m |
| Kitchen | Main level | 3.1 x 2.11 m |
| Dining room | Main level | 5.79 x 3.25 m |
| Primary Bedroom | Main level | 4.78 x 3.11 m |
| Foyer | Main level | 2.77 x 1.68 m |
| Living room | Main level | 5.79 x 0 m |




