
 For sale 50
$449,900
3 bed1 bath1,000–1,199 sq ft
93 Hansen Road North #57
Madoc, Brampton
11 days agoMLS® W13853354
RE/MAX REALTY SERVICES INC.
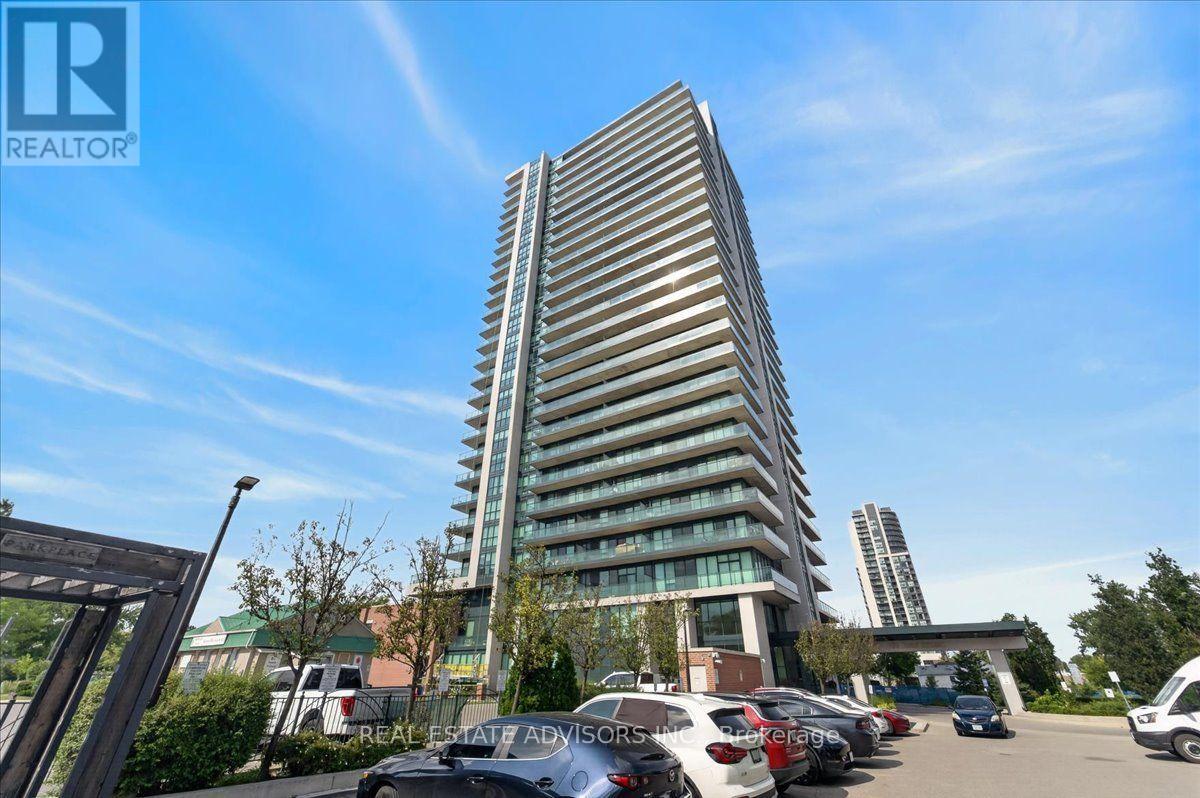
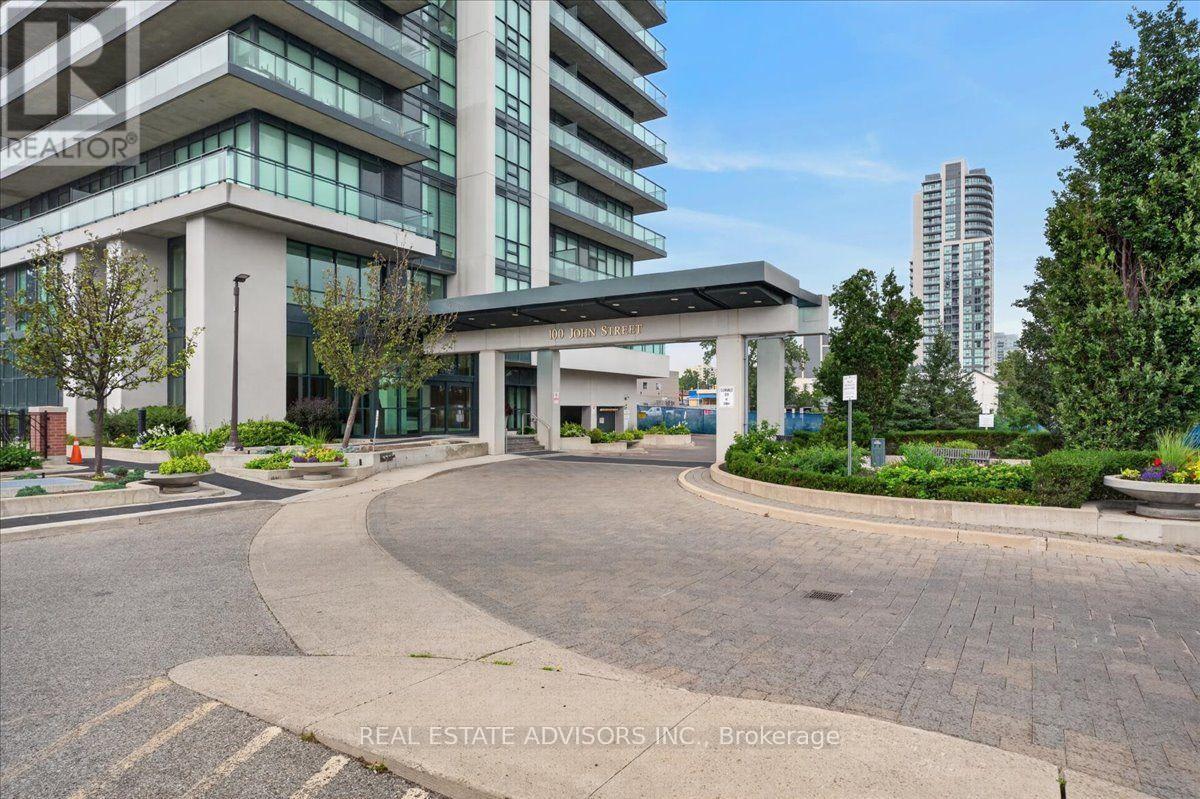
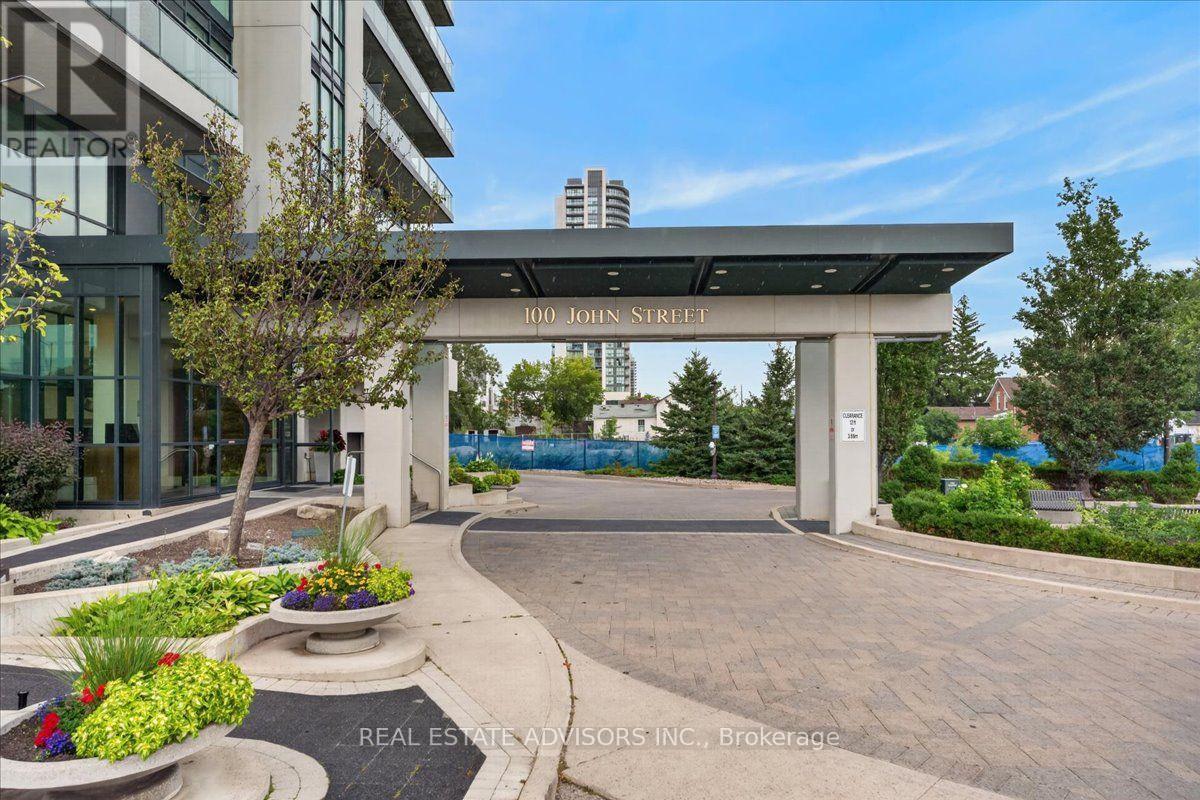
100 John Street #608
Downtown Brampton, Brampton, Ontario L6W0A8
For sale· Added
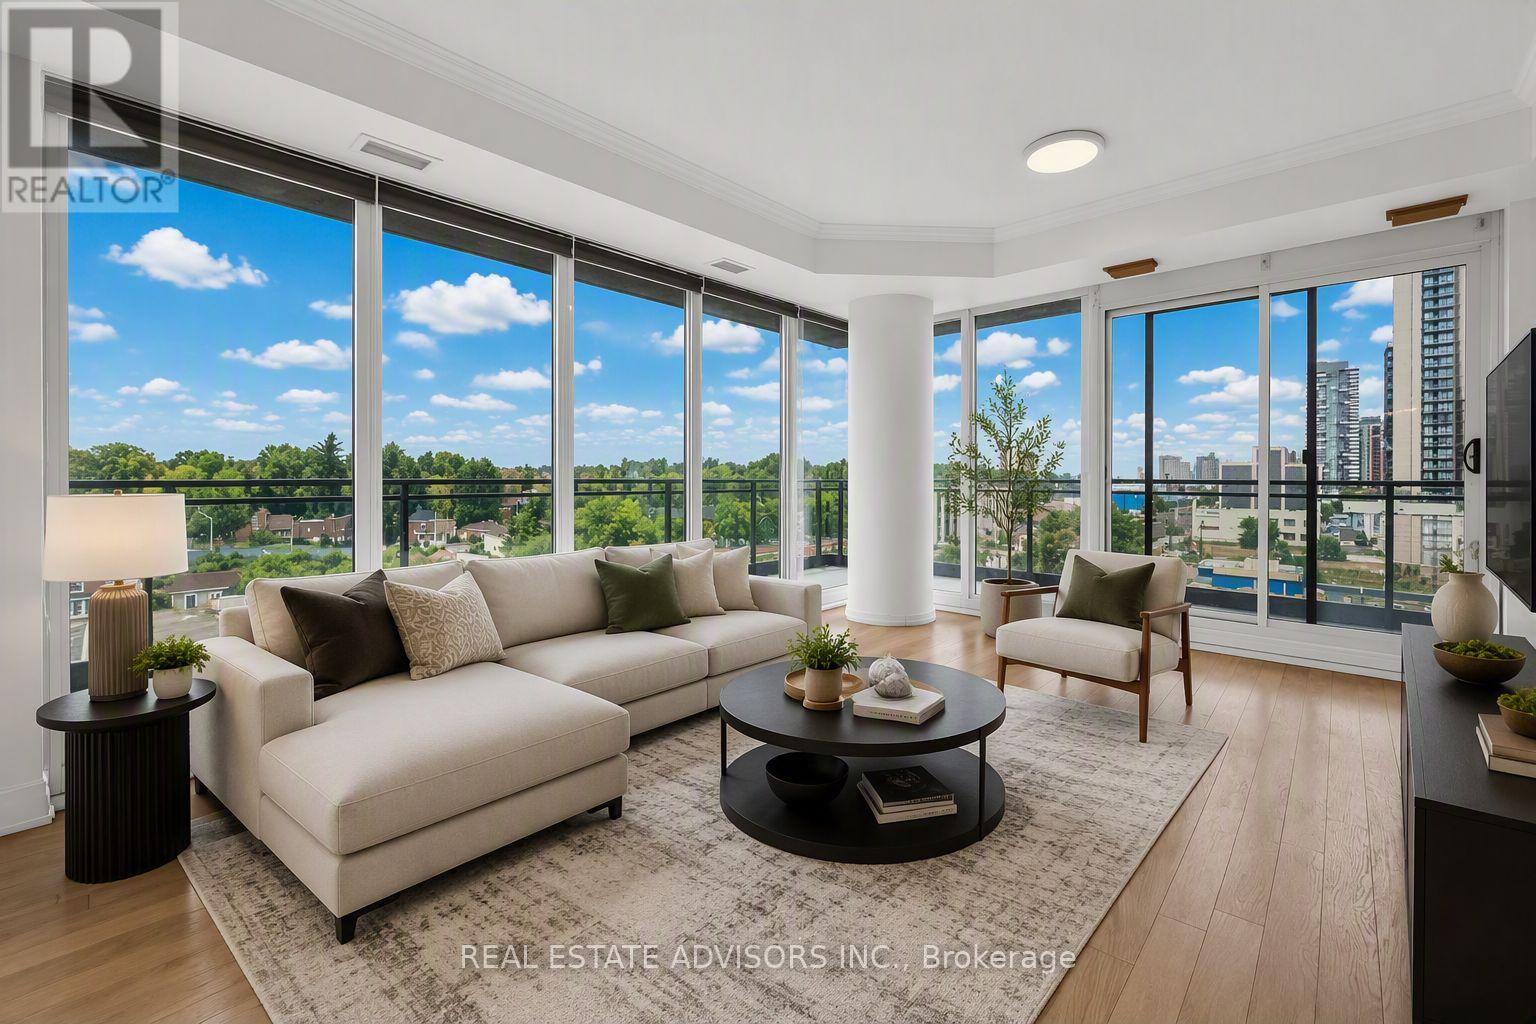
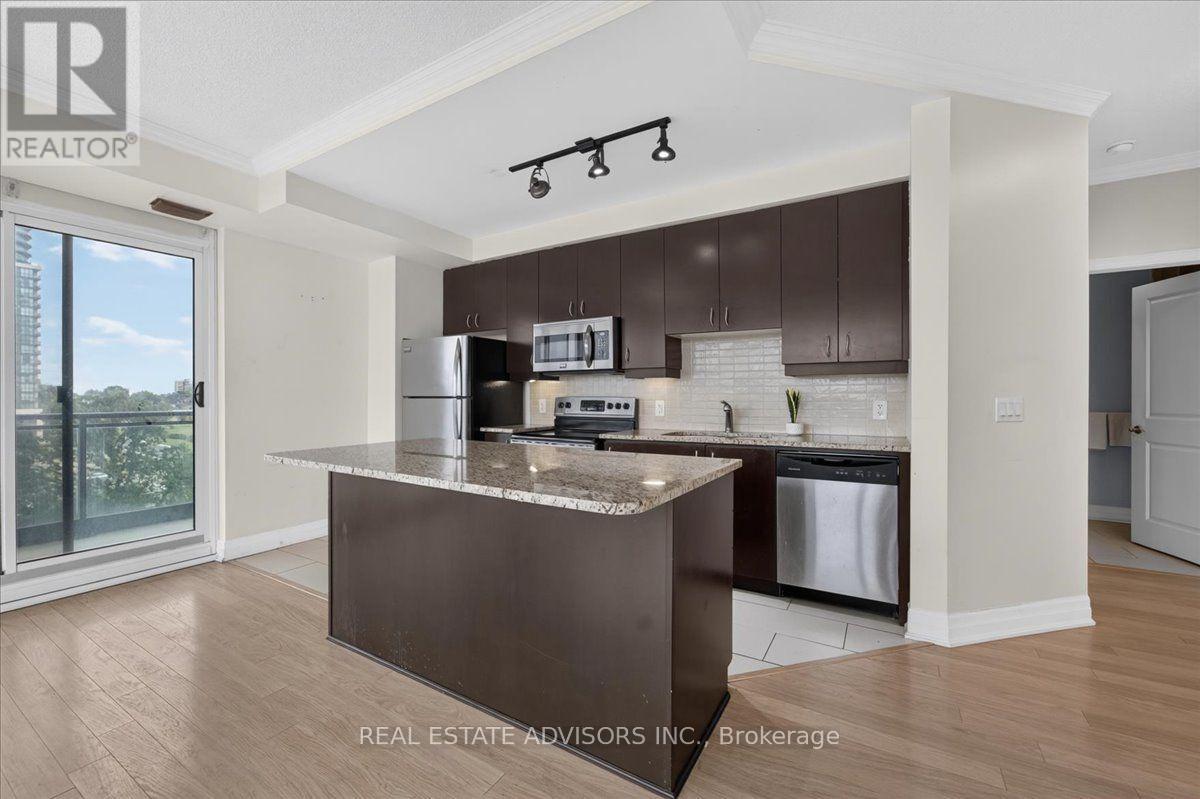
Luxury Corner Suite at Park Place with a wrap-around terrace (approx. 280 sq ft) and gas BBQ hookup. Features 2 bedrooms, 2 baths, 9 ft ceilings, floor-to-ceiling windows, crown molding, porcelain tiles, and wide-plank flooring. Upgraded kitchen with extended cabinetry, valence lighting, and granite counters. Includes parking, locker, and wine locker. Premium amenities: gym, library, party room, billiards, yoga room, media room, poker room, guest suite, and outdoor terrace seating. Prime Downtown Brampton location-minutes to Hwy 410, and walking distance to parks, YMCA, Etobicoke Creek Trail, Rose Theatre, Gage Park, City Hall, and Brampton GO. Sold "As Is"
Map data © OpenStreetMap contributors
No open houses are scheduled for this home.
Can't make it? Request a private viewing.
| Sep 28, 2026 | $499,000 | ▼ $16,000 |
| Sep 19, 2026 | $515,000 | First recorded price |
Price changes since Sep 19, 2026.
| Living room | Main level | 5.15 x 3.56 m |
| Dining room | Main level | 5.15 x 3.56 m |
| Kitchen | Main level | 4.55 x 3.1 m |
| Primary Bedroom | Main level | 3.04 x 3.35 m |
| Bedroom 2 | Main level | 3.93 x 2.74 m |




