
 For rent 50
$3,200/mo
4 bed3 bath2,058 sq ft
30 Walbrook Road
Brampton
2 months agoMLS® 40854205
ROYAL LEPAGE SIGNATURE REALTY
100 Manett Crescent #611
Brampton West, Brampton, Ontario L6X4P7
For rent· Added
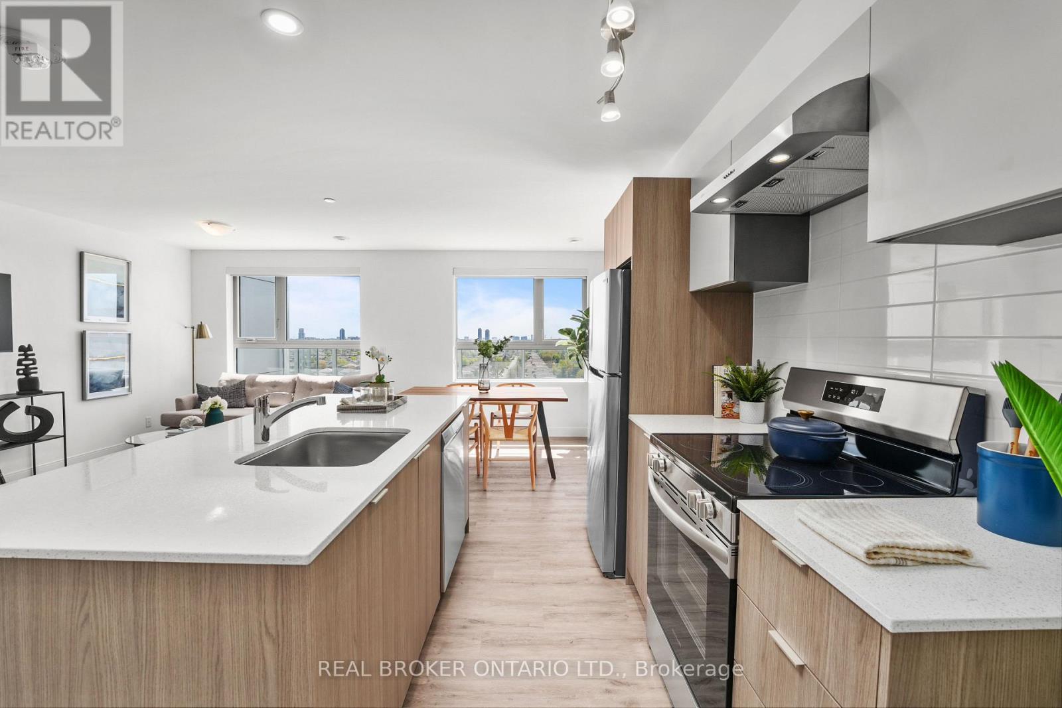
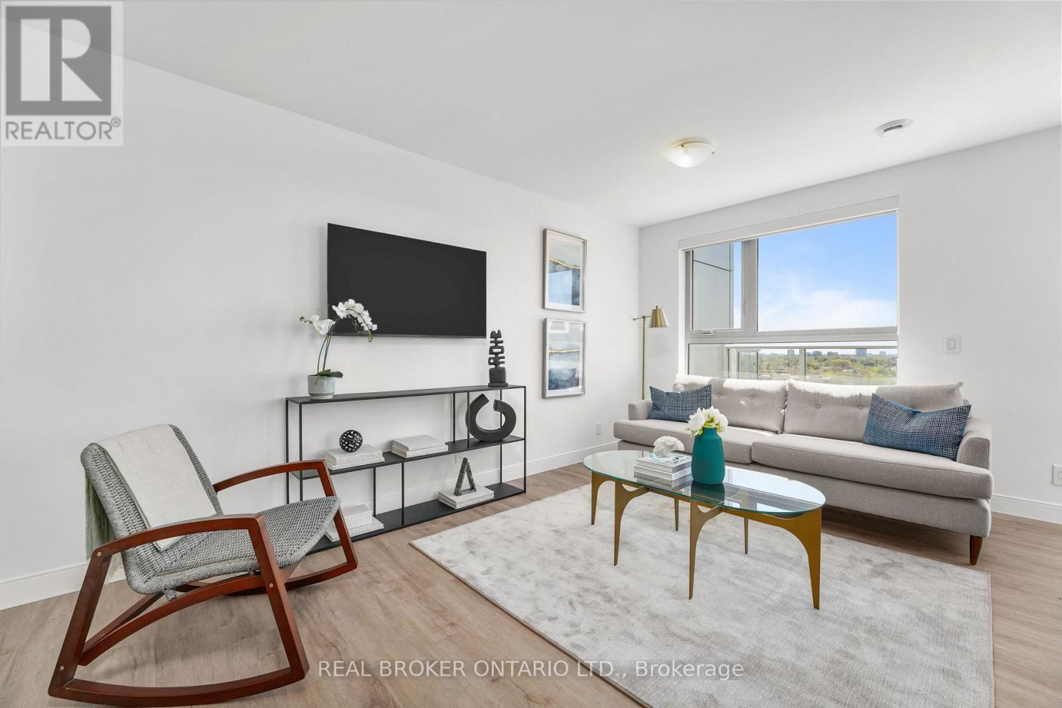
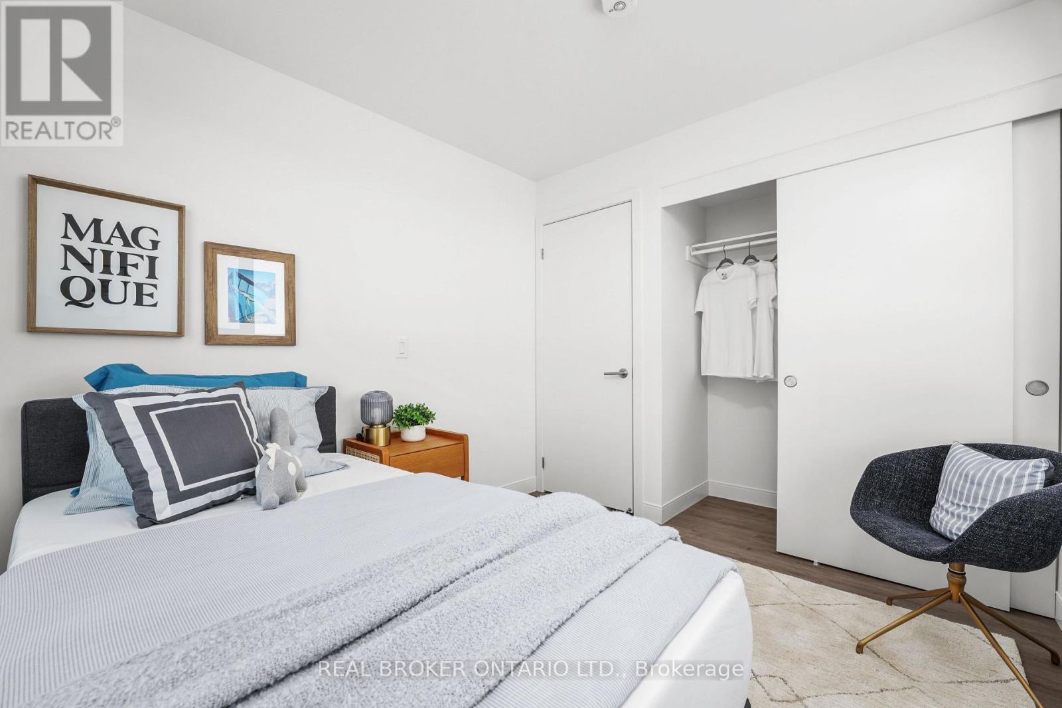
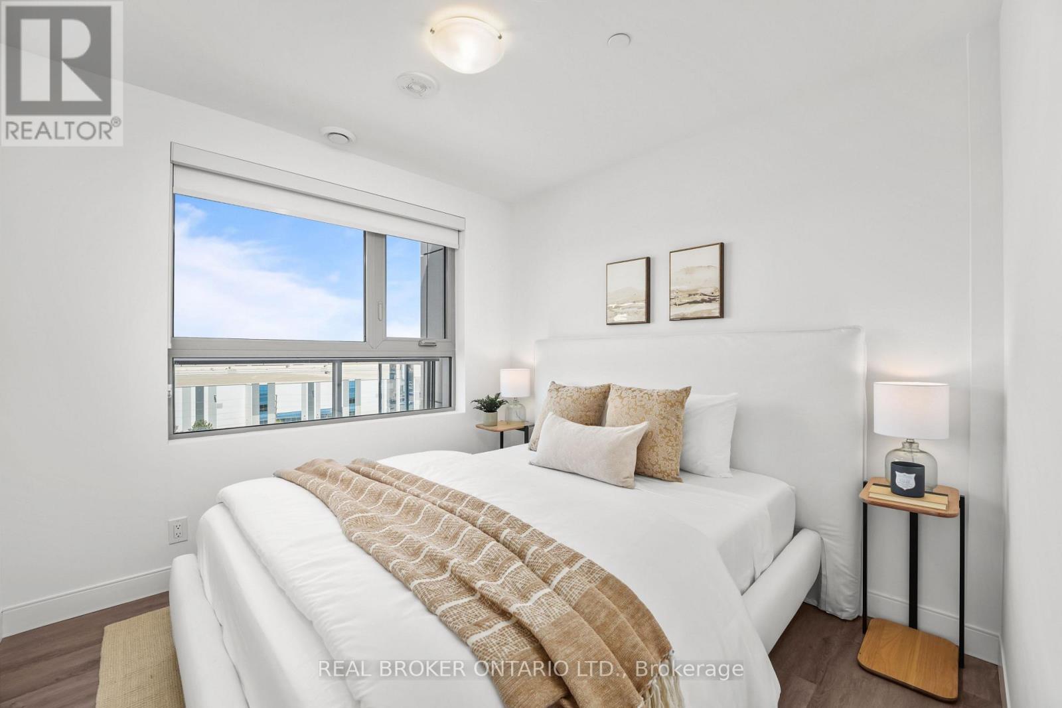
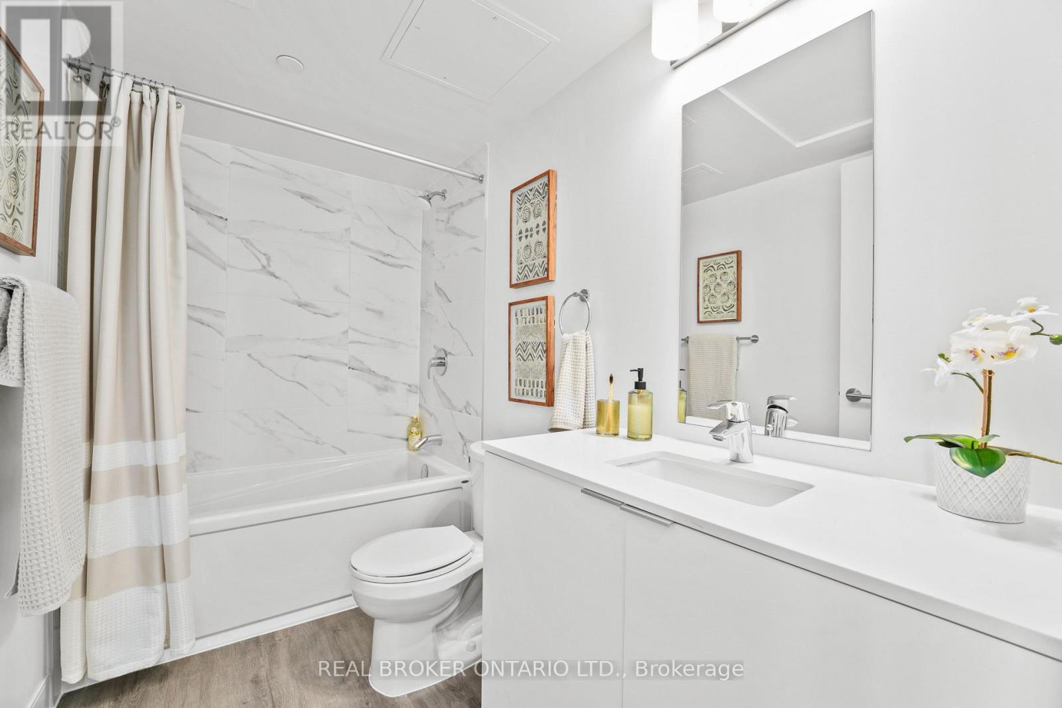
Welcome to The Elm, a 2-bedroom corner suite at The Manett with 857 square feet of interior space and a 99 square foot private balcony. The north-west exposure brings light from two directions, and the 23 foot 3 inch by 15 foot living, dining and kitchen area creates one generous main space for everyday living. Both bedrooms are properly sized, with one measuring approximately 9 feet 2 inches by 12 feet 2 inches and the other approximately 8 feet 8 inches by 12 feet 1 inch. The suite also includes a 4-piece bathroom, in-suite laundry and an entry closet. Residents have access to the building's fitness room, social room, elevators, secure underground parking and professional on-site management. Parking, lockers and bike storage are available for a monthly fee. Current promotion: Get 1 month of free rent and 6 months of free parking on a 13-month lease. T&C apply. On selective units only. Floor plan: The Elm, 2 bedrooms, 1 bathroom, 857 sq. ft. plus a 99 sq. ft. balcony, sixth floor, north-west exposure.
Map data © OpenStreetMap contributors
No open houses are scheduled for this home.
Can't make it? Request a private viewing.
| Living room | Flat | 4.57 x 7.09 m |
| Kitchen | Flat | 4.57 x 7.09 m |
| Dining room | Flat | 4.57 x 7.09 m |
| Primary Bedroom | Flat | 2.79 x 3.71 m |
| Bedroom 2 | Flat | 2.64 x 3.68 m |
| Laundry room | Flat | 1 x 1 m |




