
 For sale 50
$449,900
3 bed1 bath1,000–1,199 sq ft
93 Hansen Road North #57
Madoc, Brampton
11 days agoMLS® W13853354
RE/MAX REALTY SERVICES INC.
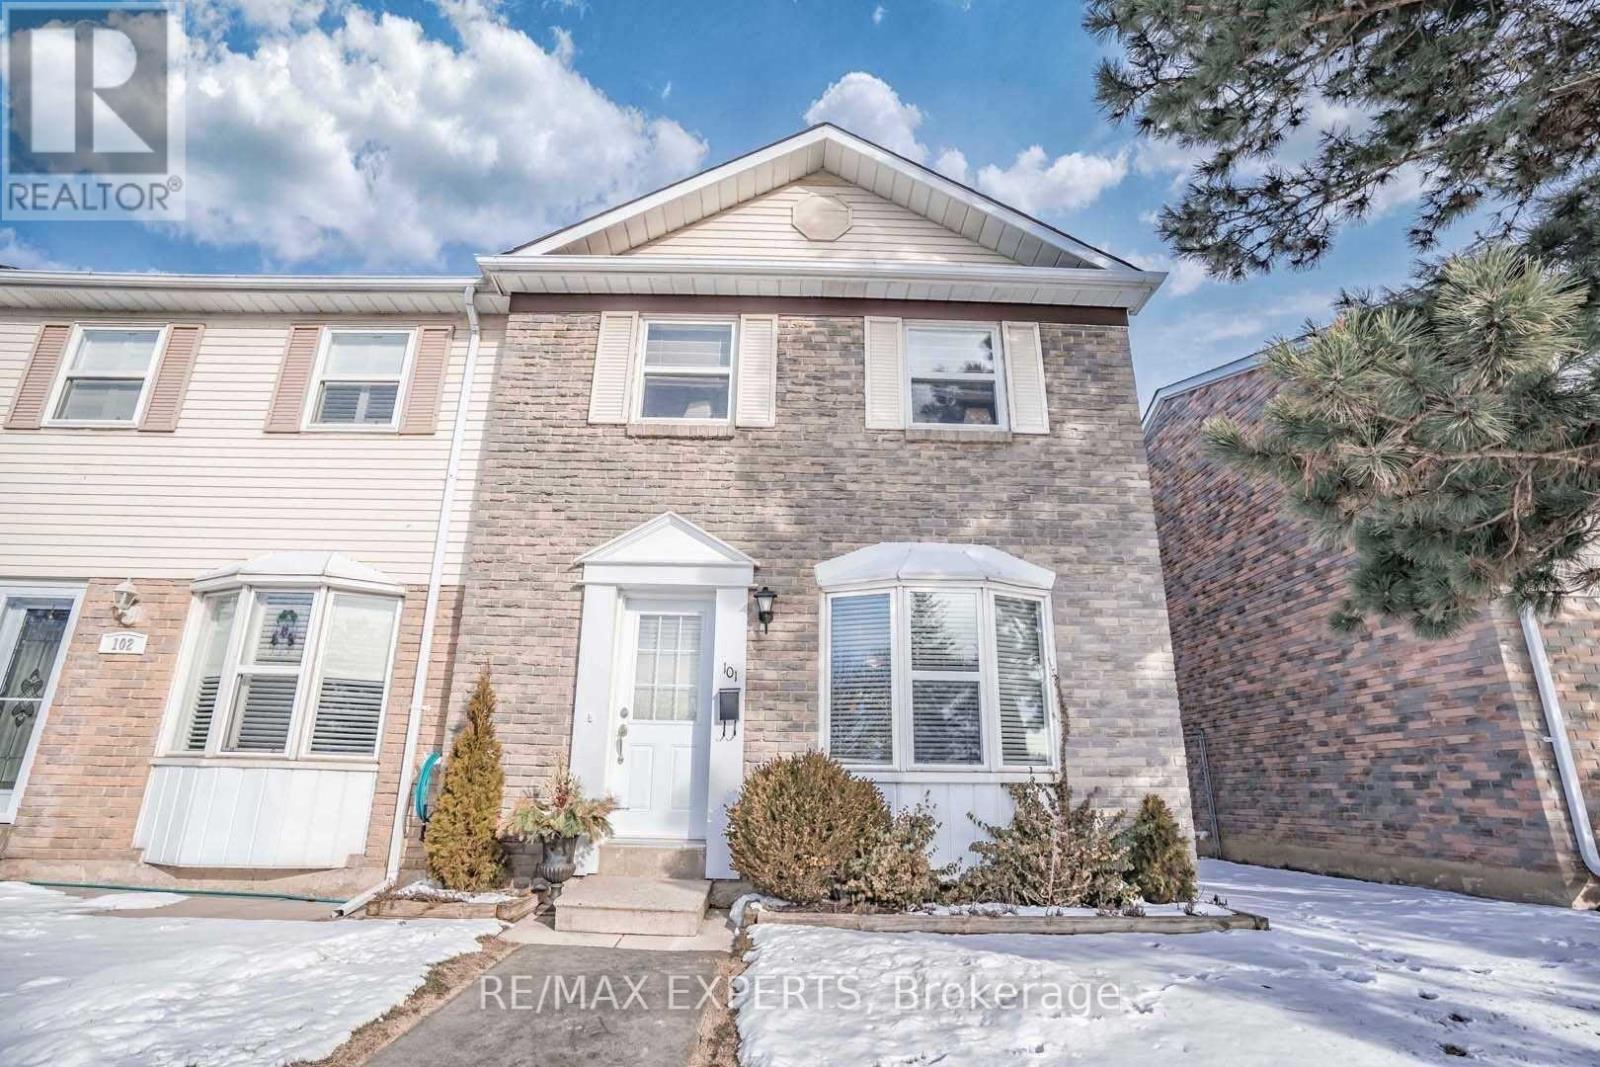
101 Morley Crescent
Central Park, Brampton, Ontario L6S3K8
For sale· Added
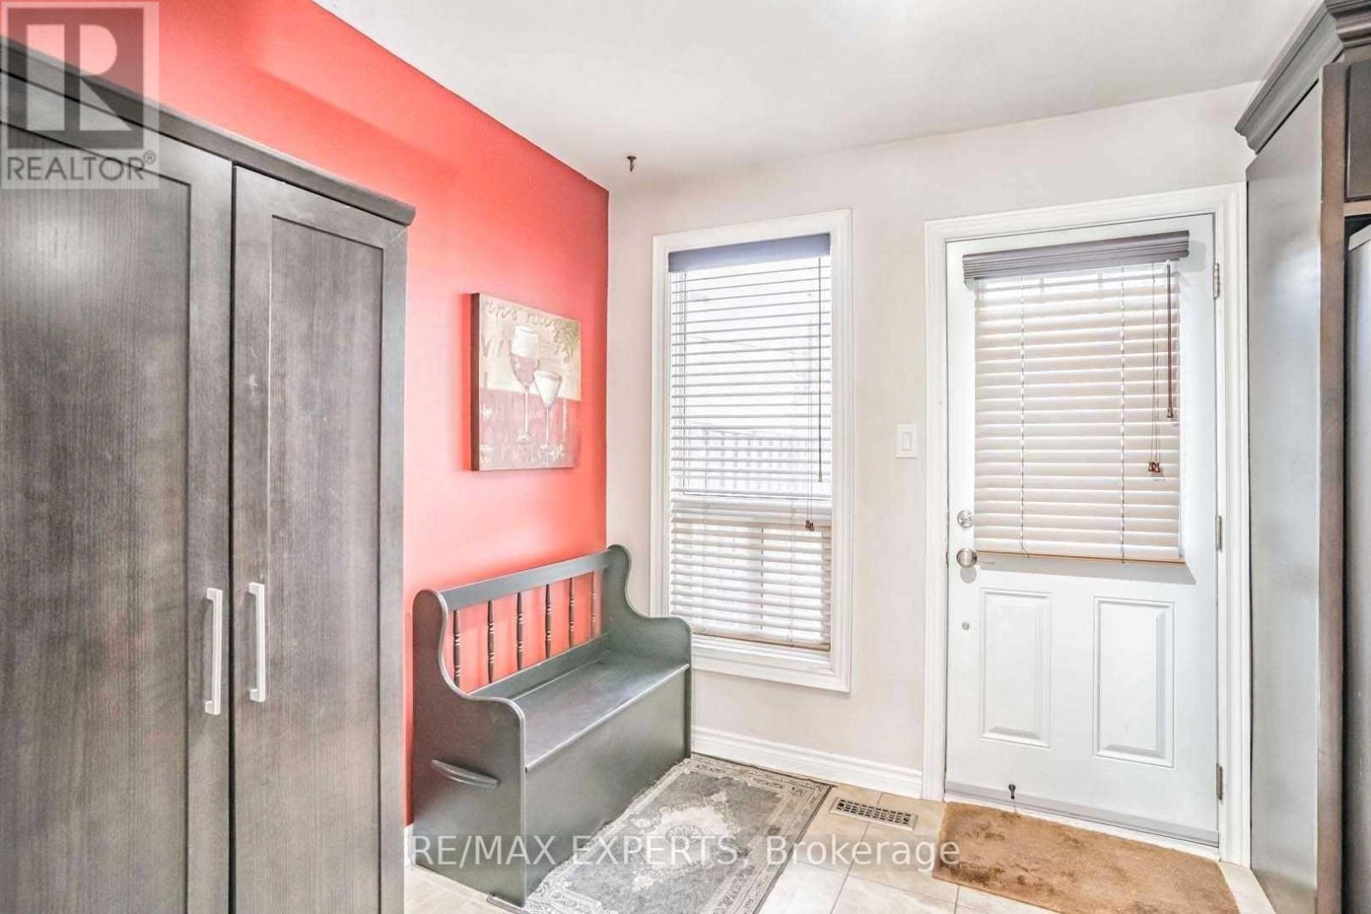
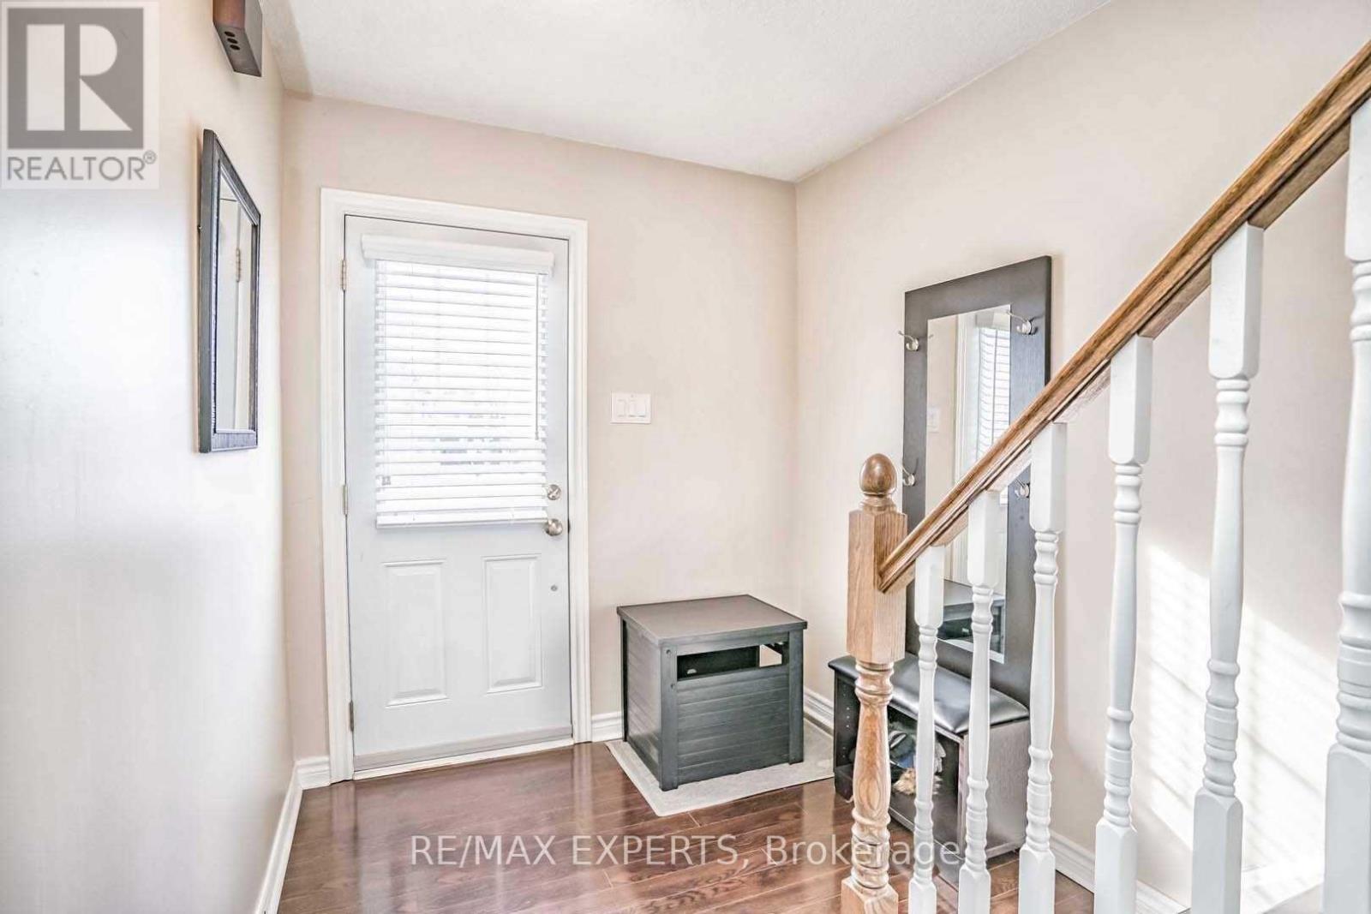
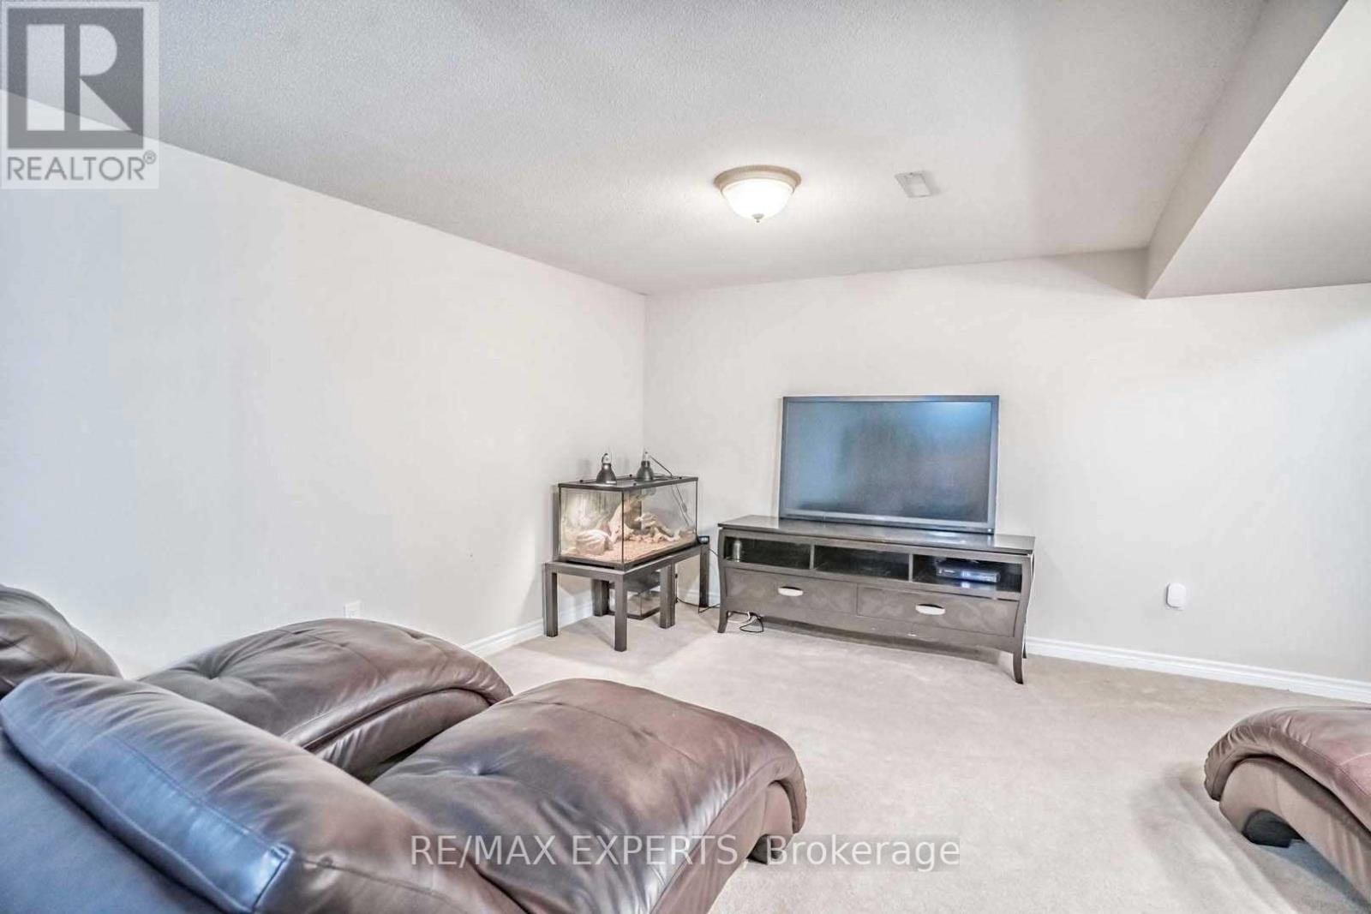
End- Unit Townhome with open concept Main Floor Layout, Fully fenced Private Yard. Updated Kitchen W clean stainless steel appliances & centre Island. Fully finished Full Basement w renovated laundry room. Quiet and safe community with Gated community pool in the warmer months. Great Location -Plaza across the street with Sobeys, Beer Store, Cibc & more. 3 min drive to Chinguacousy park & professors lake.
Map data © OpenStreetMap contributors
No open houses are scheduled for this home.
Can't make it? Request a private viewing.
| Dining room | Main level | 6.68 x 3.2 m |
| Living room | Main level | 6.68 x 3.2 m |
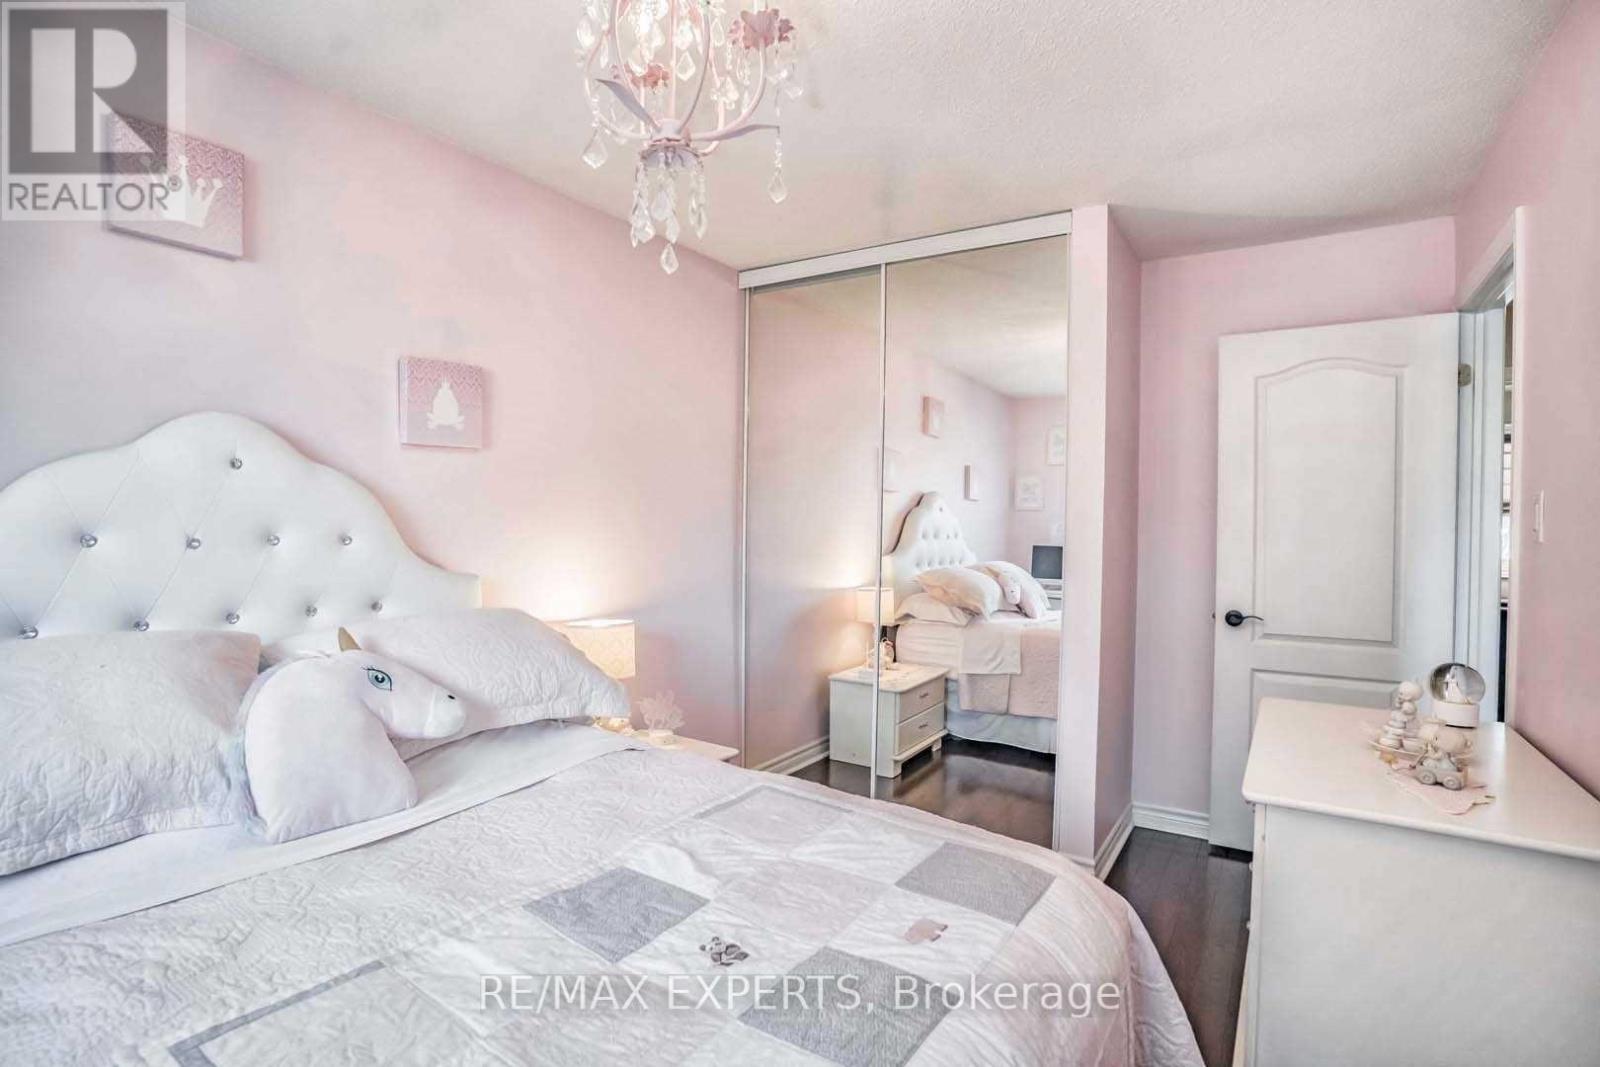
| Primary Bedroom | Second level | 4.89 x 3.01 m |
| Bedroom 2 | Second level | 4.58 x 2.69 m |
| Bedroom 3 | Second level | 3.53 x 2.68 m |
| Recreational, Games room | Basement | 8.8 x 3.15 m |




