
 For rent 50
$3,200/mo
4 bed3 bath2,000–2,500 sq ft
30 Walbrook Road
Credit Valley, Brampton
2 months agoMLS® W13650558
ROYAL LEPAGE SIGNATURE REALTY
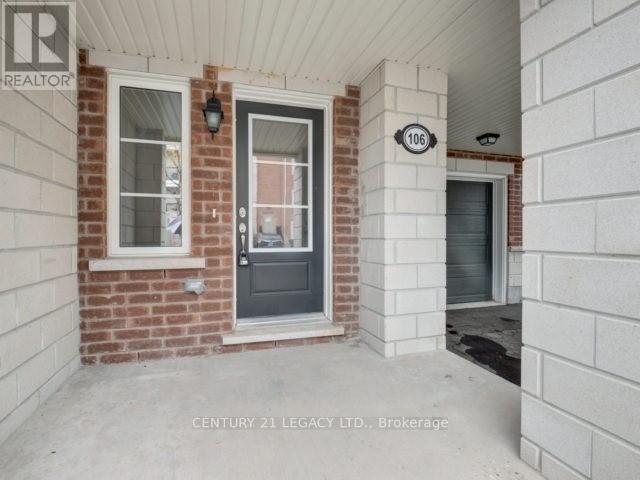
106 Baycliffe Crescent
Northwest Brampton, Brampton, Ontario L7A0S5
For rent· Added
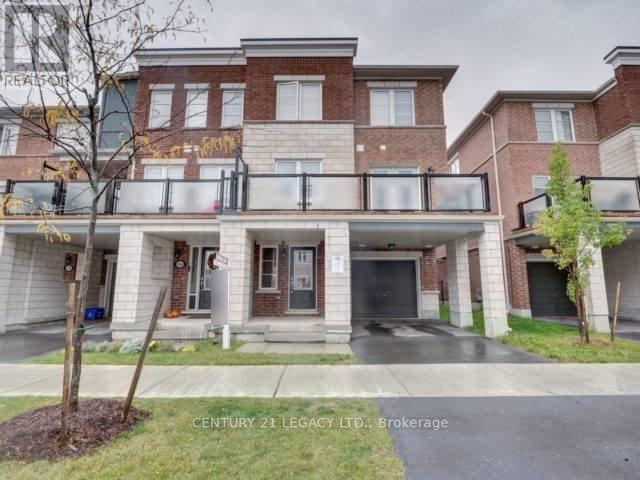
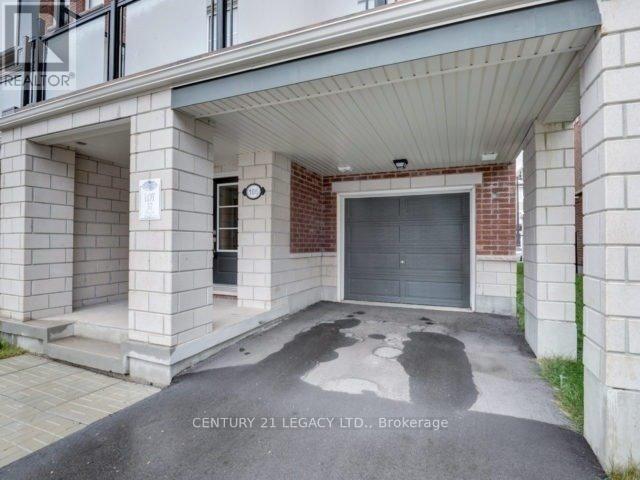
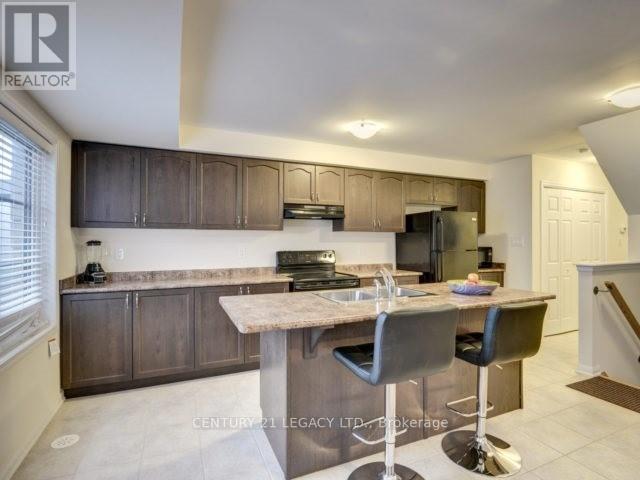
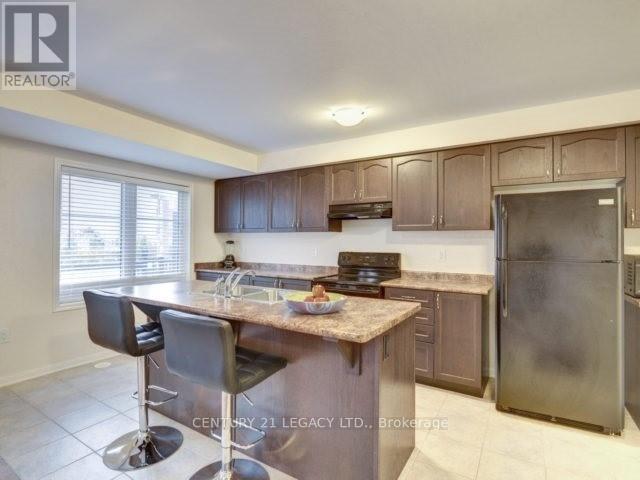
3 Bedroom 3 Washroom End Unit Townhome Situated In High Demand Area Of Mount Pleasant. Huge Kitchen, Large Balcony. This Is Full House. There Is No Basement In These Towns And The Ground Level Has A Small Finished Area. Overall A Very Good Layout. Literally Steps Away From Go Station, Bus Transit, School. Very Close To Plaza And All Other Amenities. Vinyl Flooring In All Rooms. Looking For Aaa Tenant Only. Mls Pictures Were Taken Prior To Current Tenant Moving In. Please include Job Letter, ID, Credit Report, Rental Application with all offers.
Map data © OpenStreetMap contributors
No open houses are scheduled for this home.
Can't make it? Request a private viewing.
| Family room | Second level | 2.94 x 3.97 m |
| Living room | Second level | 2.94 x 4.57 m |
| Kitchen | Second level | 2.21 x 5.18 m |
| Primary Bedroom | Third level | 3.01 x 4.59 m |
| Bedroom 2 | Third level | 2.48 x 2.88 m |
| Bedroom 3 | Third level | 3.01 x 3.44 m |
| Sitting room | Second level | 2.14 x 6.58 m |




