 For sale 50
$3,149,900
4+1 bed4 bath3,000–3,500 sq ft
15 Estateview Circle
Toronto Gore Rural Estate, Brampton
20 days agoMLS® W13816446
HOMELIFE SILVERCITY REALTY INC.
10973 Goreway Drive
Toronto Gore Rural Estate, Brampton, Ontario L6P0N1
For sale· Added
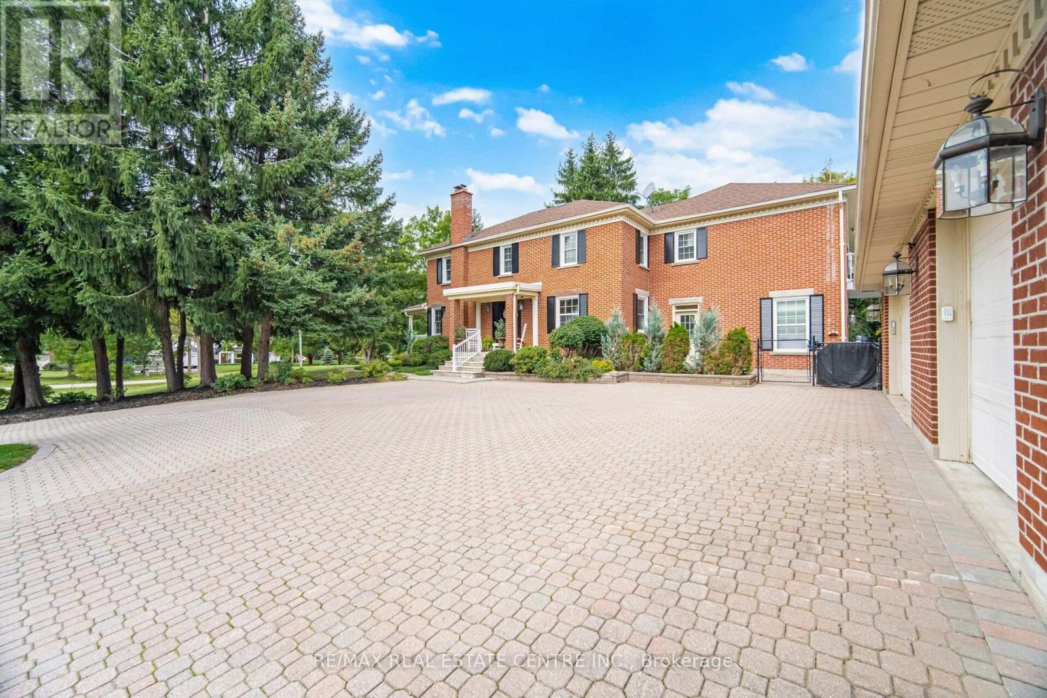
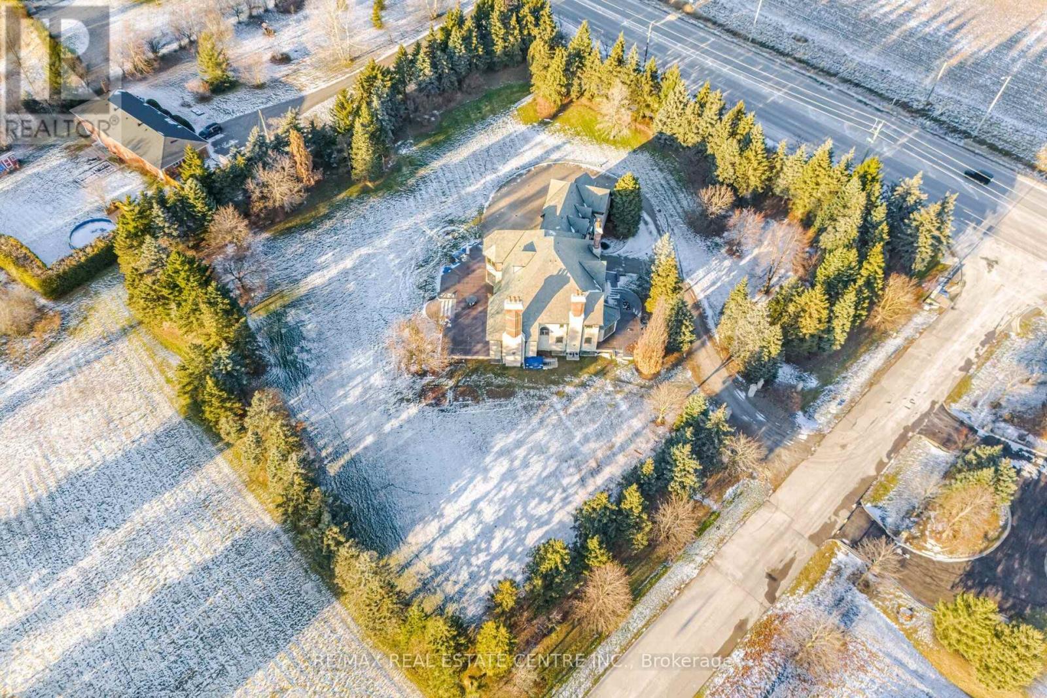
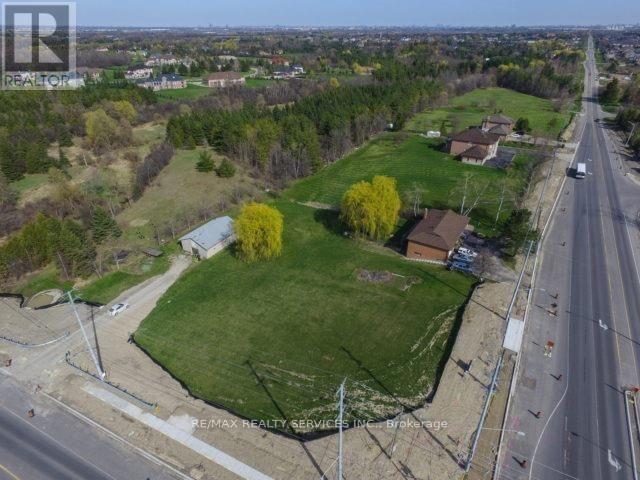
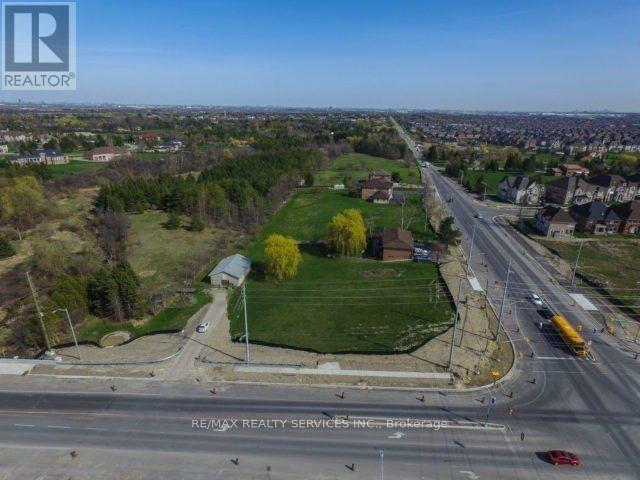
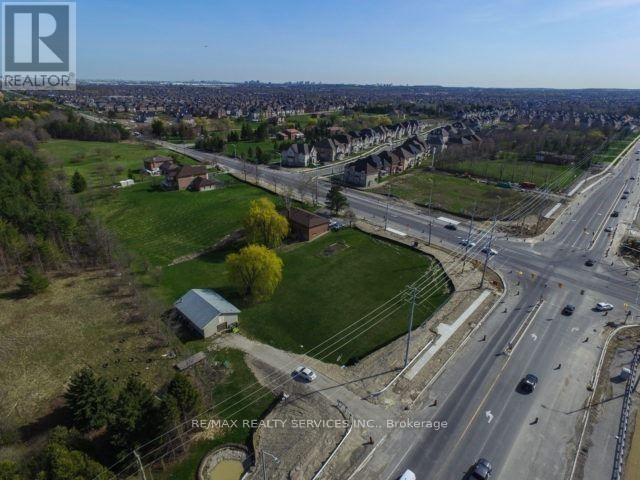
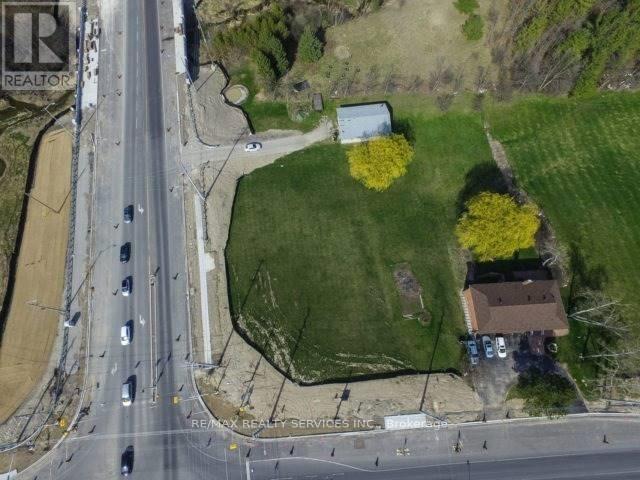
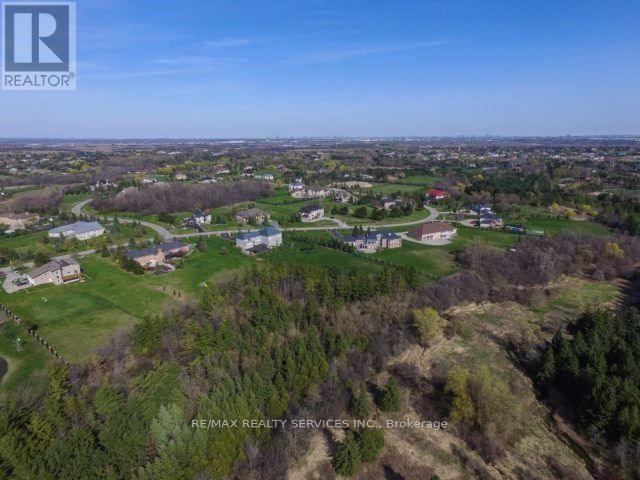
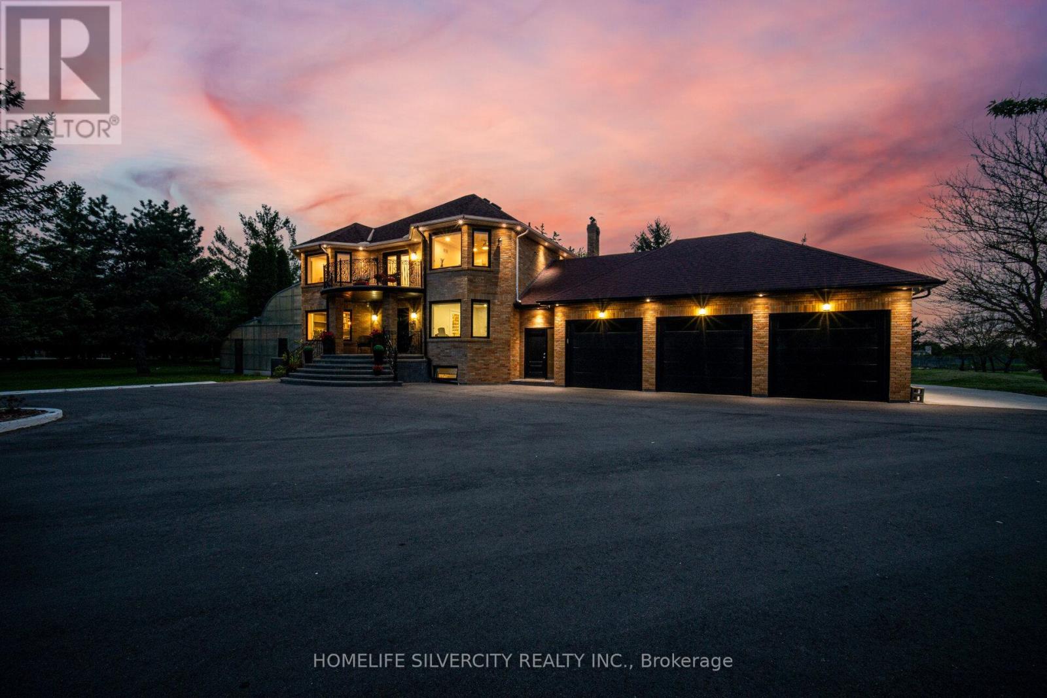
Endless opportunities with this 1.585 acre lot in the heart of a booming Brampton community. Corner property siding on to Goreway and Countryside with driveway access from both roads. South East Corner. Gas connection to the road servicing the stove and hot water tank. House is in good condition with an updated kitchen. Long driveway to the 13' x 20' outbuilding offers plenty of parking. Survey available. Buyer must do own due diligence. Photos are not current.
Map data © OpenStreetMap contributors
No open houses are scheduled for this home.
Can't make it? Request a private viewing.
| Living room | Main level | 7.8 x 3.85 m |
| Living room | Basement | 0 x 0 m |
| Kitchen | Basement | 0 x 0 m |
| Dining room | Main level | 7.8 x 3.85 m |
| Kitchen | Main level | 4.75 x 3.48 m |
| Primary Bedroom | Main level | 4.75 x 4.45 m |
| Bedroom 2 | Main level | 4.3 x 3.7 m |
| Bedroom 3 | Main level | 3.47 x 3.5 m |
| Recreational, Games room | Basement | 7.05 x 3.85 m |
| Kitchen | Basement | 5.45 x 3.45 m |
| Bedroom 4 | Basement | 4.2 x 3.19 m |
| Bedroom 5 | Basement | 0 x 0 m |