 For sale 50
$2,775,000
6+2 bed7 bath3,500–5,000 sq ft
30 Mosswood Trail
Vales of Castlemore, Brampton
15 days agoMLS® W13833142
RE/MAX GOLD REALTY INC.
20 Gold Bottom Crescent
Toronto Gore Rural Estate, Brampton, Ontario L6P4H8
For sale· Added
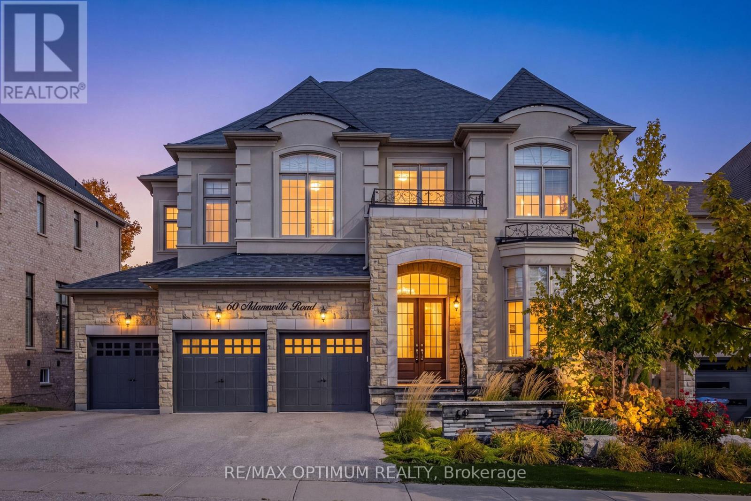
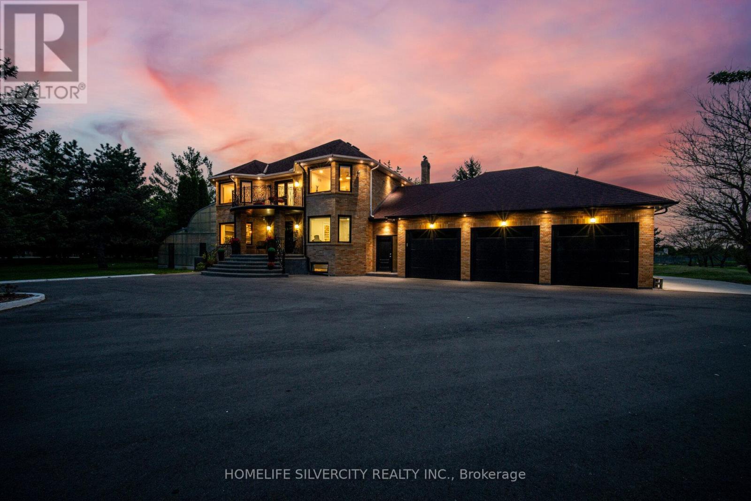
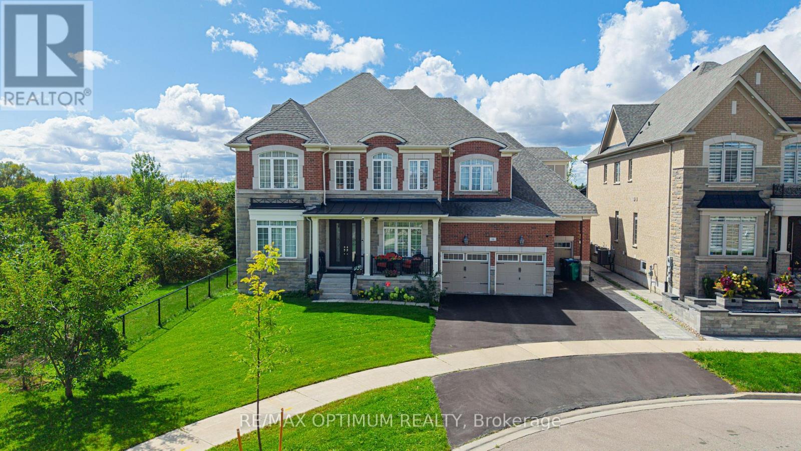
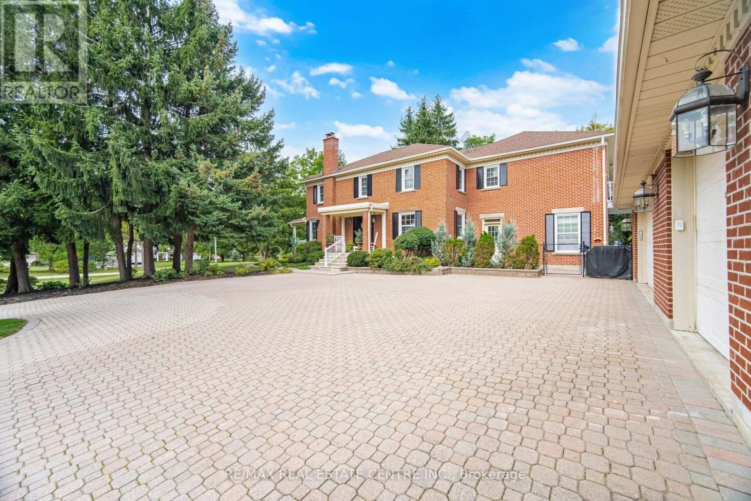
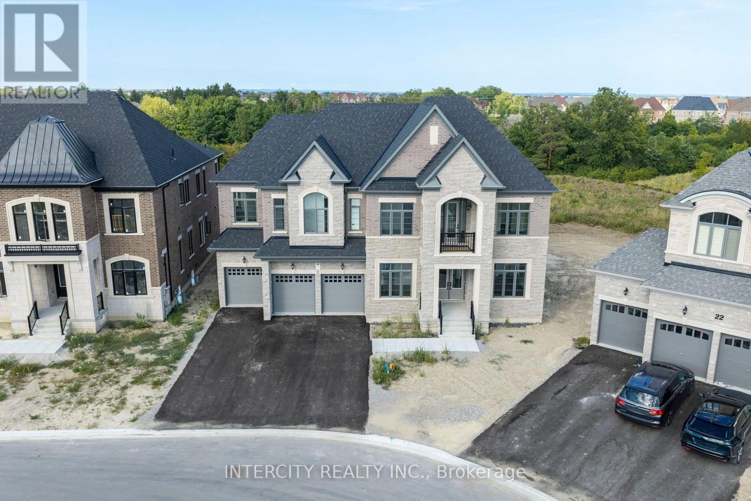
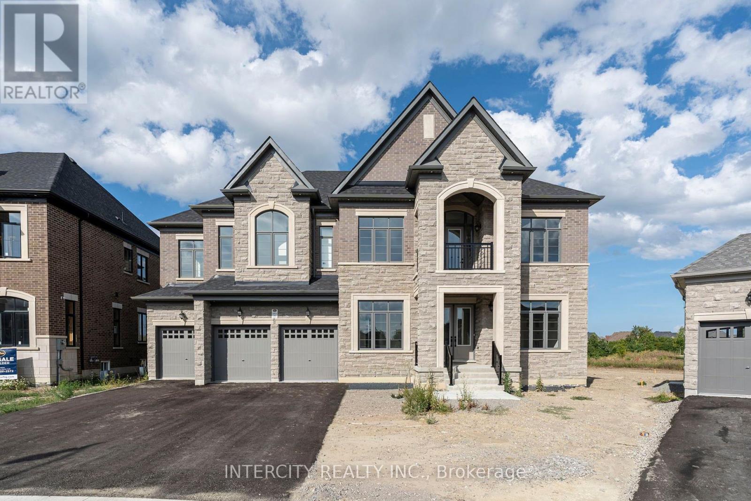
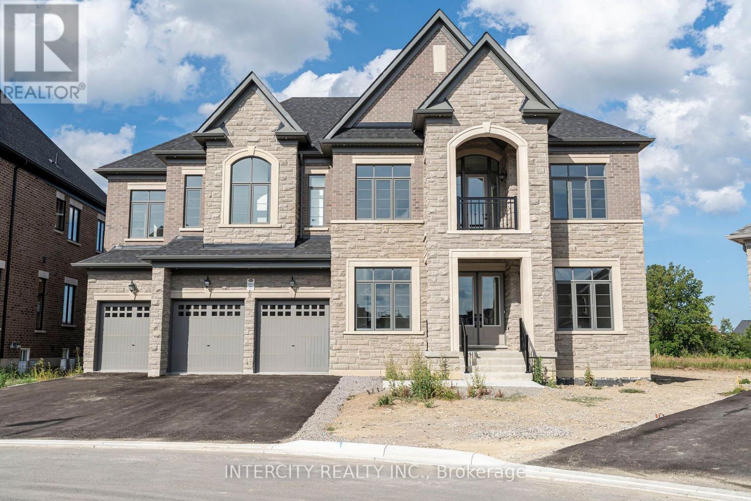
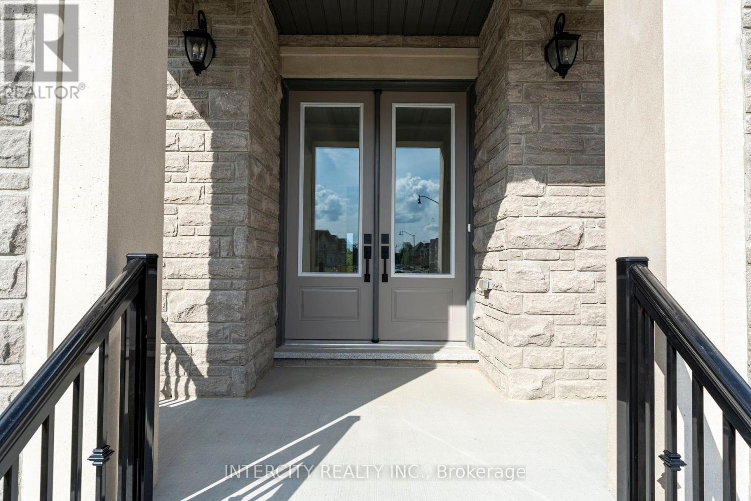
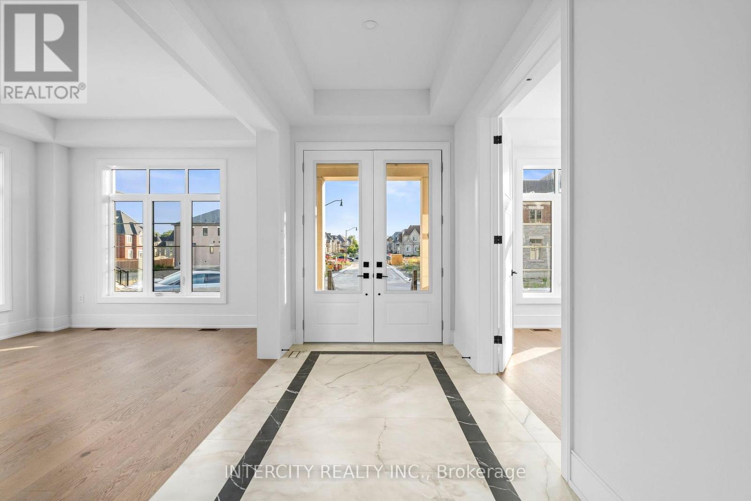
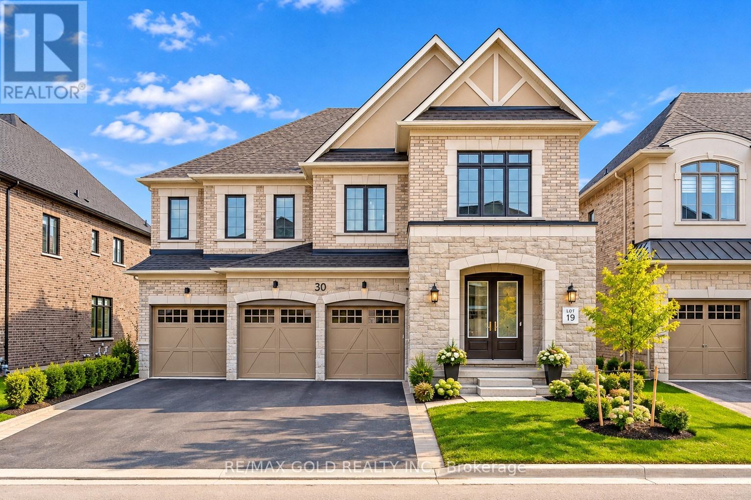
Newly Built Buckingham Model, Built By Royal Pine Homes 6500 Square Feet Of Luxury Living With 10'ceilings On The Main And Second Floor. Separate Formal Living Room And Dining Room. Dining Room Has 20 Foot High Ceilings. 5 Bedrooms On The 2nd Level With The Primary Bedroom Having A Spacious Sitting Room And Large His-and-Hers Walk-In Closets. Every Bedroom Has Its Own Ensuite And Walk-In Closet. Main Floor In-Law Suite With 3 Piece Ensuite. Thousands Spent On Upgrades, Too Many To Mention. This Is A Must-See Of What Luxury Living Looks Like.
Map data © OpenStreetMap contributors
No open houses are scheduled for this home.
Can't make it? Request a private viewing.
| Kitchen | Main level | 5.12 x 4.51 m |
| Eating area | Main level | 6.95 x 5.05 m |
| Bedroom 4 | Second level | 4.81 x 3.65 m |
| Bedroom 5 | Second level | 3.96 x 6.03 m |
| Great room | Main level | 4.87 x 7.25 m |
| Dining room | Main level | 5.48 x 4.26 m |
| Living room | Main level | 5.48 x 3.65 m |
| Other | Main level | 3.65 x 3.35 m |
| Primary Bedroom | Second level | 6.58 x 4.72 m |
| Sitting room | Second level | 5.18 x 4.26 m |
| Bedroom 2 | Second level | 3.96 x 5.18 m |
| Bedroom 3 | Second level | 3.96 x 5.18 m |