 For sale 50
$899,900
3+2 bed4 bath1,500–2,000 sq ft
4 Horsham Street
Brampton West, Brampton
27 days agoMLS® W13793276
RE/MAX GOLD REALTY INC.
11 Clearfield Drive
Bram East, Brampton, Ontario L6P3L3
For sale· Added
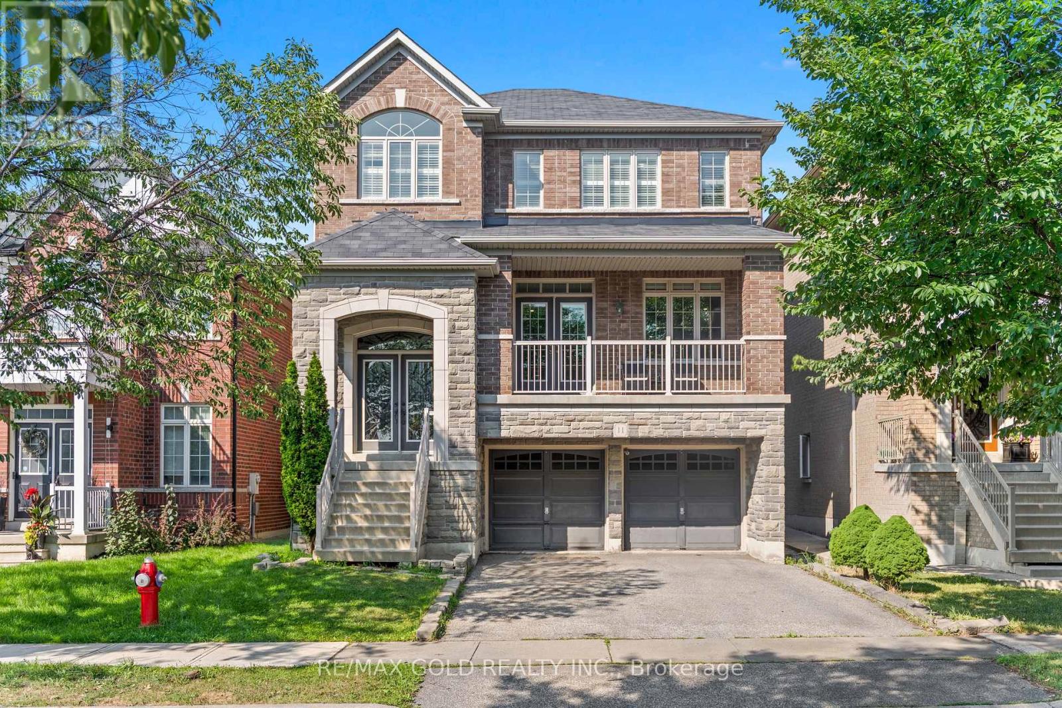
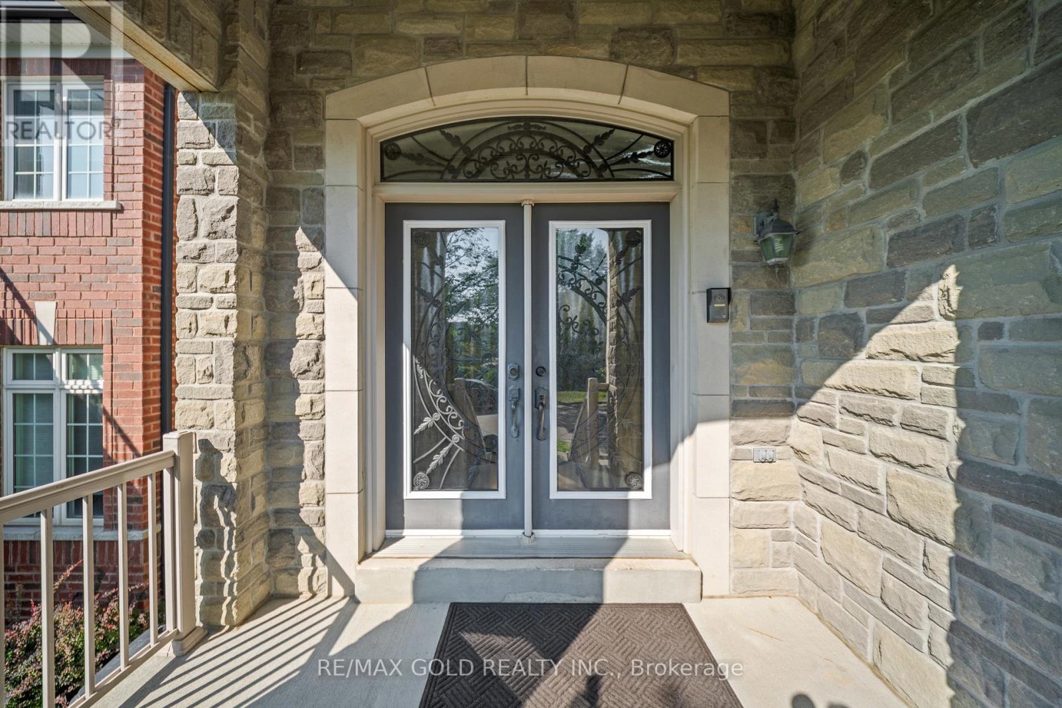
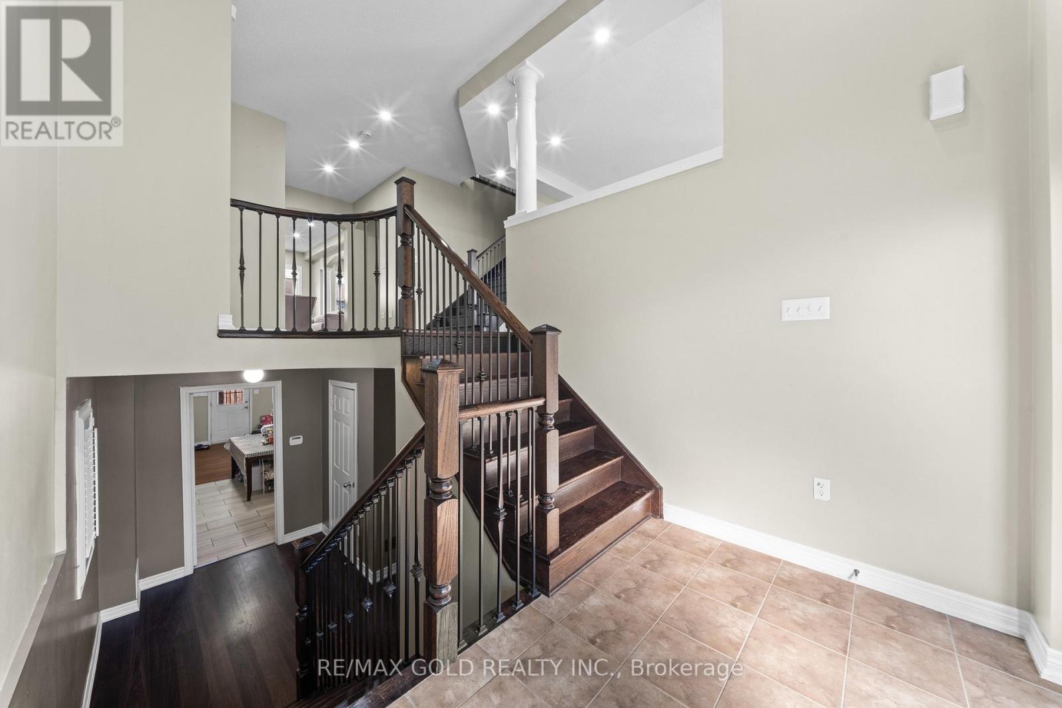
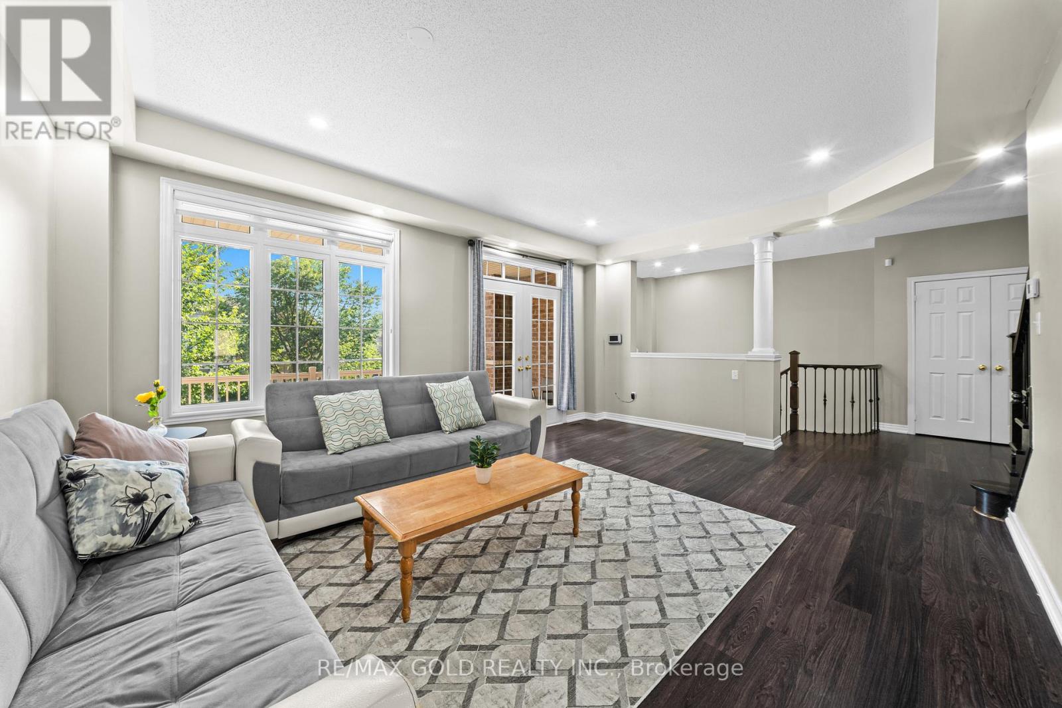
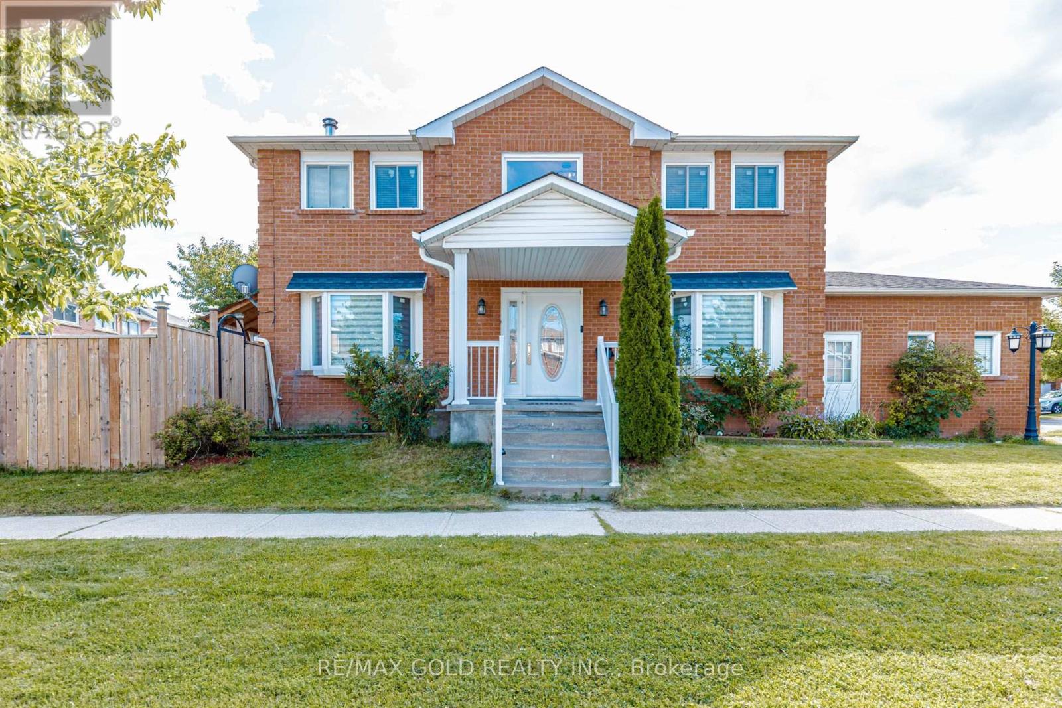
Wow! Location! Location! Location! Absolutely a Show Stopper in the Heart of the Prestigious Castlemore Neighbourhood. This Gorgeous Double-Car Garage Detached House with Brick-Stone Elevation features 4+1 Bedrooms and a Finished Walkout Basement. Shows Like a Model Home. Combined Living & Dining Room with Separate Family Room & Separate Breakfast Area. The Home Features Foyer Open to Above, Pot Lights, Double-Door Entry, Oak Staircase with Iron Pickets, Fireplace with Mantel, Convenient 2nd-Floor Laundry, Eat-In Kitchen with Servery, Ample Cabinetry, Huge Centre Island & Much More. Separate Laundry for Basement. Convenient Access to Home Through Garage. Enjoy Morning Coffee from the Huge Front Covered Balcony. Huge Deck in the Back-Perfect for Entertaining Friends and Family. Located on a Quiet Street. This Home is Meticulously Maintained and Ready for You to Move In. Don't Miss Out!.
Map data © OpenStreetMap contributors
No open houses are scheduled for this home.
Can't make it? Request a private viewing.
| Bedroom | Basement | 0 x 0 m |
| Kitchen | Main level | 0 x 0 m |
| Dining room | Main level | 0 x 0 m |
| Living room | Main level | 0 x 0 m |
| Primary Bedroom | Second level | 0 x 0 m |
| Bedroom 4 | Second level | 0 x 0 m |
| Bedroom 3 | Second level | 0 x 0 m |
| Family room | Main level | 0 x 0 m |
| Bedroom 2 | Second level | 0 x 0 m |
| Eating area | Main level | 0 x 0 m |
| Great room | Basement | 0 x 0 m |