

 For sale 50
$678,900
4+1 bed2 bath1,100–1,500 sq ft
15 Jackman Drive
Northgate, Brampton
25 days agoMLS® W13801874
RE/MAX GOLD REALTY INC.
4 Chalkfarm Crescent
Northwest Sandalwood Parkway, Brampton, Ontario L7A3V8
For sale· Added
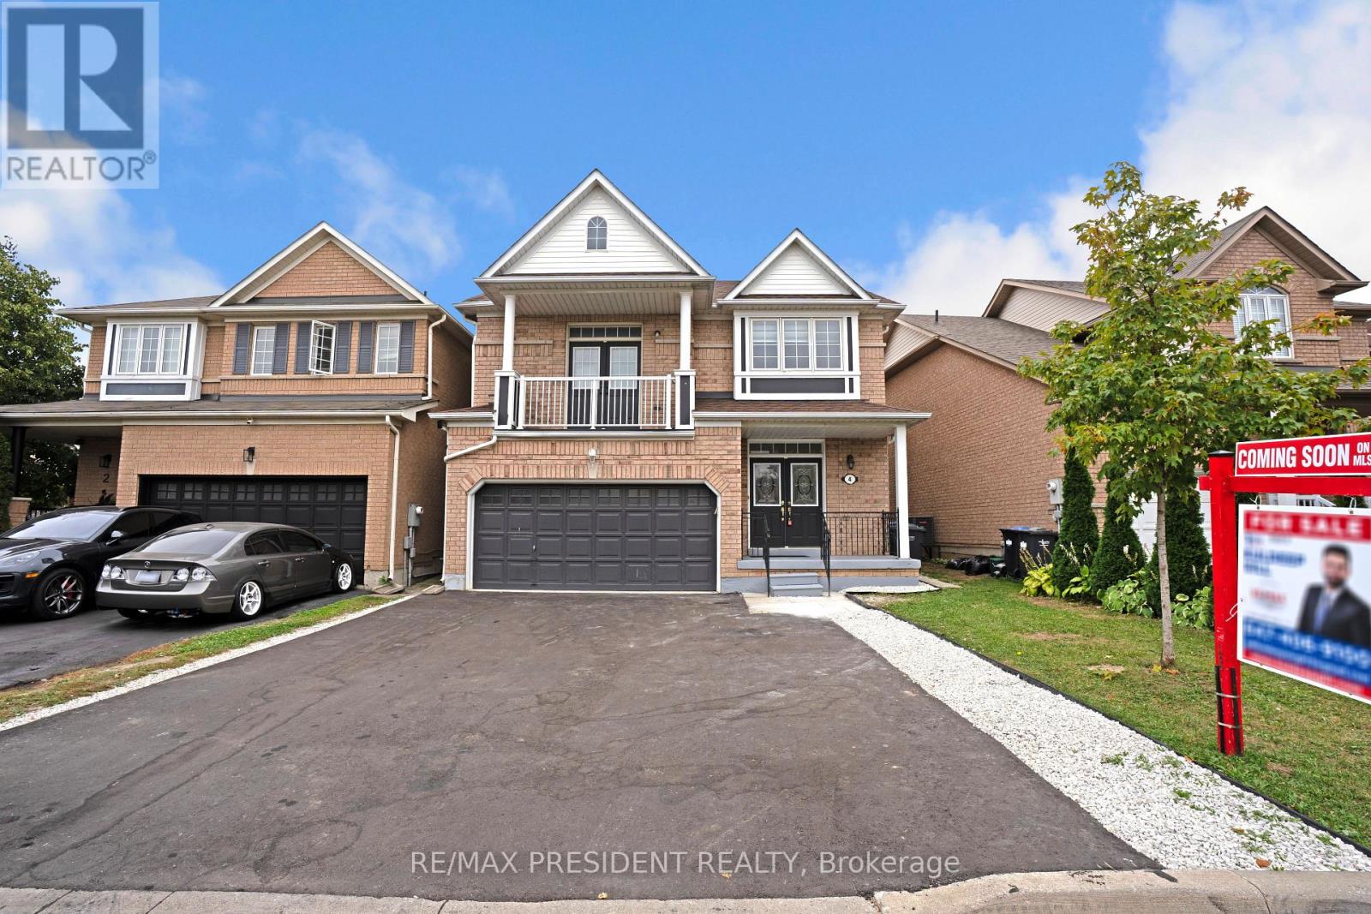
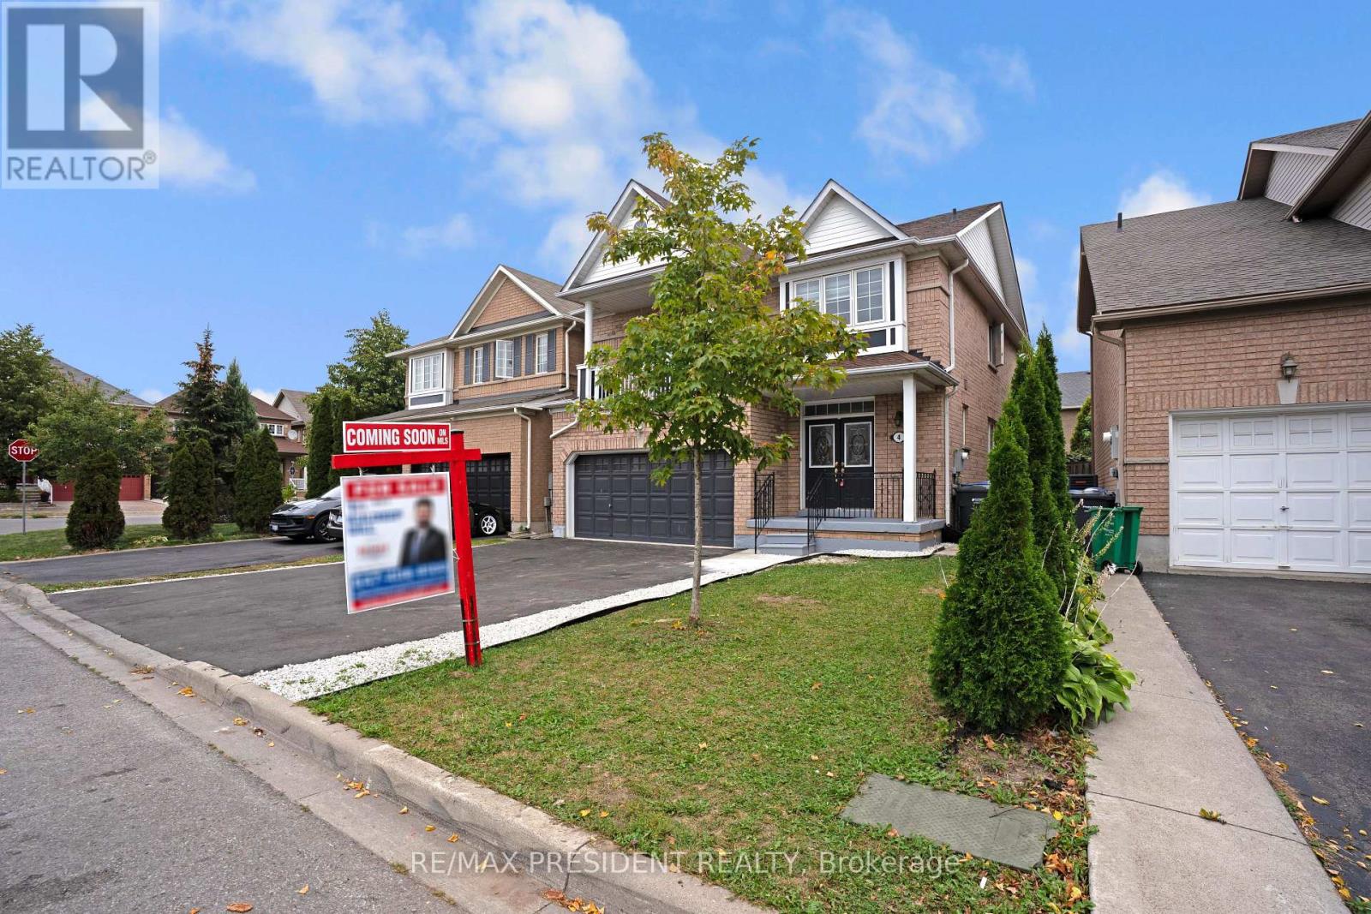
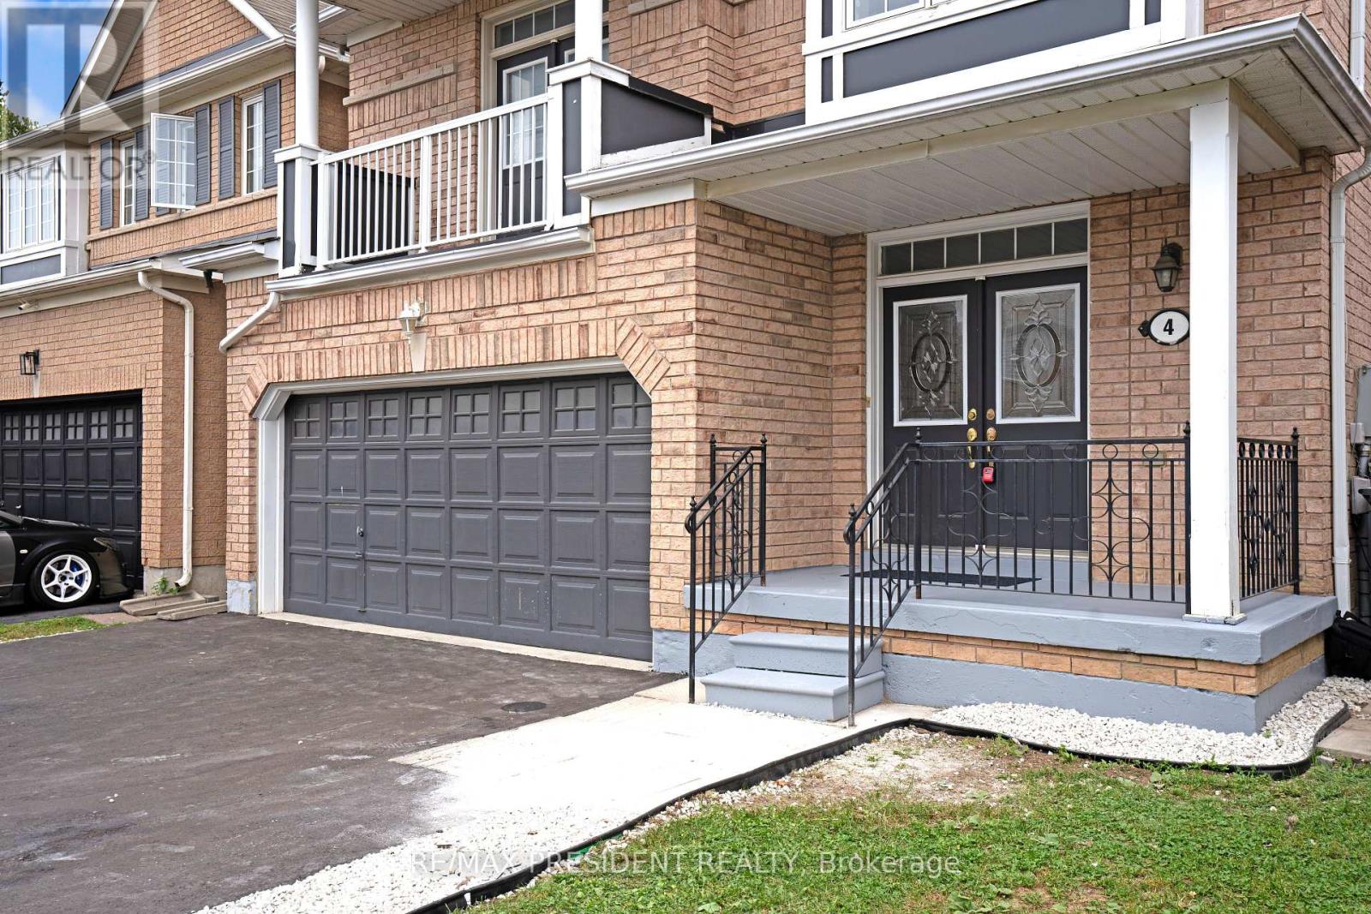
!!Welcome to this spacious detached home in Brampton featuring a double-car garage and a thoughtfully designed layout. The main floor offers separate living and family rooms, with a cozy fireplace and a family room walkout to the balcony. Hardwood flooring throughout adds warmth and elegance. The kitchen features a centre island, providing plenty of workspace and a great setting for family gatherings. The home offers 4 +1 bedrooms, 3 full bathrooms and 1 half bathroom on the main floor, along with convenient main-floor laundry. The finished basement includes an additional bedroom and a separate entrance, offering excellent potential for extended family or additional living space. A great opportunity for families seeking space, comfort and functionality.
Map data © OpenStreetMap contributors
No open houses are scheduled for this home.
Can't make it? Request a private viewing.
| Living room | Main level | 7.55 x 3.65 m |
| Kitchen | Basement | 5.7 x 3.2 m |
| Bedroom | Basement | 3.1 x 2.9 m |
| Dining room | Main level | 7.55 x 3.65 m |
| Kitchen | Main level | 4.75 x 3.96 m |
| Eating area | Main level | 4.75 x 3.96 m |
| Family room | In between | 4.57 x 4.26 m |
| Primary Bedroom | Second level | 3.96 x 3.77 m |
| Bedroom 2 | Second level | 3.47 x 3.16 m |
| Bedroom 3 | Second level | 3.04 x 3.16 m |
| Bedroom 4 | Second level | 3.65 x 2.86 m |
| Recreational, Games room | Basement | 5.7 x 3.2 m |




