 For sale 50
$979,900
4 bed3 bath2,000–2,500 sq ft
43 Thorpe Crescent
Fletcher's Meadow, Brampton
16 days agoMLS® W13832678
ROYAL LEPAGE MEADOWTOWNE REALTY
11 Malpass Street
Northwest Brampton, Brampton, Ontario L7A4A3
For sale· Added
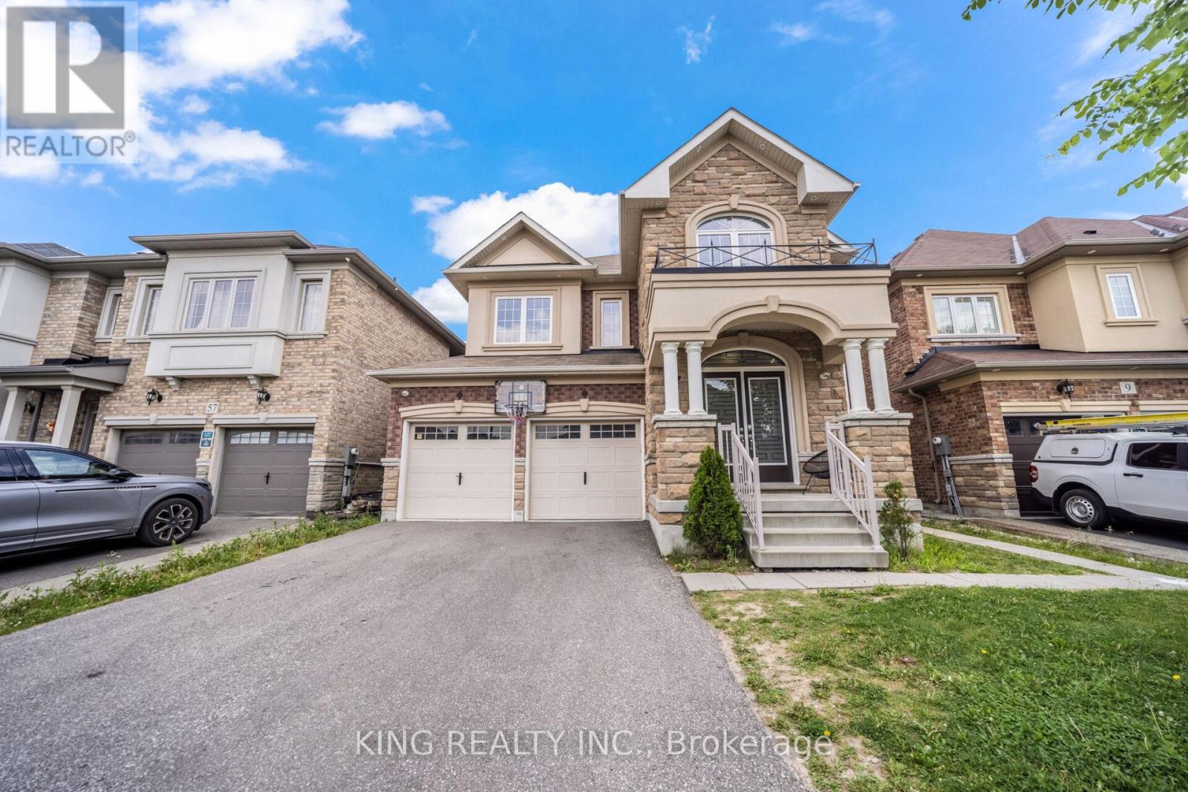
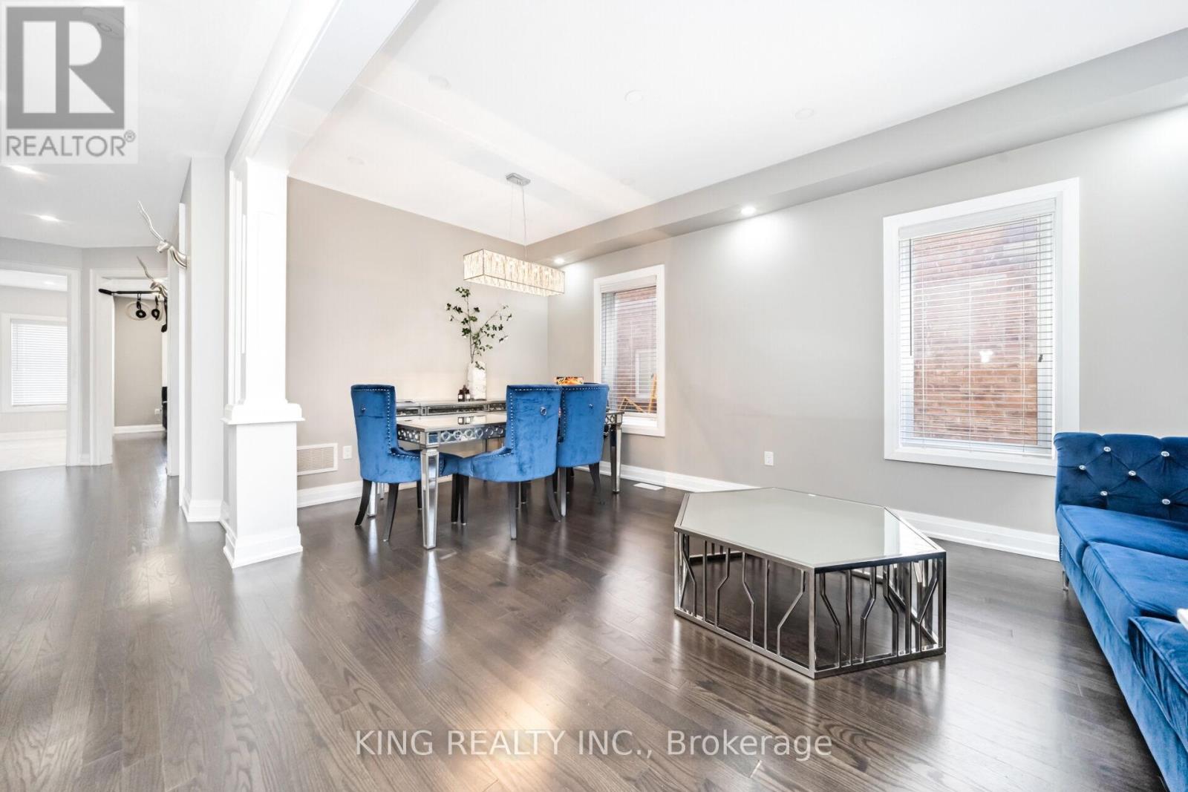
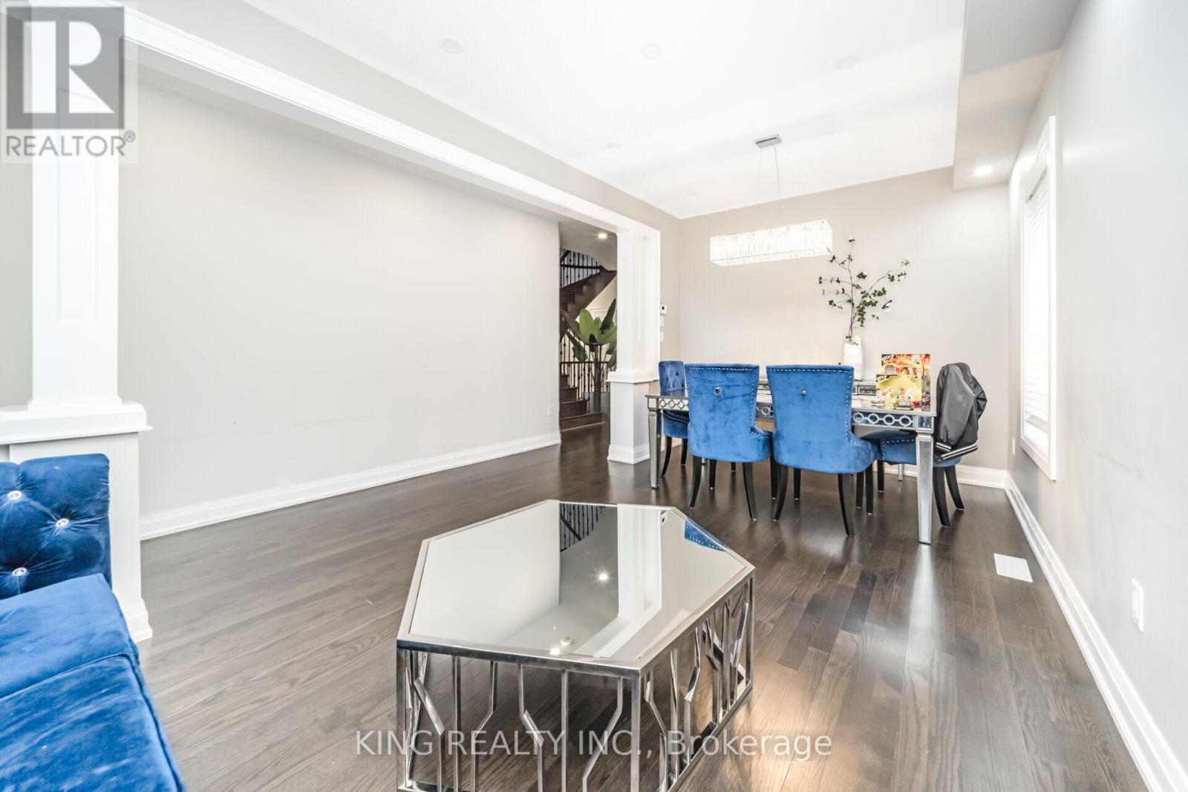
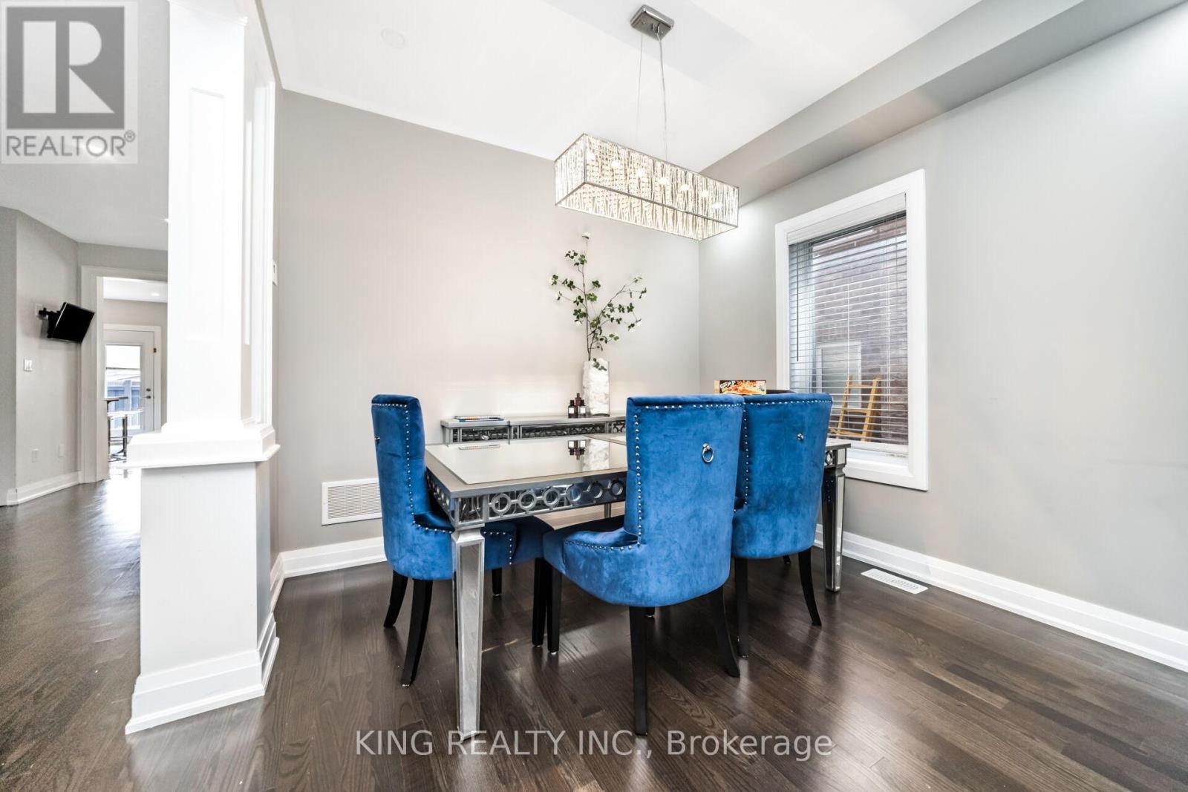
Welcome to this master layout 2018 built detached 4 bdrm + Loft house with 4.5+3 bathrooms. The loft on 2nd floor can easily be turned into a 5th bedroom. Professional cameras installed, indoor & outdoor Potlights, quartz coutertops througout and tons of other eye catching upgrades. The main floor offers a spacious and open concept kitchen with an island, stainless steel appliances and upgraded floors throughout the property. The home also features an office on the main floor perfect for your work from home needs. This highly desirable Northwest Brampton house also has a finished LEGAL 2 bdrm +office basement with 3 bathrooms. Truly, a true must-see property that is ready for you to move in and enjoy!
Map data © OpenStreetMap contributors
No open houses are scheduled for this home.
Can't make it? Request a private viewing.
| Kitchen | Main level | 5.79 x 4.11 m |
| Living room | Main level | 5.03 x 4.05 m |
| Family room | Main level | 5.33 x 2.9 m |
| Office | Main level | 3.2 x 2.9 m |
| Primary Bedroom | Second level | 4.88 x 4.02 m |
| Bedroom 2 | Second level | 3.81 x 3.35 m |
| Bedroom 3 | Second level | 4.11 x 3.05 m |
| Bedroom 4 | Second level | 4.27 x 3.05 m |
| Loft | Second level | 4.57 x 3.2 m |