 For sale 50
$737,400
3 bed4 bath1,800–1,999 sq ft
8305 Mclaughlin Road #19
Brampton South, Brampton
18 days agoMLS® W13829780
RE/MAX REAL ESTATE CENTRE INC.
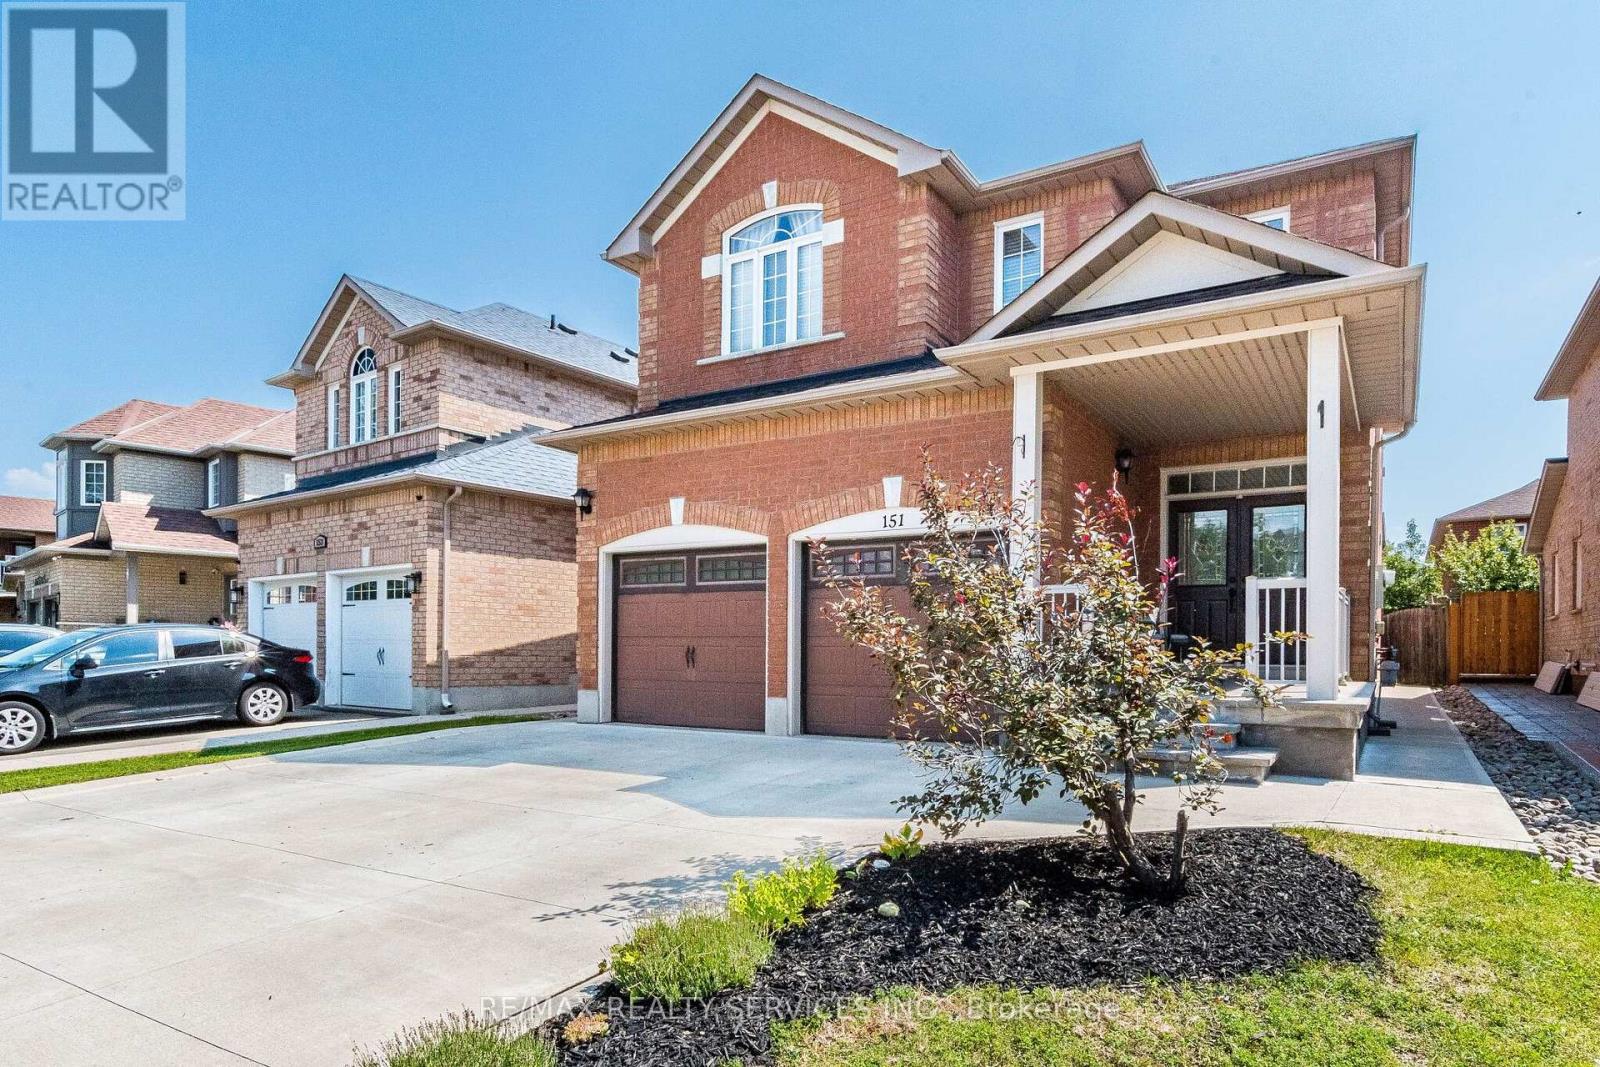
151 Fairhill Avenue
Fletcher's Meadow, Brampton, Ontario L7A2J4
For sale· Added
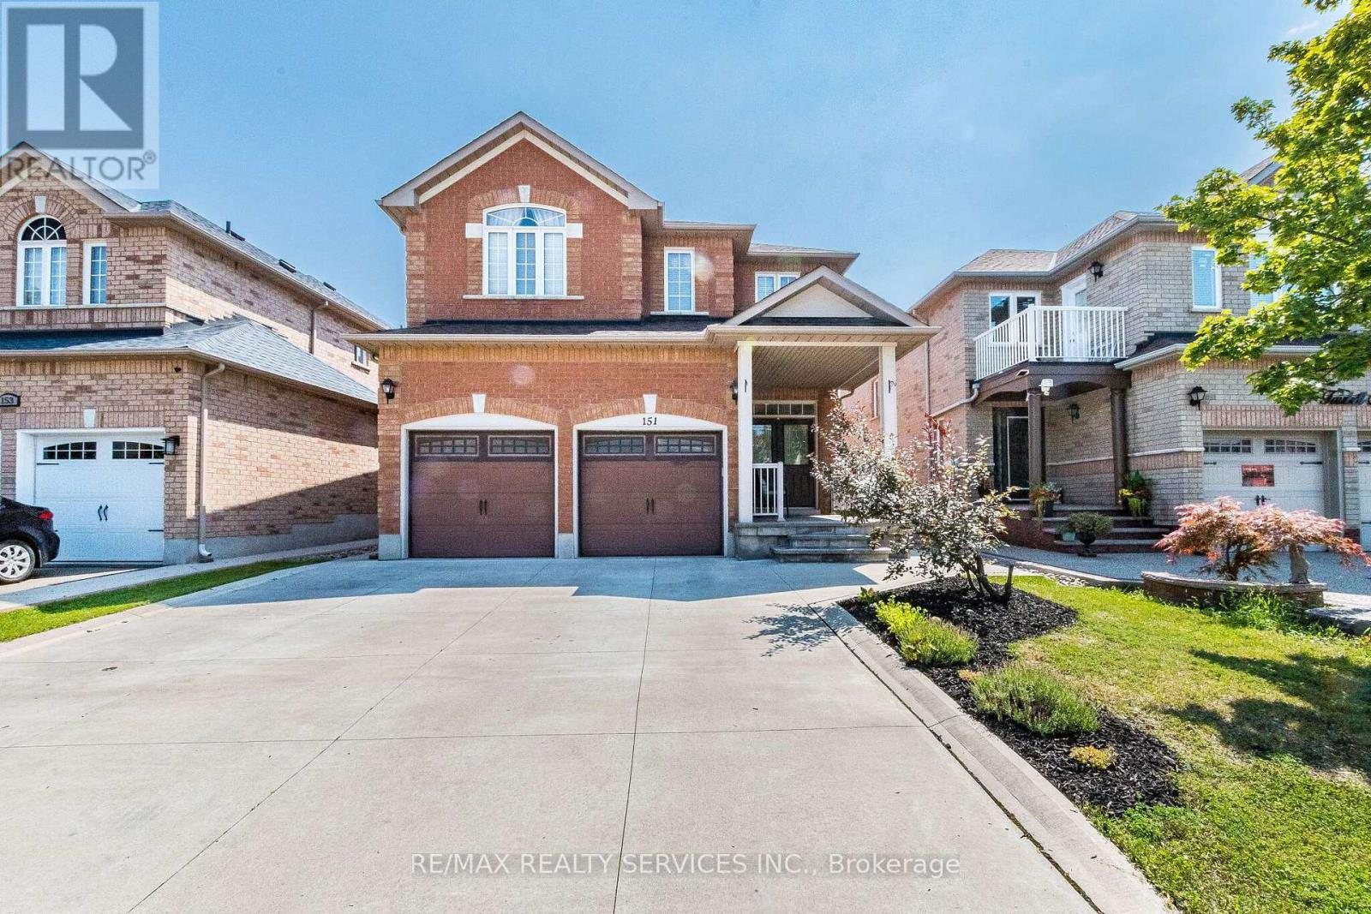
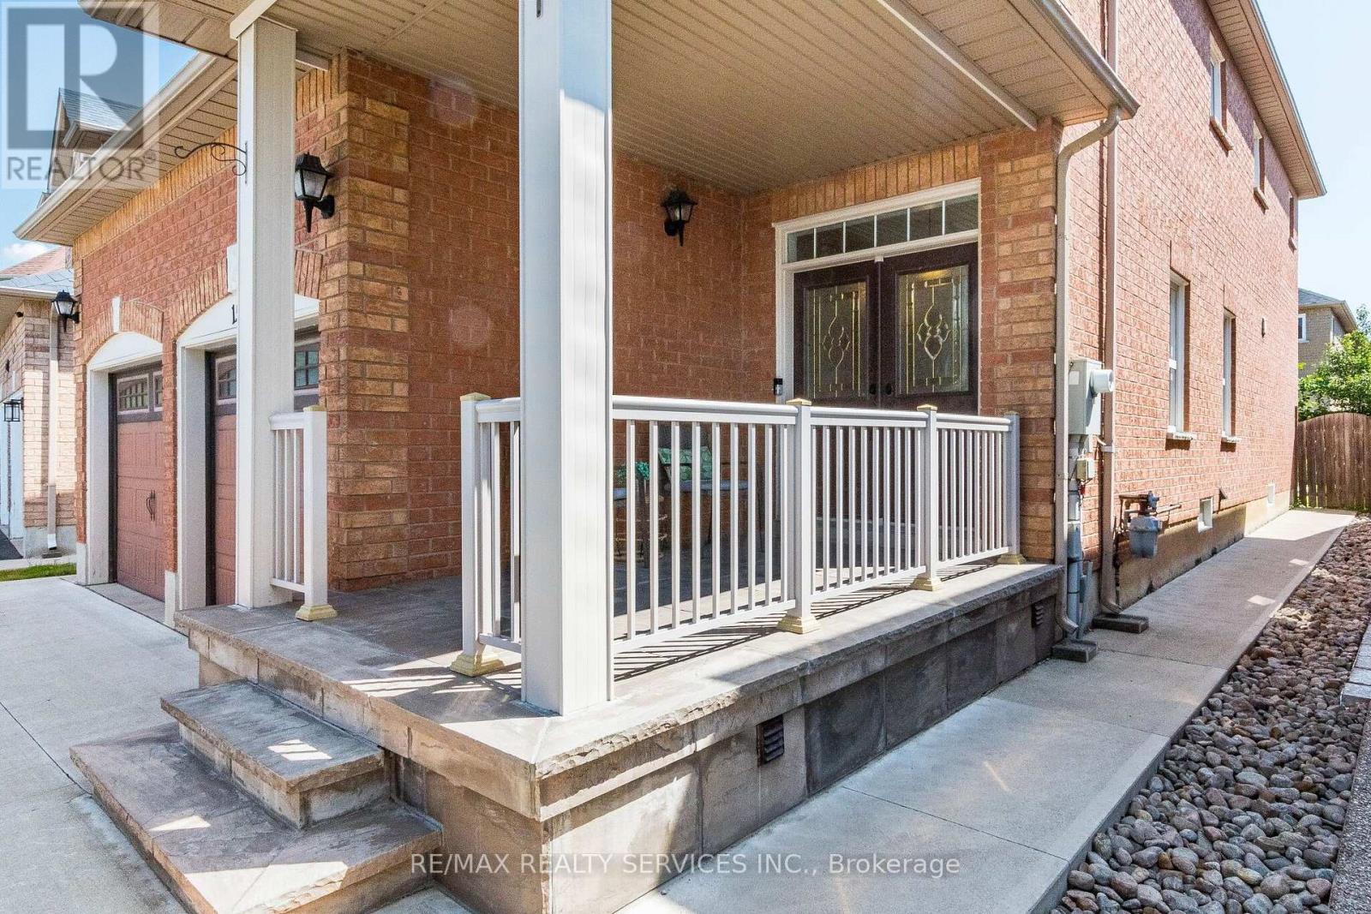
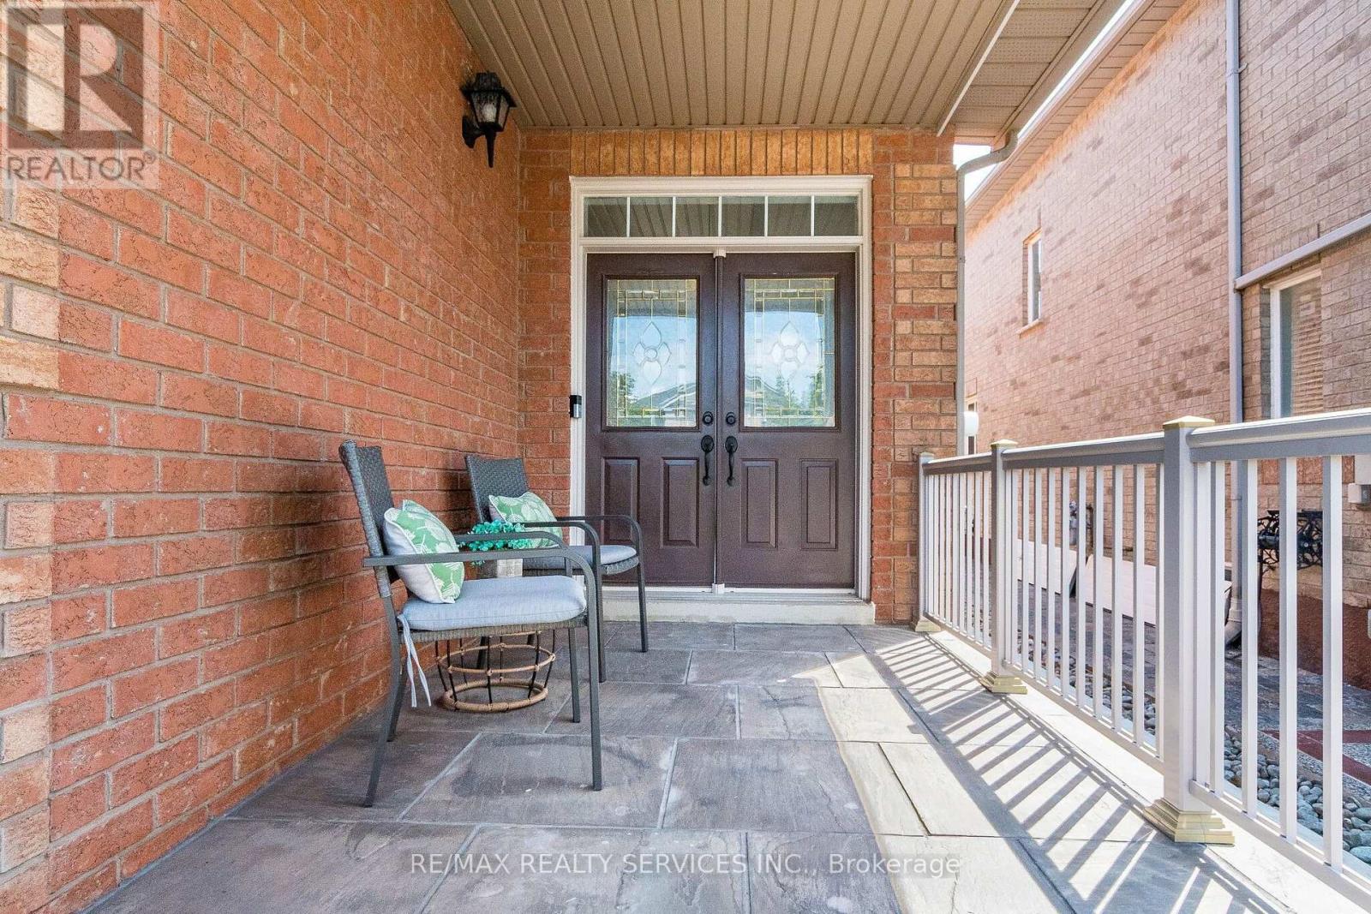
Welcome To This Beautifully Maintained, Absolutely Clean & Fabulous 4 Bedroom, 4 Bathroom Detached Home Offering2,551 Sq. Ft. Above Grade Plus A Fully Finished Basement. Inviting Front Porch With Flagstone Flooring & Double Door Entry Leading Into A Spacious Main Floor With 9 Foot Ceilings. The Main Floor Features A Generous Living Room, Separate Dining Room & Large Family Room, All Complemented By Hardwood Flooring Throughout. A Hardwood Staircase With Elegant Iron Pickets Leads To The Upper Level. The Updated Modern Kitchen Features Quartz Countertops, Ceramic Backsplash, Stainless Steel Appliances & A Convenient Breakfast Area Overlooking The Beautifully Maintained Backyard. Step Outside To A Concrete Patio Surrounded By Garden, An Ideal Setting For Weekend Gatherings, Entertaining & Summer Barbecues. The Thoughtfully Designed Second Floor Offers A Spacious Primary Bedroom With A Walk-In Closet & Large 4Piece Ensuite Featuring A Separate Shower. The Large Second Bedroom Also Includes A Walk-In Closet, While The Third &Fourth Bedrooms Offer Generous Space. A Bright Computer Niche With A Window Overlooking The Street Provides An Ideal Work-From-Home Or Study Area. Convenience Continues With Main Floor Laundry, Including A Maytag Washer & Dryer, Plus Direct Access To The Garage. The Finished Basement Offers A Bedroom, Large Open Concept Recreation & Sitting Area Perfect For Entertaining & Large Family Gatherings, A Bathroom, Plenty Of Storage & A Cold Cellar. 2-Car Garage With Garage Door Opener & Newer Insulated Garage Doors. Concrete Driveway & Side Walkways Lead To The Backyard. Recent Updates Include: Roof (2020), 2-Stage Carrier Furnace (2020), Owned Hot Water Tank (2021), And Air Conditioning (Heat Pump 2024). Excellent Location Close To Schools, Shopping, Public Transportation, GO Station, Daycare & Community Centre. Conveniently Located In A Well Served, Family Friendly Neighborhood.
Map data © OpenStreetMap contributors
No open houses are scheduled for this home.
Can't make it? Request a private viewing.
| Living room | Main level | 4.82 x 4.4 m |
| Den | Second level | 2.5 x 1.7 m |
| Recreational, Games room | Basement | 6.86 x 3 m |
| Bedroom | Basement | 3.53 x 3.49 m |
| Dining room | Main level | 3.54 x 3.02 m |
| Family room | Main level | 4.61 x 3.64 m |
| Kitchen | Main level | 6.01 x 3.18 m |
| Eating area | Main level | 6.04 x 3.18 m |
| Laundry room | Main level | 2.42 x 1.96 m |
| Primary Bedroom | Second level | 6.83 x 3.28 m |
| Bedroom 2 | Second level | 4.85 x 3.7 m |
| Bedroom 3 | Second level | 3.63 x 3.03 m |
| Bedroom 4 | Second level | 3.35 x 3.33 m |