For sale 50
$745,000
3 bed3 bath1,100–1,500 sq ft

85 Kepple Circle
Northwest Brampton, Brampton
1 month agoMLS® W13745278
ROYAL LEPAGE SIGNATURE REALTY
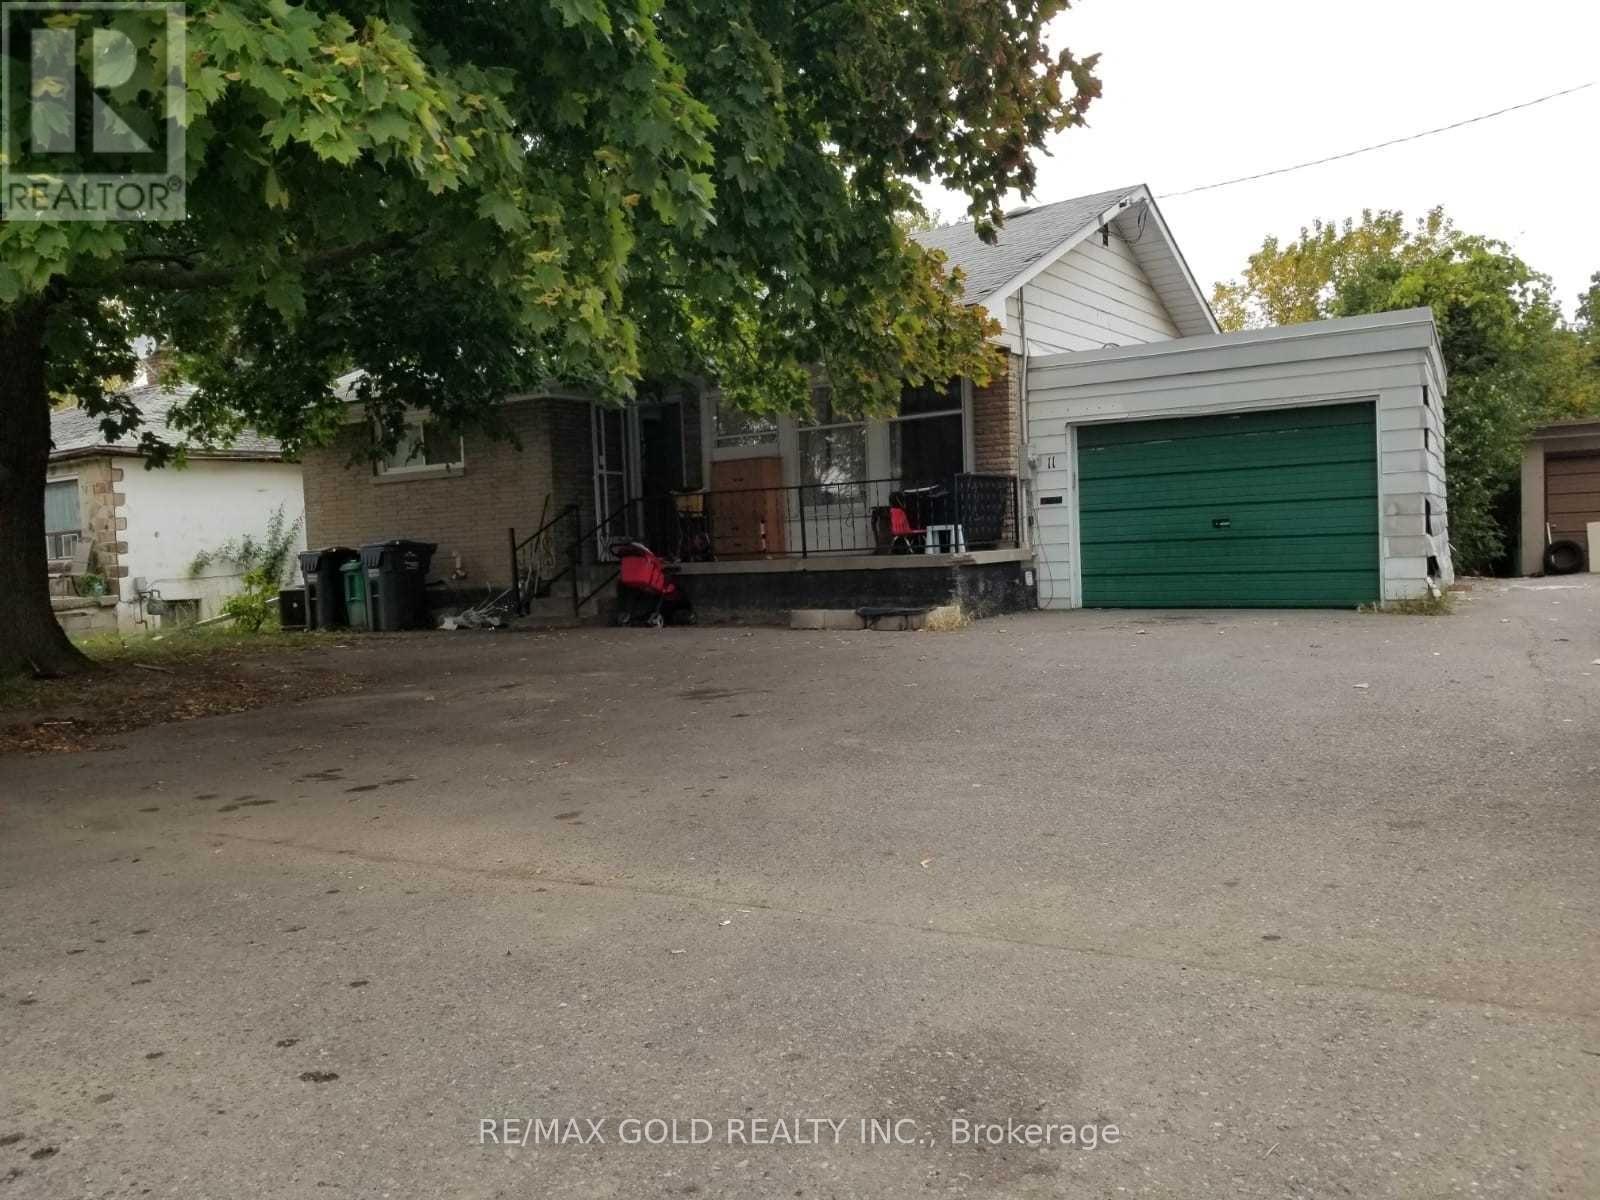
11 Mclaughlin Road
Brampton West, Brampton, Ontario L6X1Y4
For sale· Added
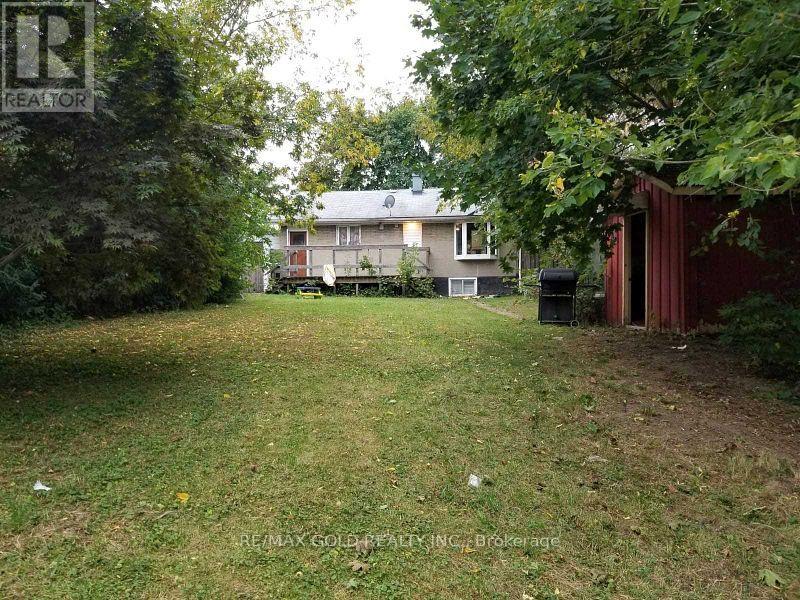
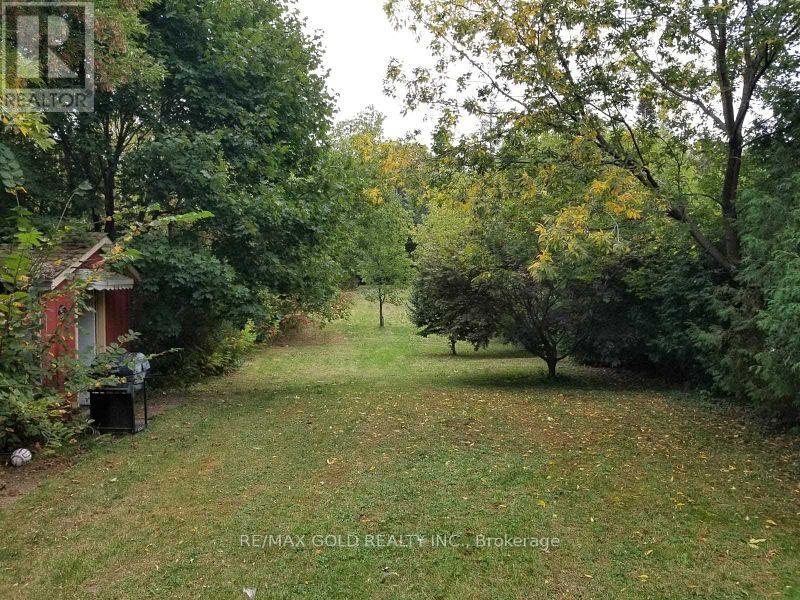
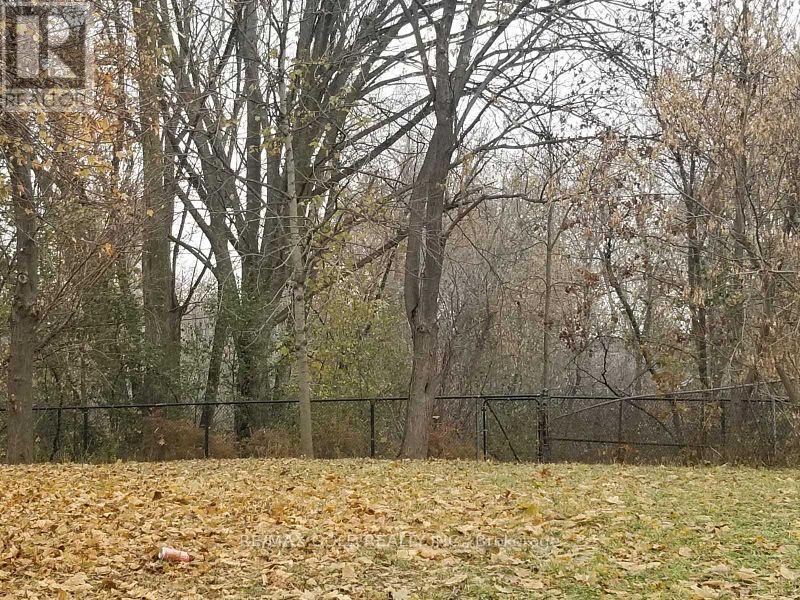
Beautiful Brick Bungalow W/Massive Lot Almost 1/2 Acre*4 Good Size Bedrooms*Newer Kitchen & Floors. 2 Bedrooms With Finished Basement With separate entrance & Laundry .Excellent Opportunity for investors or developers looking to secure a strategic location in one of Brampton's key growth corridors! Stunning And Rare, Deep, Fenced 55X391 Lot Backing On To Fletcher's Creek Ravine. This ample size lot offers excellent exposure and future commercial development potential which can be verified through the city plan. Close To Shopping, Transit & All Amenities. Tenants Are Willing To Stay Or Vacant Possession Is Possible. Build Your Dream Home!
Map data © OpenStreetMap contributors
No open houses are scheduled for this home.
Can't make it? Request a private viewing.
| Kitchen | Main level | 3.1 x 2.74 m |
| Living room | Main level | 3.07 x 2.47 m |
| Dining room | Main level | 3.07 x 2.47 m |
| Primary Bedroom | Main level | 3.8 x 2.95 m |
| Bedroom 2 | Main level | 3.26 x 3.1 m |
| Bedroom 3 | Main level | 3.864 x 2.43 m |
| Bedroom 5 | Lower level | 3.27 x 2.8 m |
| Bathroom | Lower level | 2.8 x 2.48 m |