

 For sale 50
$599,900
3 bed3 bath1,200–1,399 sq ft
30 Brisbane Court
Sandringham-Wellington, Brampton
2 months agoMLS® W13659616
CENTURY 21 PEOPLE'S CHOICE REALTY INC.
16 Glencairn Square
Northgate, Brampton, Ontario L6S2H7
For sale· Added
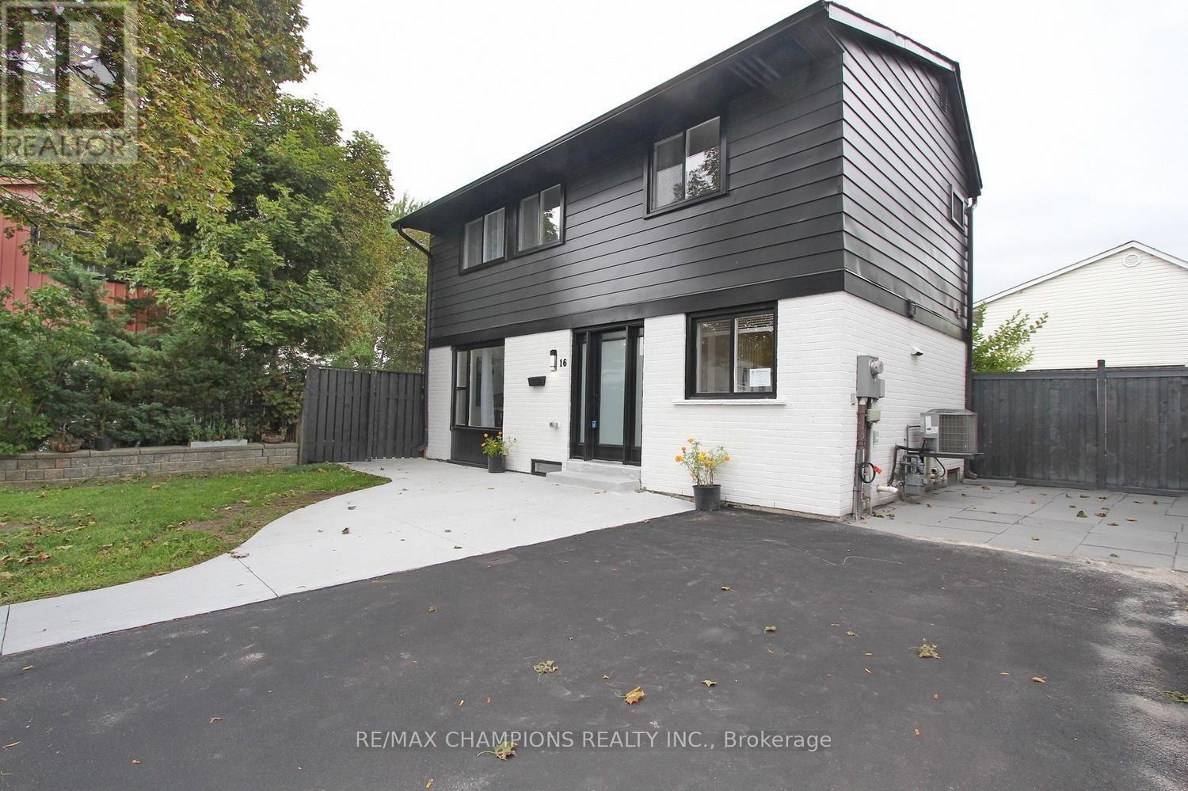
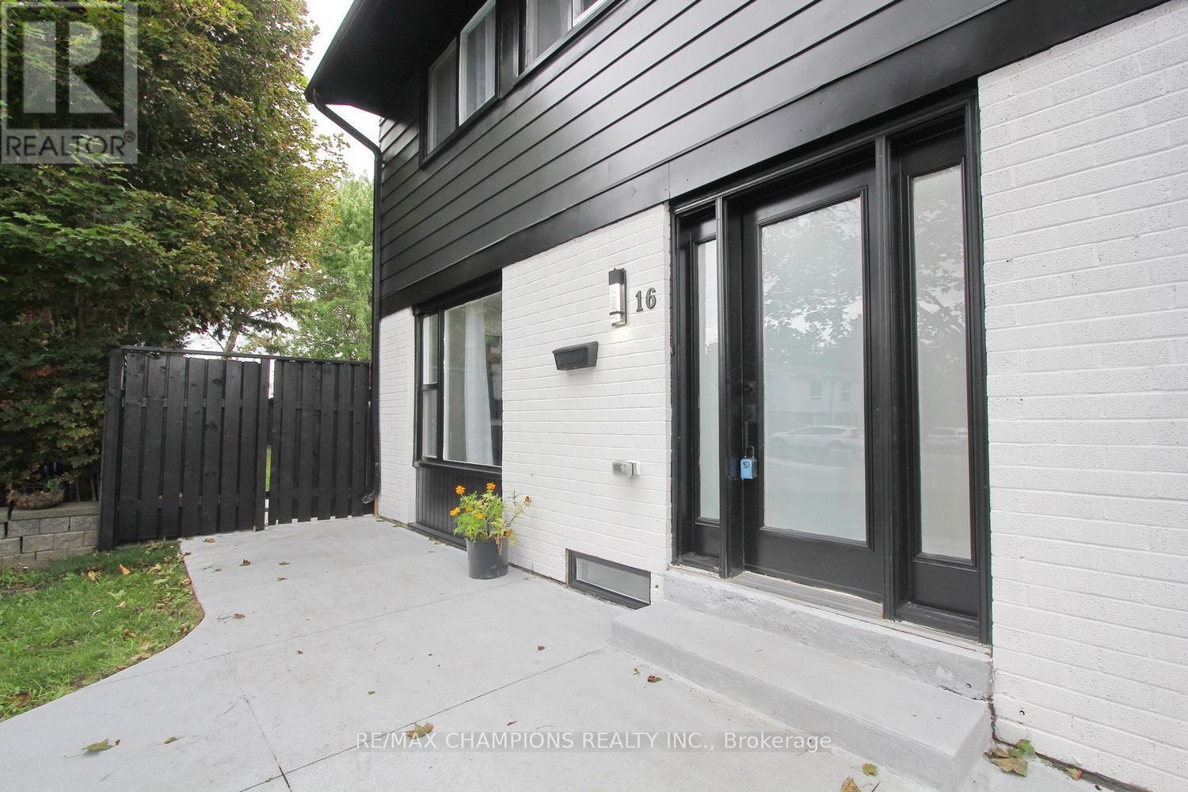
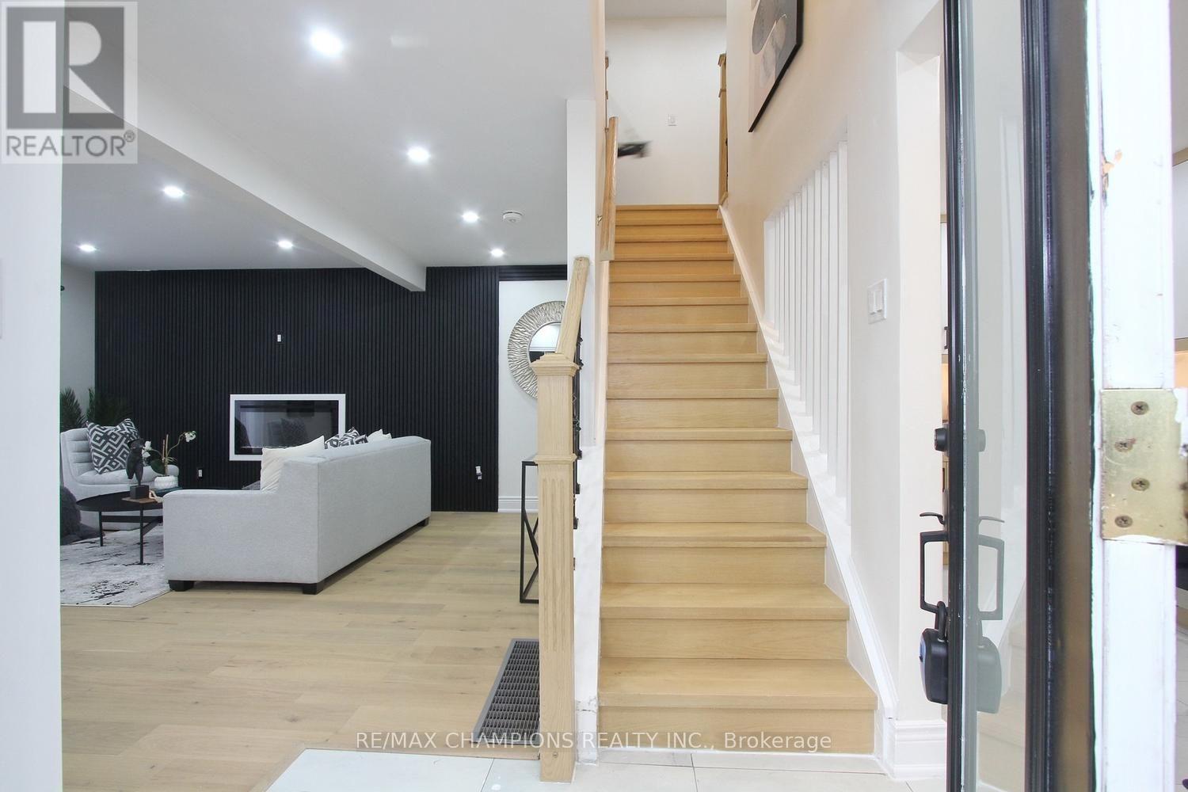
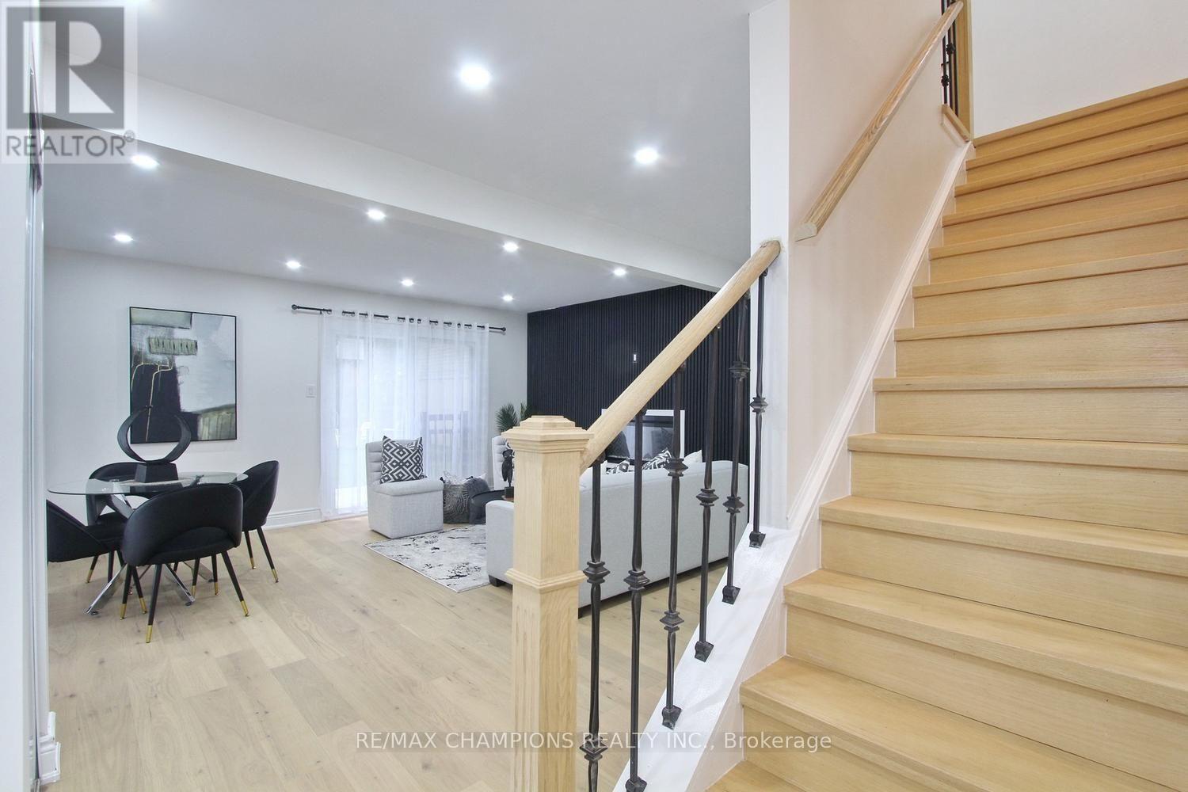
Professionally Renovated! Immaculate 3 Bedroom 3 Bath, STUDIO ~LEGAL BASEMENT WITH CITY APPROVAL WITH KITCHEN, BATH AND SEPERATE ENTRANCE , 6 CAR Parking Driveway with no sidewalk. Cul De Sac Detached Home . Providing Stunning PRIVATE BACKYARD WITH FULL PRIVACY which enhances the property and adds Great Property Value. Situated In The Heart Of Central Park and Walking distance to Bramalea City Centre. This Beauty Boosts Elegance, Highlighting New Hardwood Flooring On Main, New Laminate Flooring On 2nd, An Oak Staircase, And Smooth Ceilings throughout. An added Fireplace, A Completely New Large Modern Kitchen With Quartz Counters, Back Splash And GOOD QUALITY BRAND NEW BUILT-IN S/S STEEL APPLIANCES AND GAS COOK TOP, BRAND NEW S/S APPLIANCES IN BASEMENT KITCHEN AND 2ND FLOOR AND BASEMENT NEW LAMINATE, SMOOTH CEILING IN WHOLE HOUSE, ENTIRE PROPERTY FRESHLY PAINTED, Enjoy An Urbane Dining Area Leading To Your Outdoor Oasis. This Is A Gem, A Must See !! 150K, SPENT ON RENOVATION, New Sod.. ESA CERTIFICATE
Map data © OpenStreetMap contributors
No open houses are scheduled for this home.
Can't make it? Request a private viewing.
| Living room | Ground level | 16.54 x 10.83 m |
| Dining room | Ground level | 9.83 x 6.07 m |
| Kitchen | Ground level | 13.75 x 7.81 m |
| Primary Bedroom | Second level | 15.12 x 9.88 m |
| Bedroom 2 | Second level | 12.66 x 8.33 m |
| Bedroom 3 | Second level | 11.84 x 7.84 m |
| Bedroom | Basement | 17.09 x 16.44 m |




