
 NewFor sale 50
$599,000
4 bed2 bath1,100–1,500 sq ft
1 Hawkins Court
Central Park, Brampton
4 days agoMLS® W13879042
RE/MAX REAL ESTATE CENTRE INC.
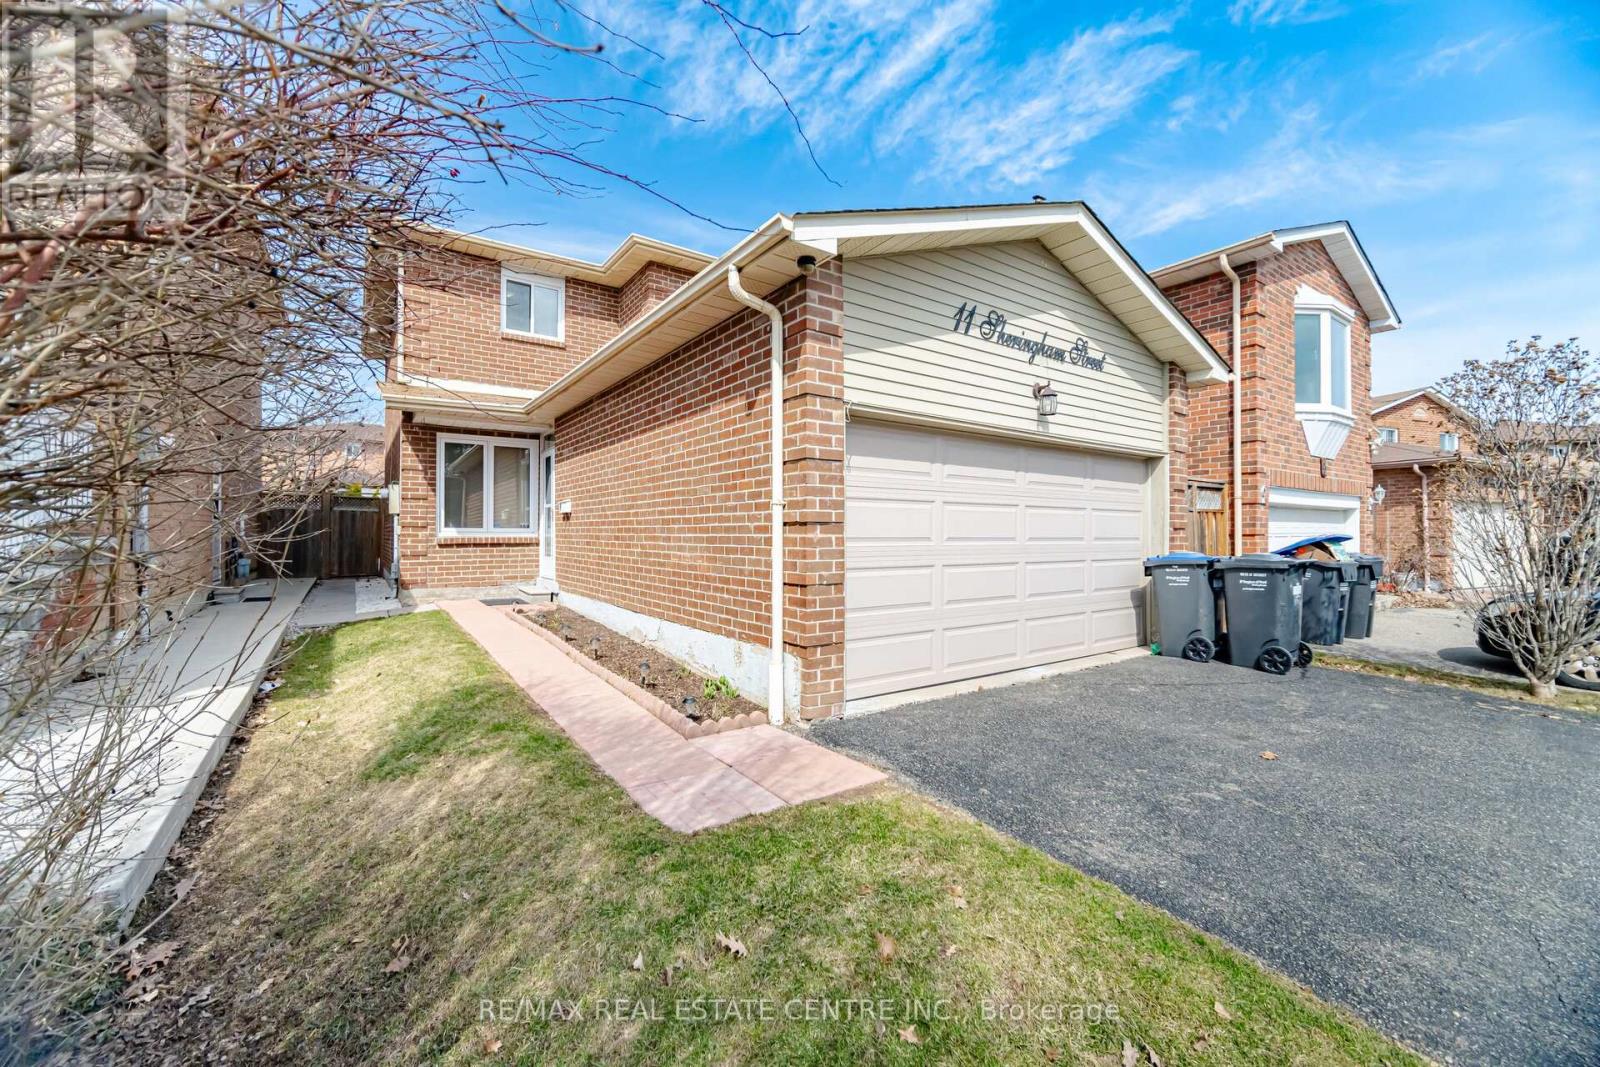
11 Sheringham Street
Heart Lake West, Brampton, Ontario L6Z2P5
For sale· Added
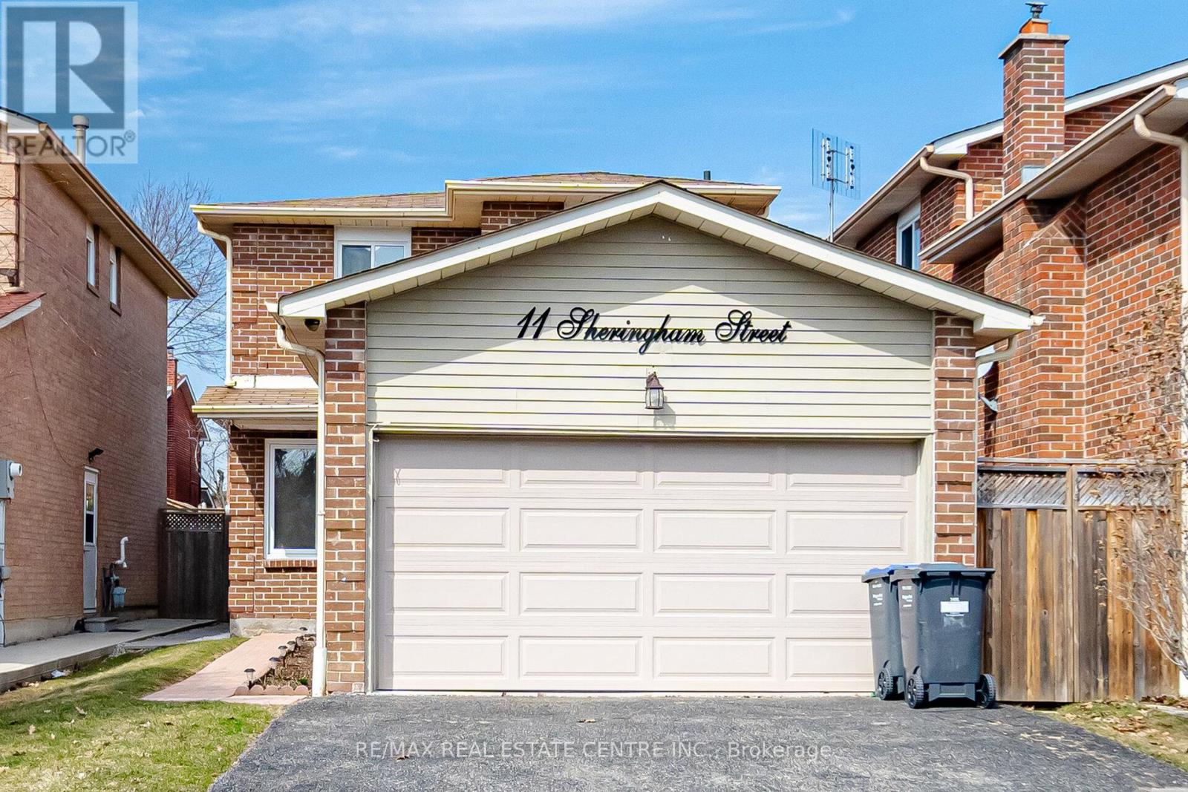
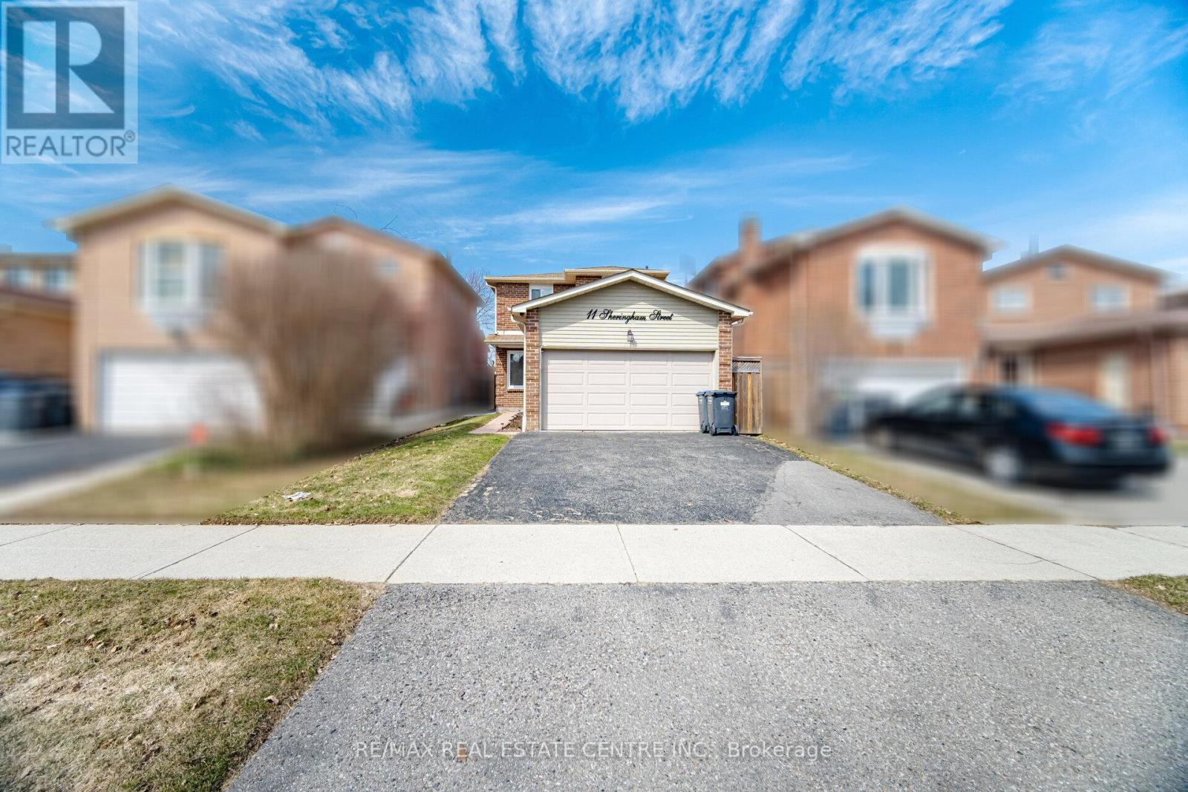
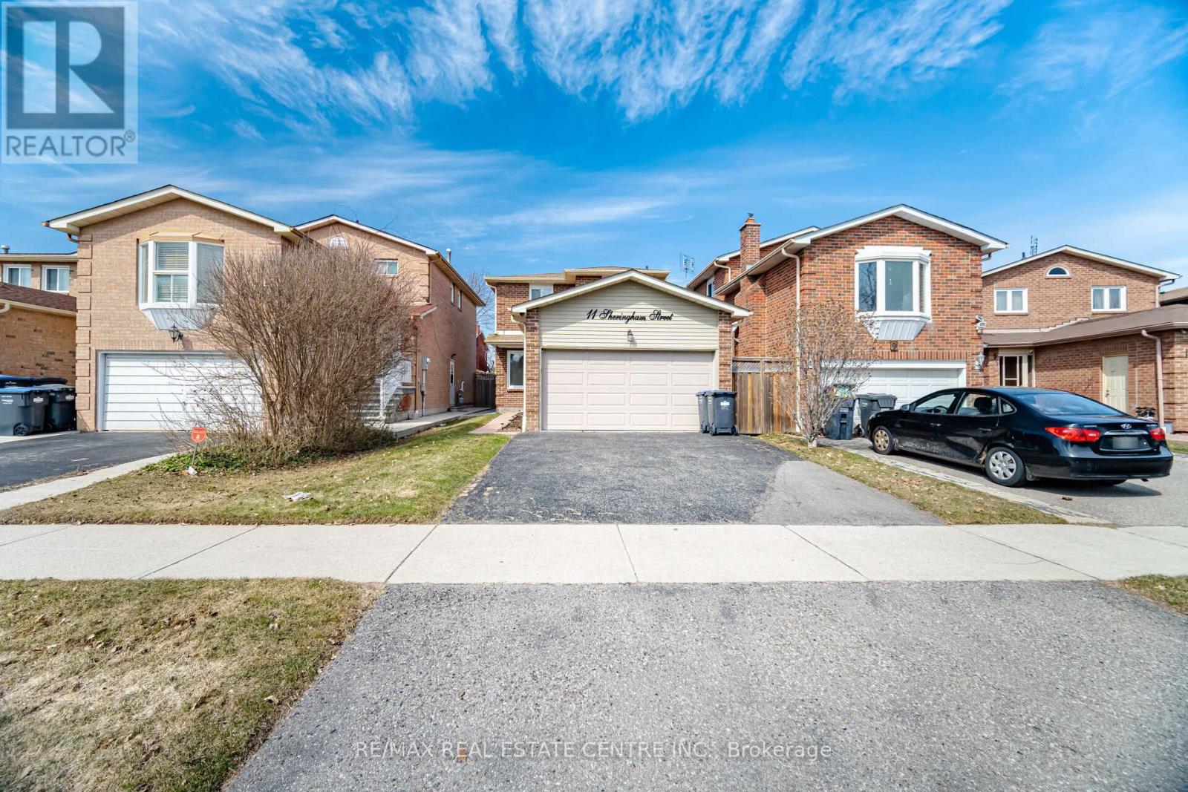
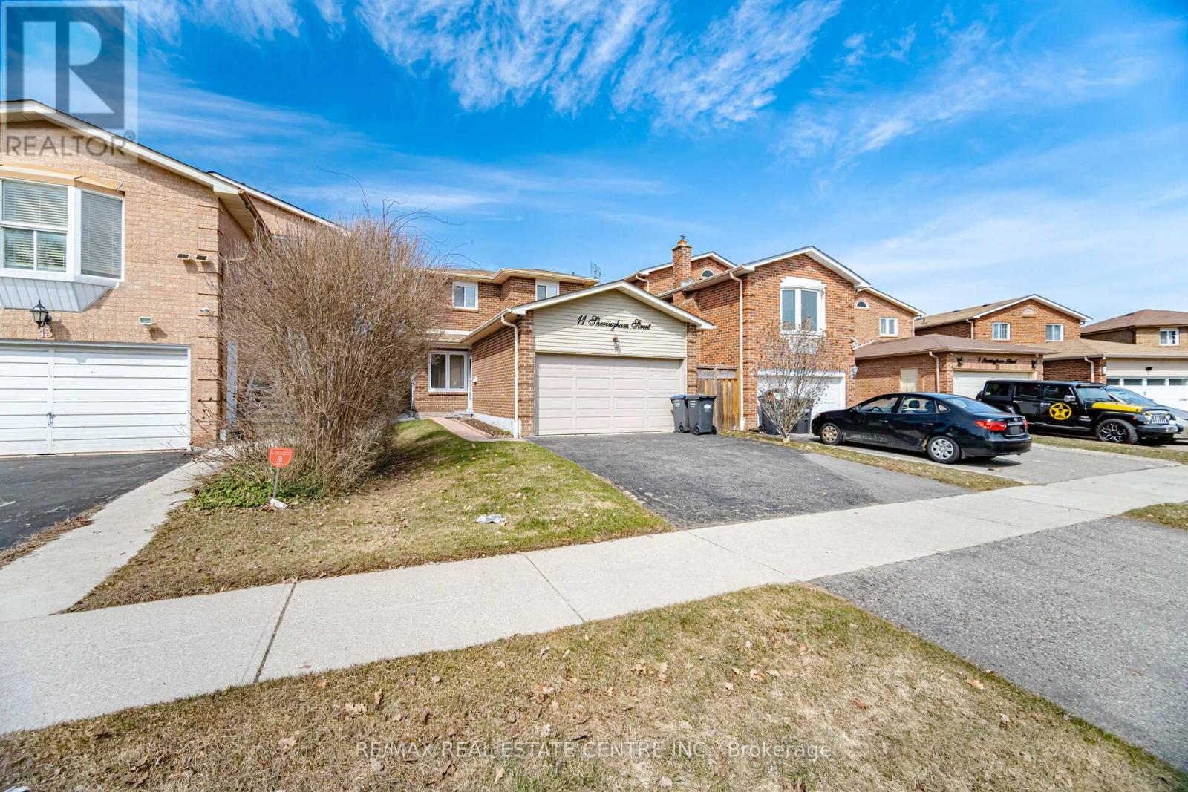
Welcome to this beautifully maintained 2-storey detached home in Brampton'sdesirable Heart Lake community! Situated on a quiet, family-friendly street,this spacious home offers a bright, functional layout featuring gleaminghardwood floors through the main living and dining areas, paired with awell-appointed kitchen boasting modern finishes and a breakfast area withwalk-out access to a private, fenced backyard. Upstairs, enjoy spaciousbedrooms including a primary retreat with generous closet space, while thefinished basement adds incredible value with extra living space and a 3-piecebath. Complete with ample parking, this home is ideally located steps fromtop-rated schools (Conestoga PS & Heart Lake SS), parks, scenic trails, HeartLake Conservation Area, shopping, public transit, and quick access to Hwy 410.
Map data © OpenStreetMap contributors
No open houses are scheduled for this home.
Can't make it? Request a private viewing.
| Living room | Main level | 7.44 x 4.45 m |
| Dining room | Main level | 7.44 x 4.45 m |
| Kitchen | Main level | 4.83 x 2.91 m |
| Primary Bedroom | Second level | 3.85 x 4.09 m |
| Bedroom 2 | Second level | 3.58 x 3.44 m |
| Bedroom 3 | Second level | 3.48 x 2.77 m |
| Recreational, Games room | Basement | 7.52 x 5.26 m |




