
 For sale 50
$599,900
3 bed3 bath1,200–1,399 sq ft
30 Brisbane Court
Sandringham-Wellington, Brampton
2 months agoMLS® W13659616
CENTURY 21 PEOPLE'S CHOICE REALTY INC.
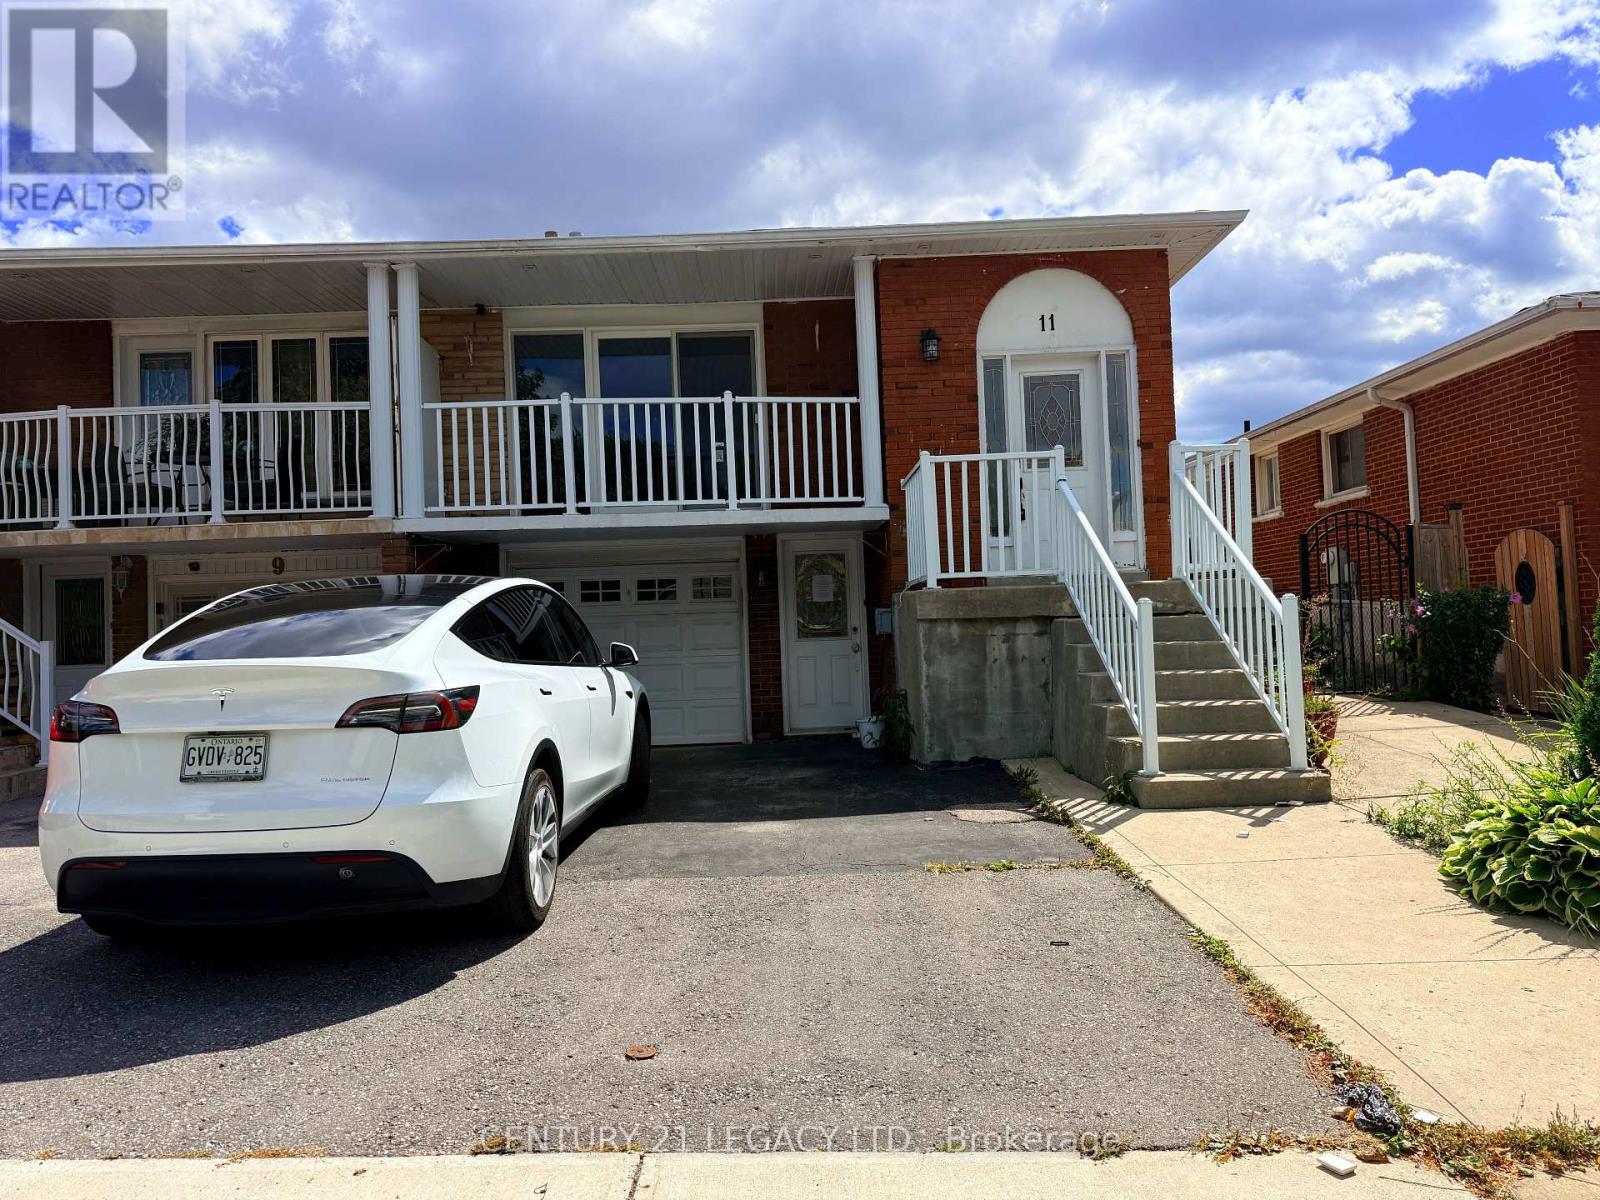
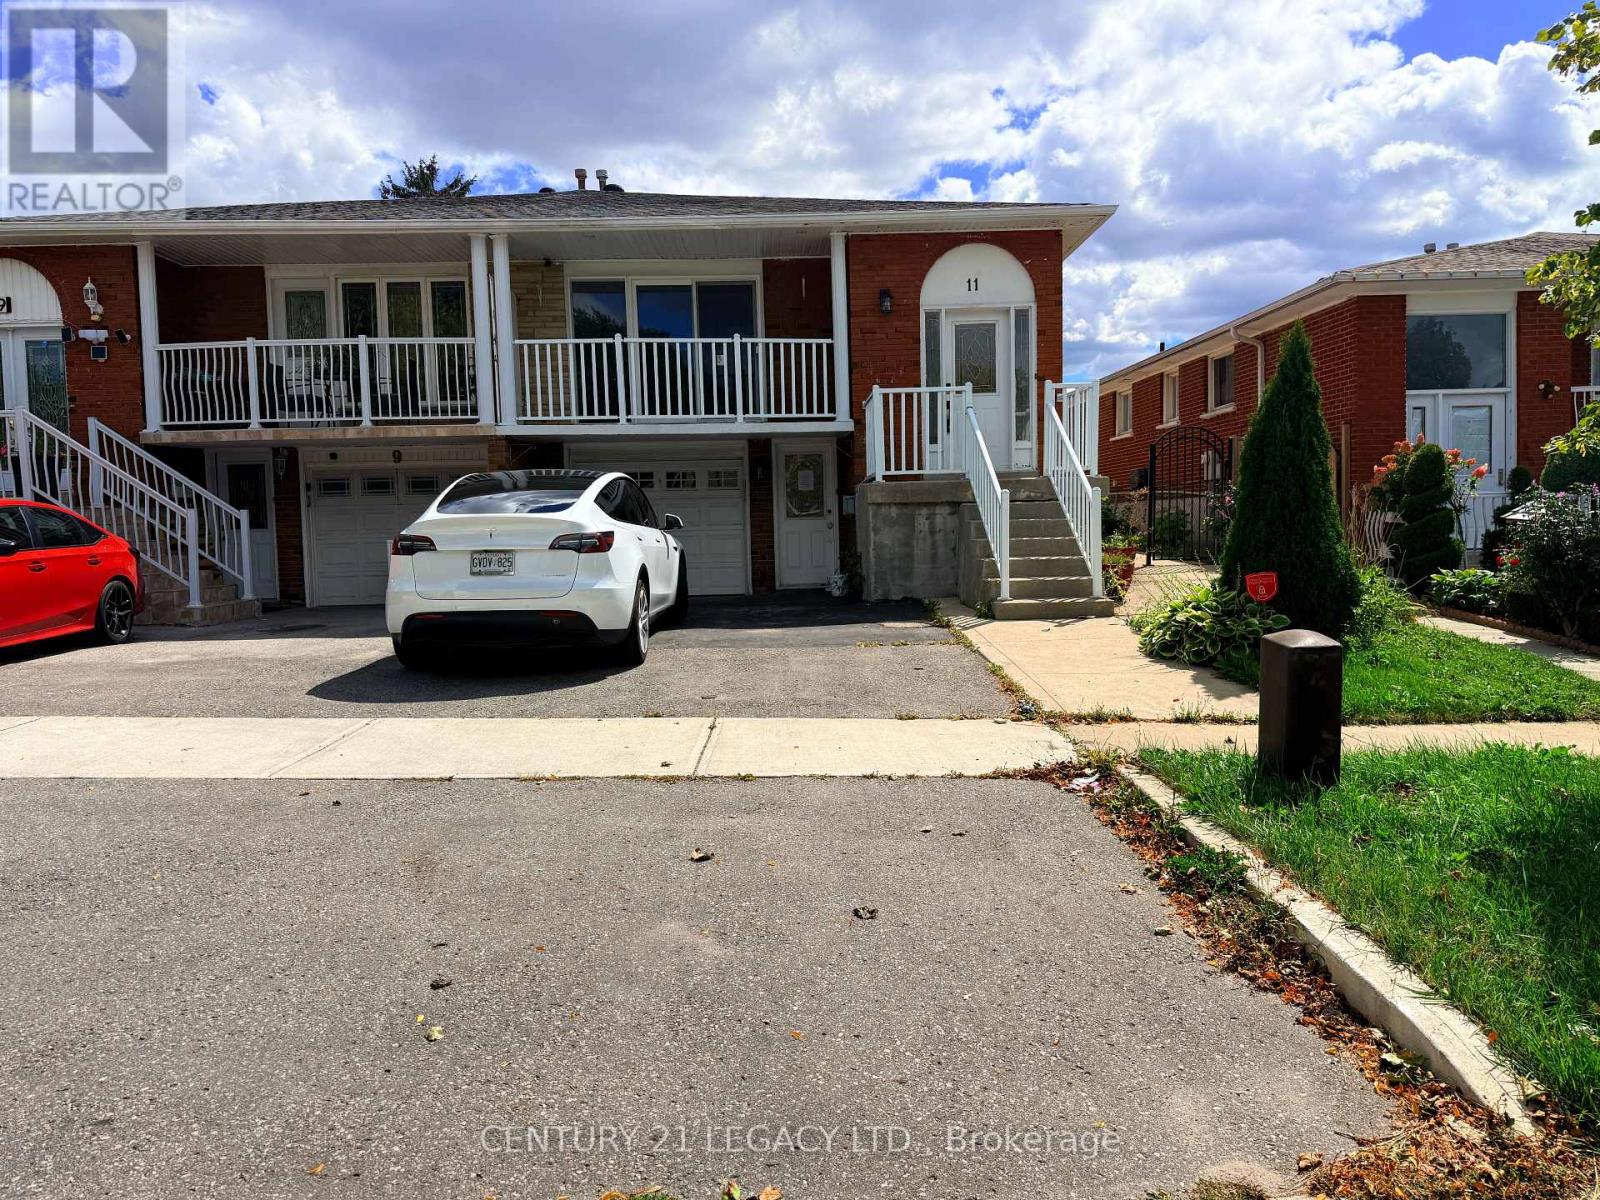
11 Tolton Drive
Brampton North, Brampton, Ontario L6V2P9
For sale· Added
Backsplit 5 level semi detached home. Must attach Sch B, C and D with all offers. All offers must be made irrevocable for a minimum of 48 hours.
Map data © OpenStreetMap contributors
No open houses are scheduled for this home.
Can't make it? Request a private viewing.
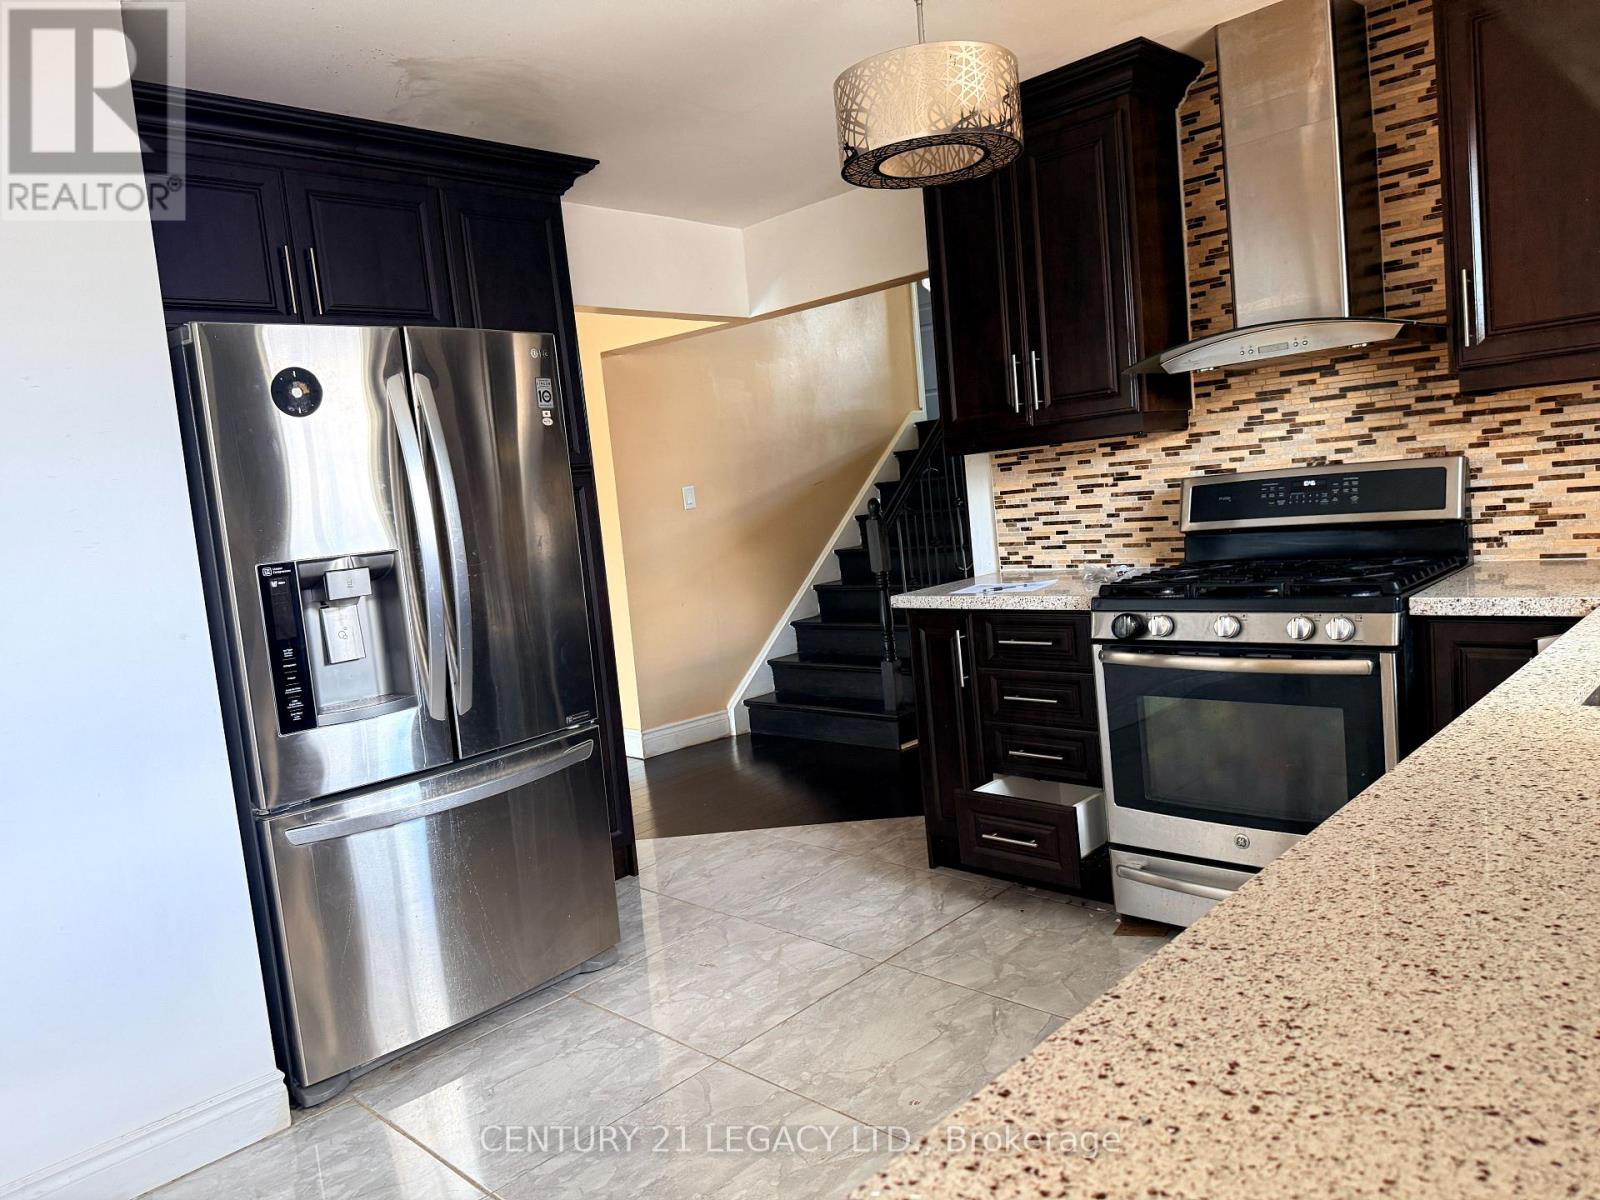
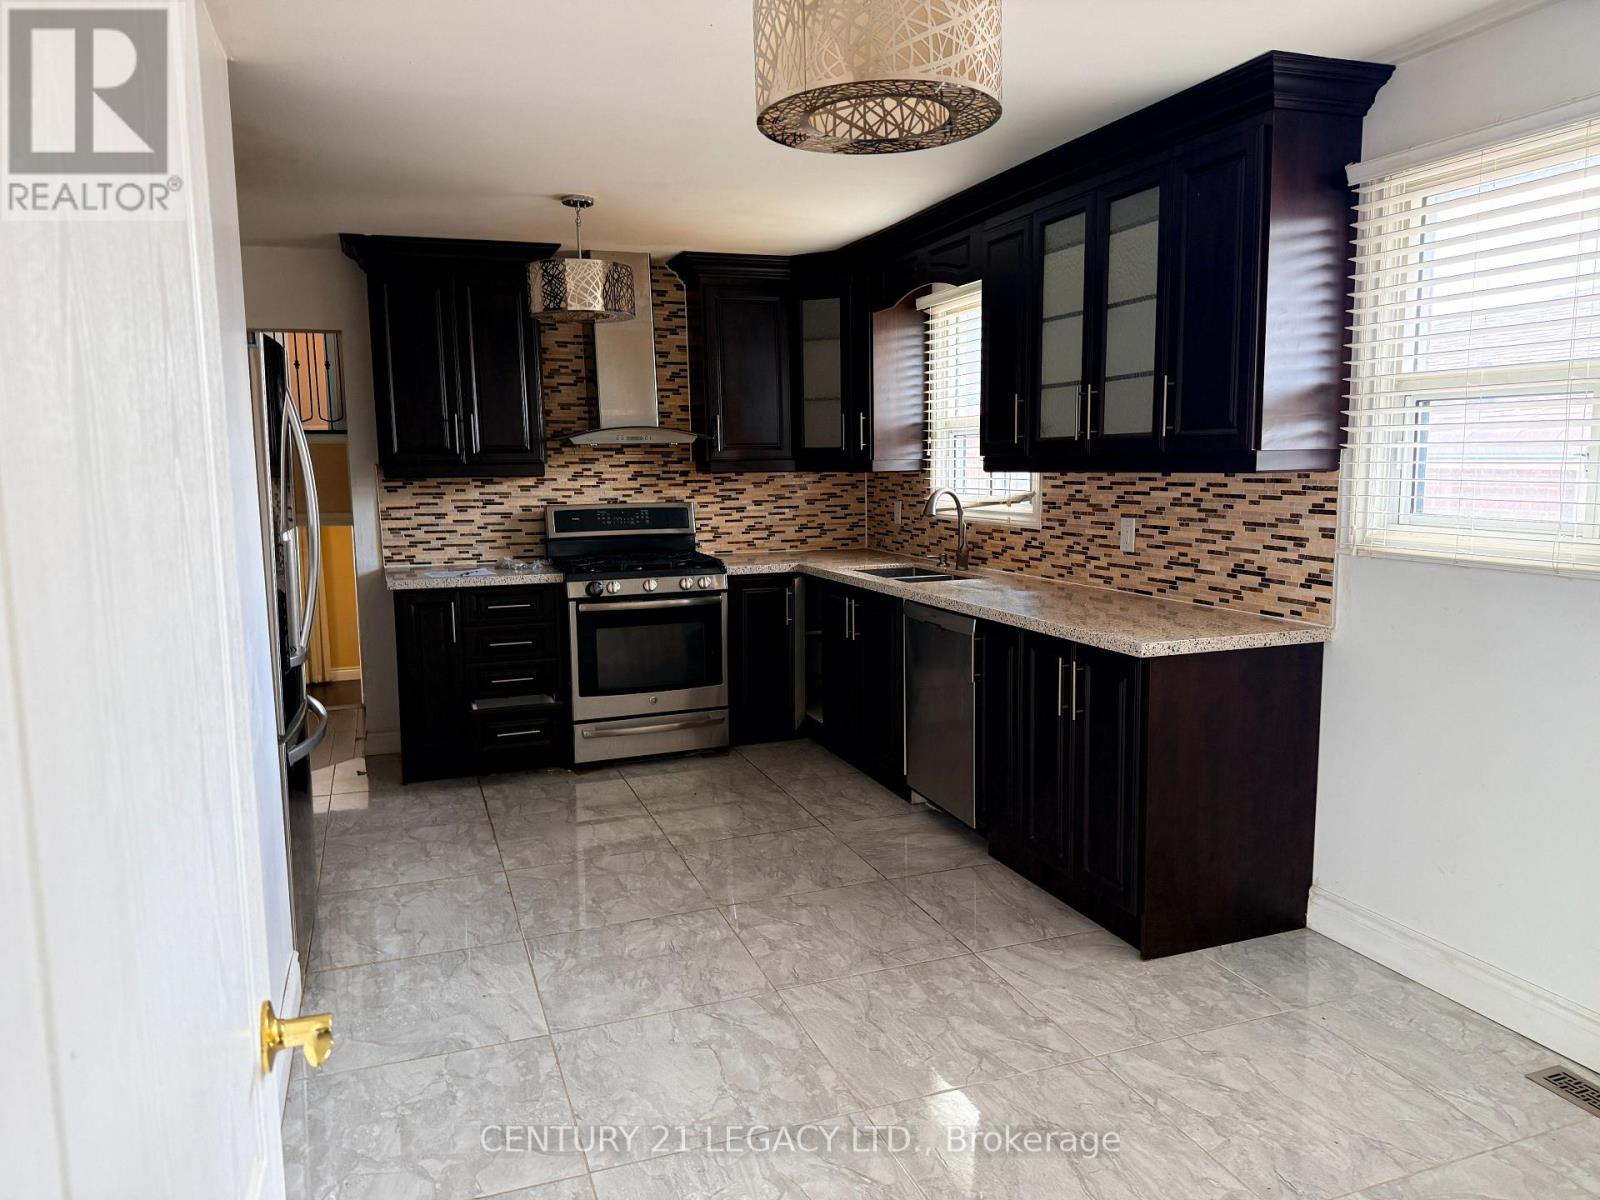
| Kitchen | Main level | 5.41 x 2.85 m |
| Kitchen | Basement | 2.43 x 4.53 m |
| Living room | Basement | 3.47 x 5.2 m |
| Living room | Main level | 4.16 x 3.77 m |
| Dining room | Main level | 2.9 x 2.73 m |
| Primary Bedroom | Upper Level | 3.89 x 3.63 m |
| Bedroom 2 | Upper Level | 3.64 x 2.88 m |
| Bedroom 3 | Upper Level | 3.28 x 2.68 m |
| Den | In between | 3.27 x 2.54 m |
| Family room | In between | 6.73 x 3.18 m |
| Bedroom 4 | Basement | 3.9 x 3.33 m |
| Bedroom 5 | Basement | 3.22 x 2.62 m |




