

 For sale 50
$619,900
3 bed3 bath1,260 sq ft
123 Brickyard Way
Brampton
21 days agoMLS® 40865185
eXp Realty (Agent Branch)
115 Bruce Beer Drive
Madoc, Brampton, Ontario L6V2Z7
For sale· Added
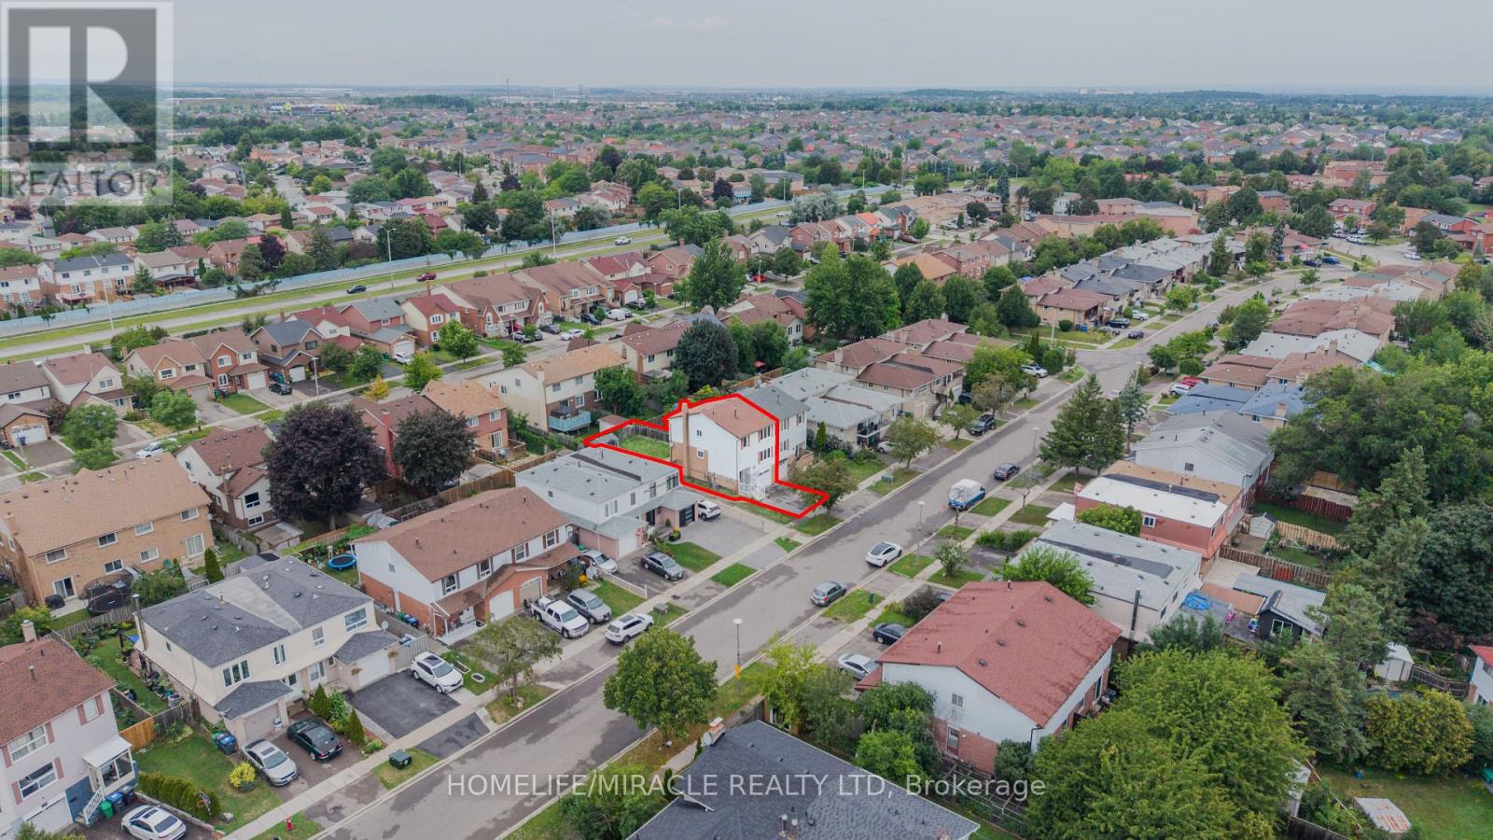
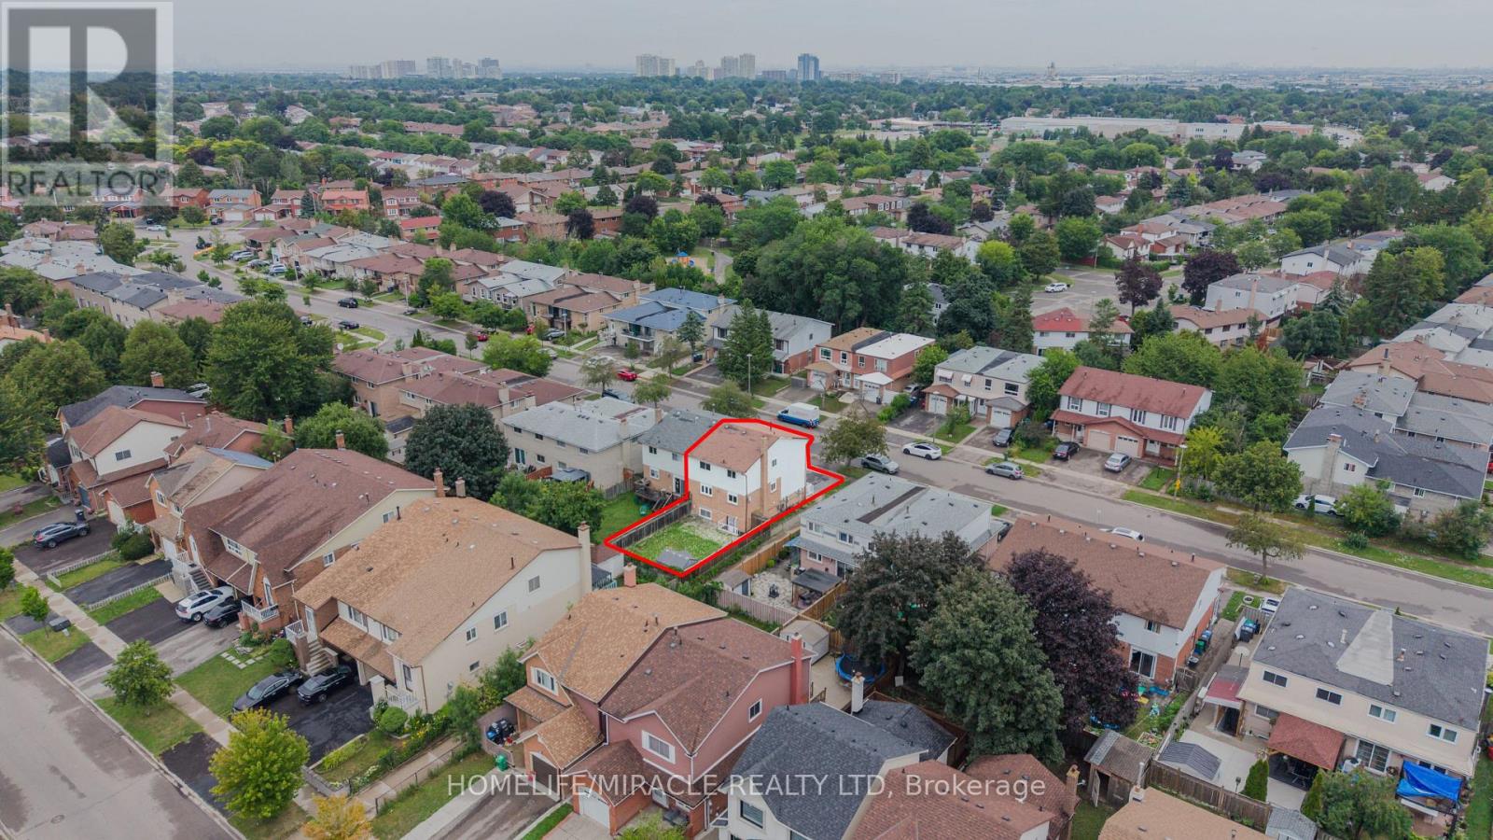
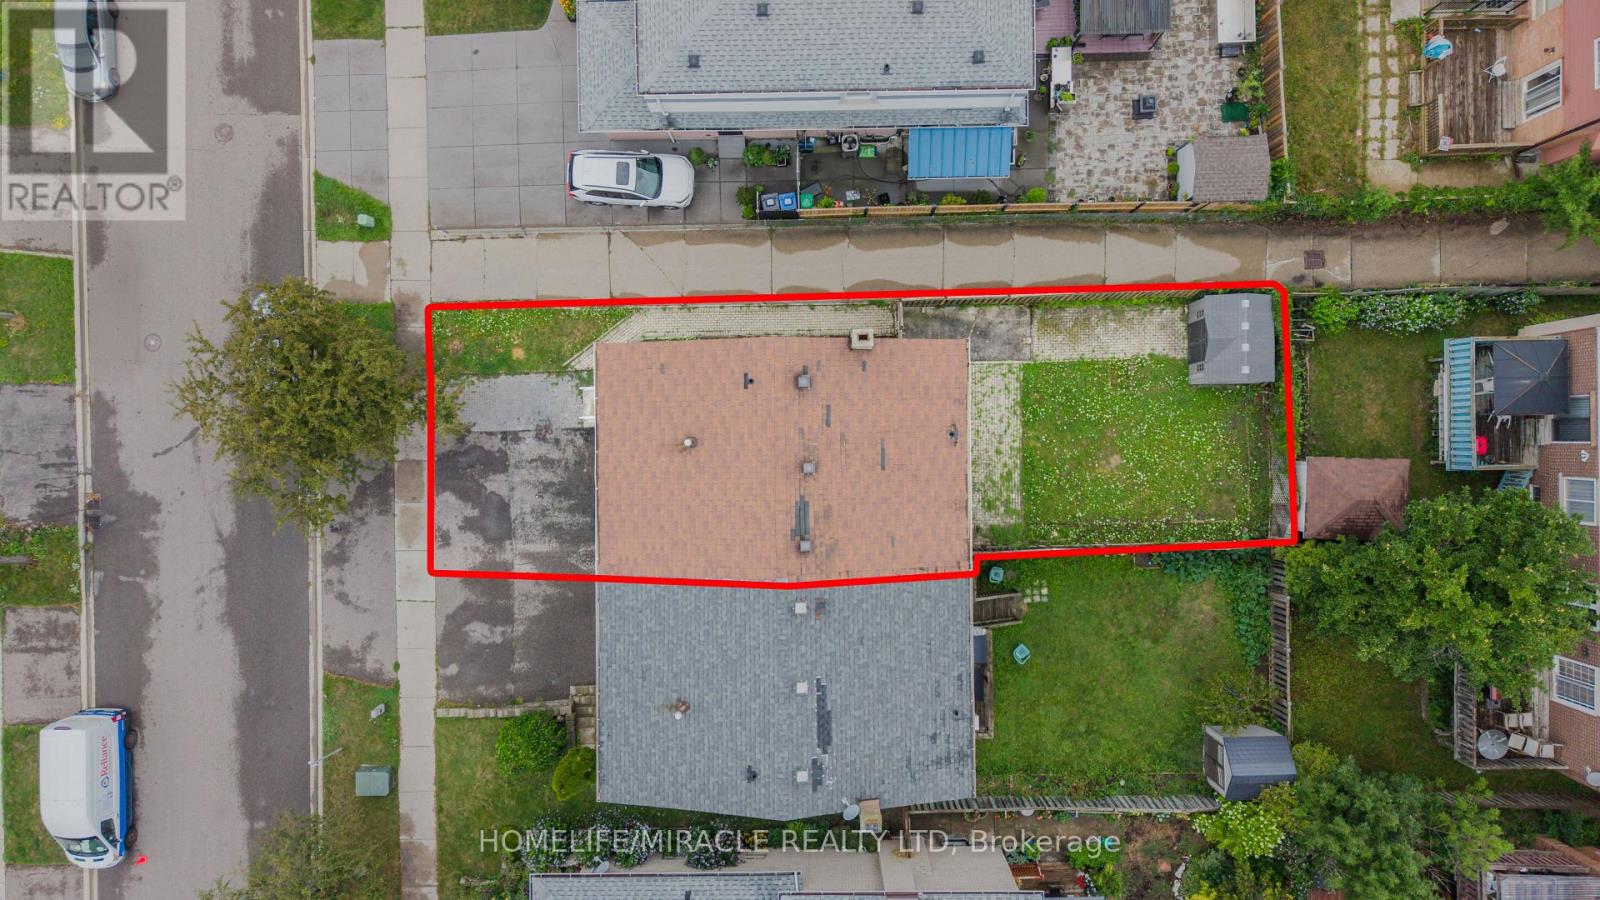
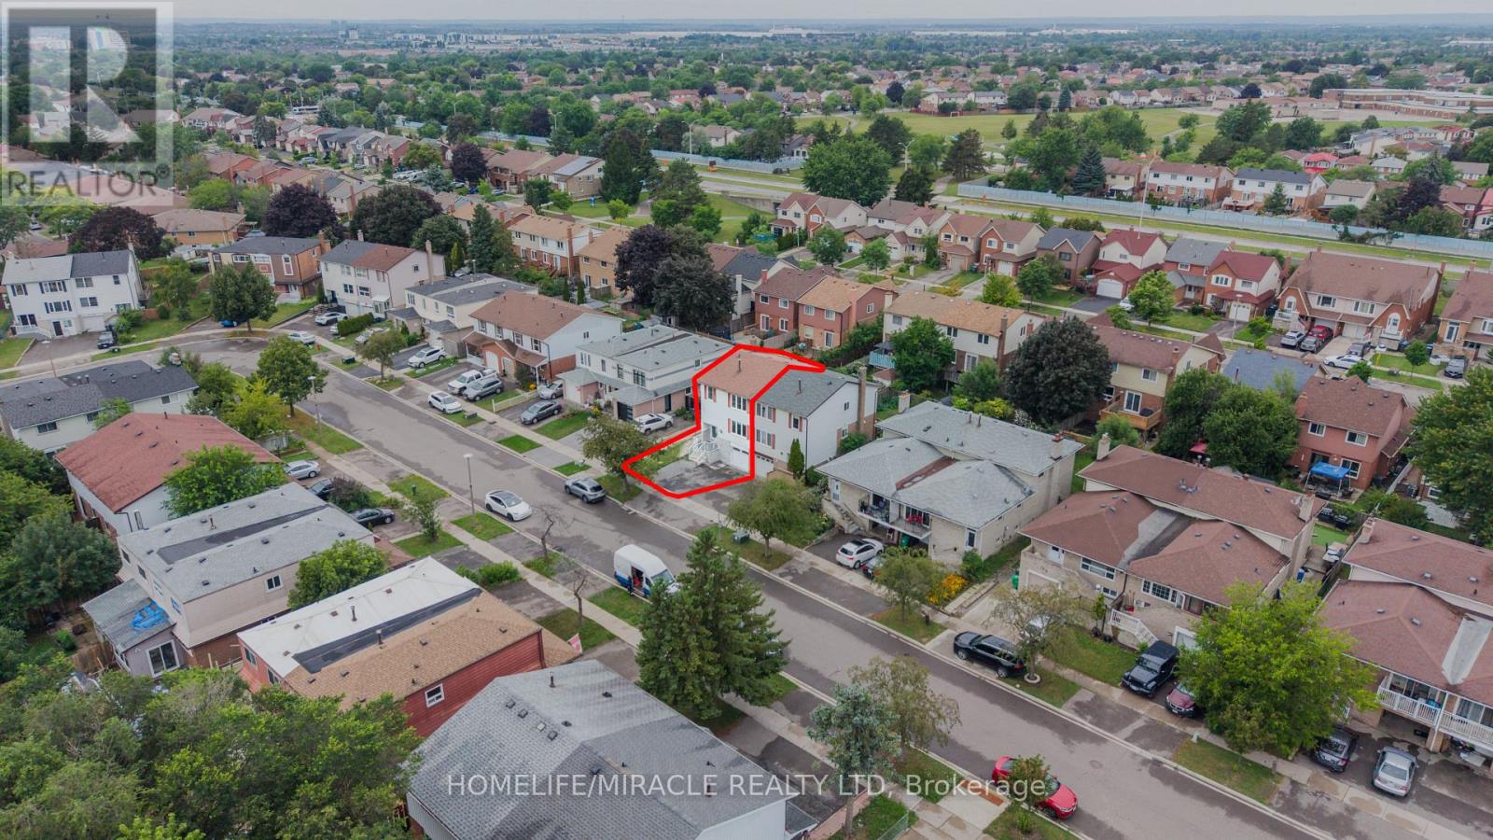
Welcome To This Beautifully Maintained And Spacious Family Home Located In One Of Brampton's Most Convenient And Family-Friendly Communities. This Impressive Property Features A Bright And Functional Layout With Generous Principal Rooms, Large Windows Offering Plenty Of Natural Light, And Well-Appointed Living And Dining Areas Perfect For Everyday Living And Entertaining. The Modern Kitchen Offers Ample Cabinetry And Workspace, While The Spacious Bedrooms Provide Comfort And Privacy For The Entire Family. Enjoy A Private Backyard Ideal For Relaxing Or Hosting Gatherings. Conveniently Situated Close To Top-Rated Schools, Parks, Shopping Centers, Public Transit, Recreation Facilities, And Major Highways Including Hwy 410. A Fantastic Opportunity For Families, First-Time Buyers, Or Investors Looking To Own In A Highly Desirable Brampton Location.
Map data © OpenStreetMap contributors
No open houses are scheduled for this home.
Can't make it? Request a private viewing.
| Living room | Main level | 6.42 x 3.95 m |
| Dining room | Main level | 6.42 x 3.95 m |
| Family room | Main level | 3.45 x 3.45 m |
| Kitchen | Main level | 5.13 x 2.79 m |
| Primary Bedroom | Second level | 4.59 x 3.7 m |
| Bedroom 2 | Second level | 3.34 x 2.99 m |
| Bedroom 3 | Second level | 2.99 x 3.37 m |
| Bedroom 4 | Basement | 3.36 x 3.39 m |
| Living room | Basement | 4.68 x 3.35 m |
| Kitchen | Basement | 3 x 2.03 m |




