 For rent 50
$1,999/mo
1 bed1 bath500–599 sq ft
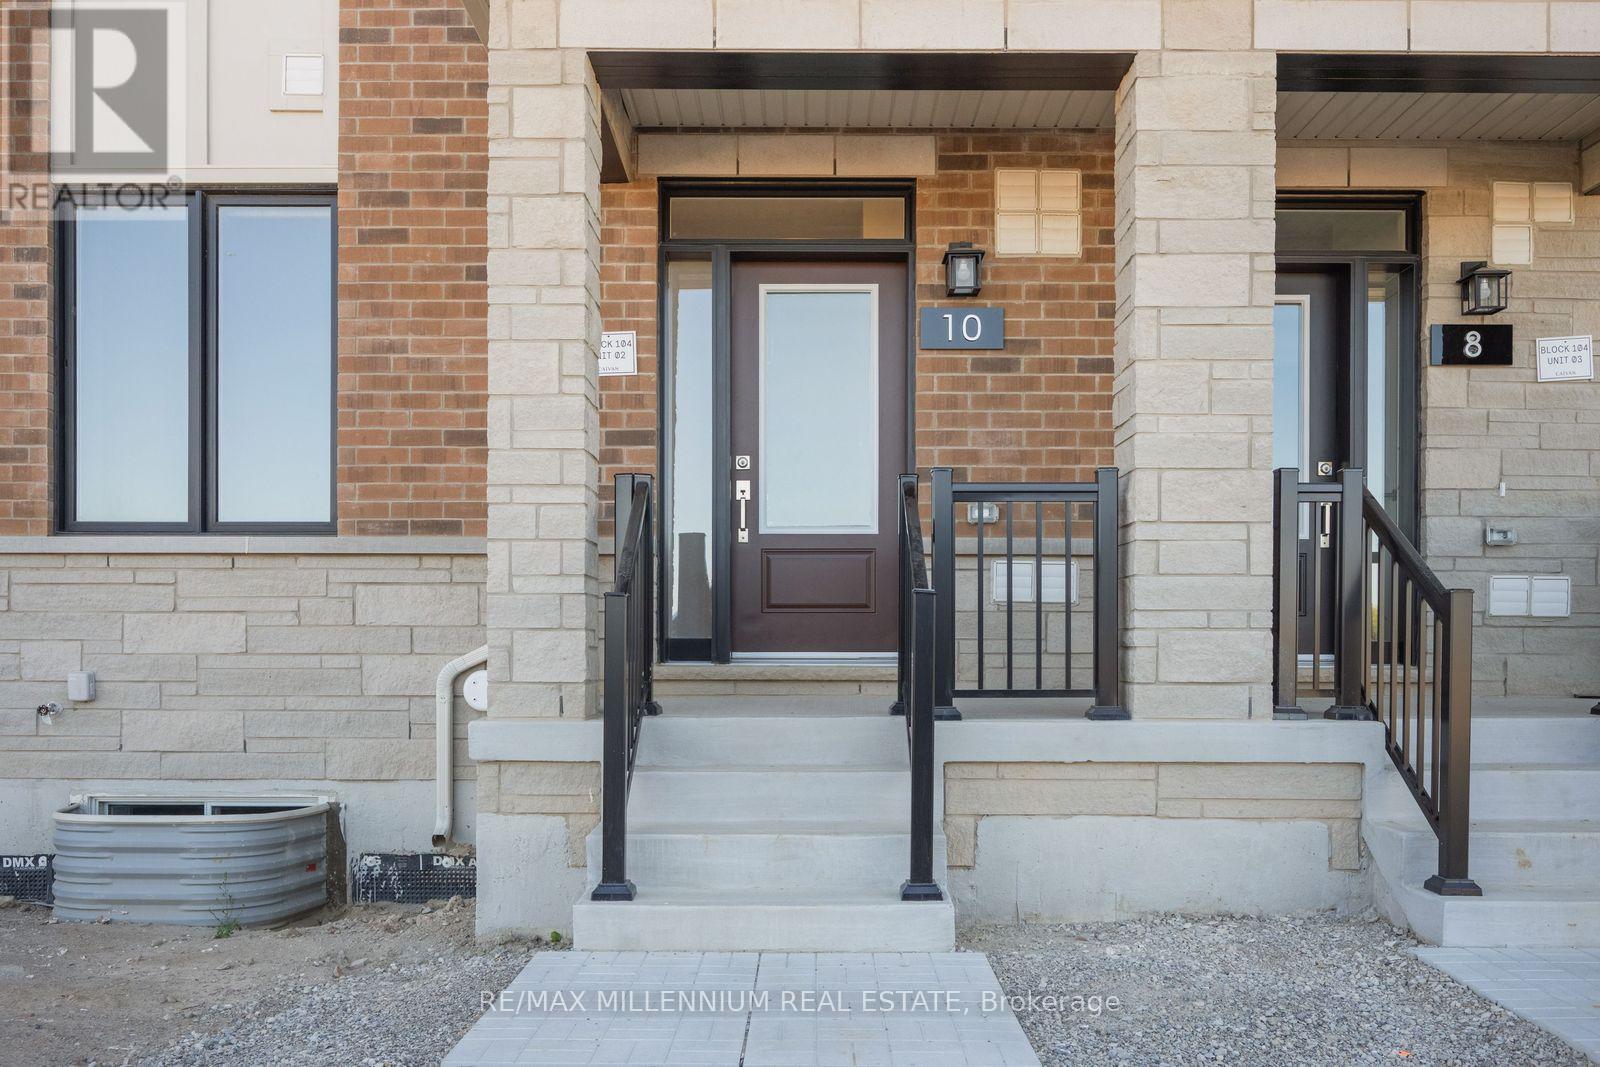
10 Lagerfeld Drive #301
Northwest Brampton, Brampton
7 months agoMLS® W12831280
RE/MAX GOLD REALTY INC.
12 Balmy Way #Bsmt
Vales of Castlemore, Brampton, Ontario L6P1L3
For rent· Added
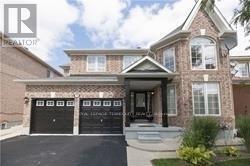
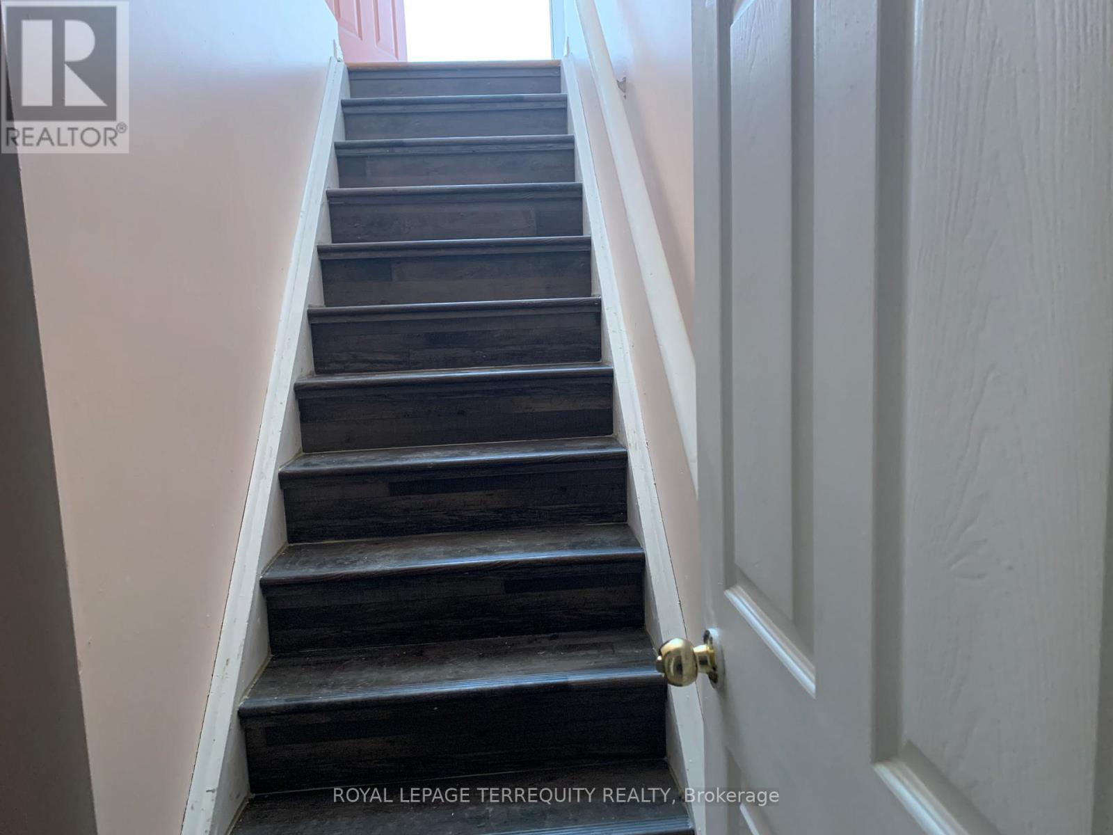
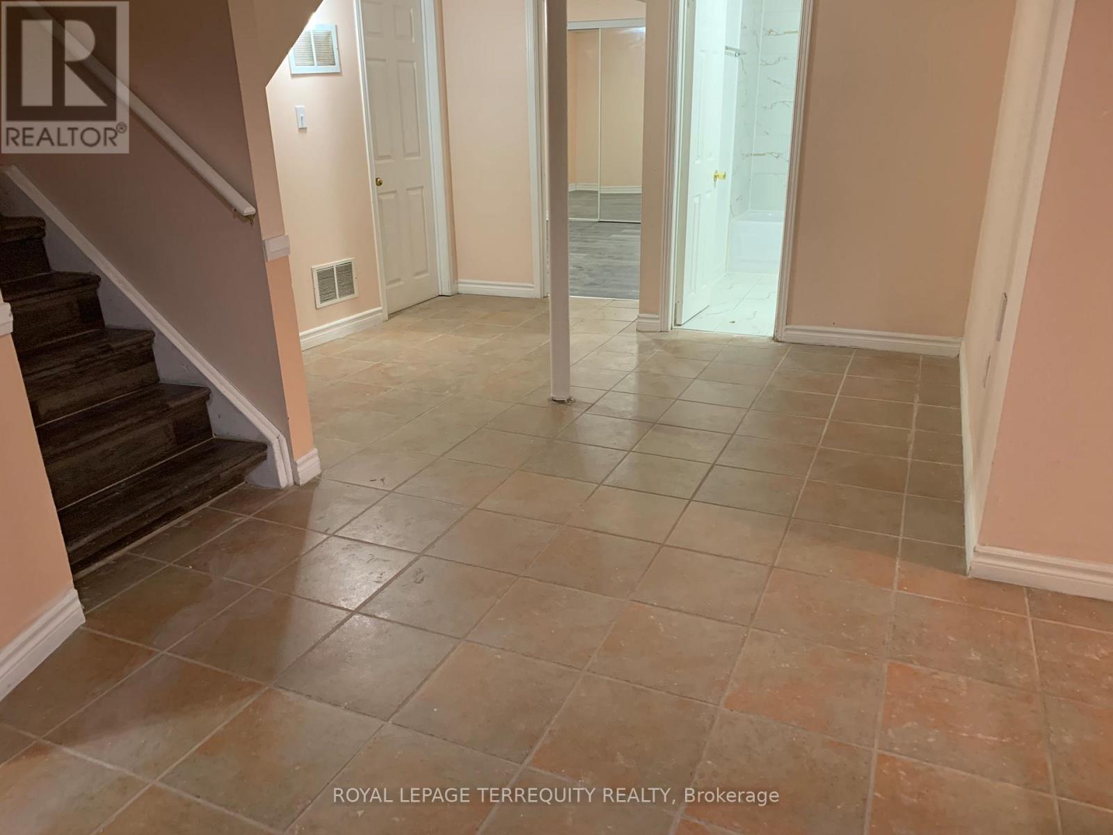
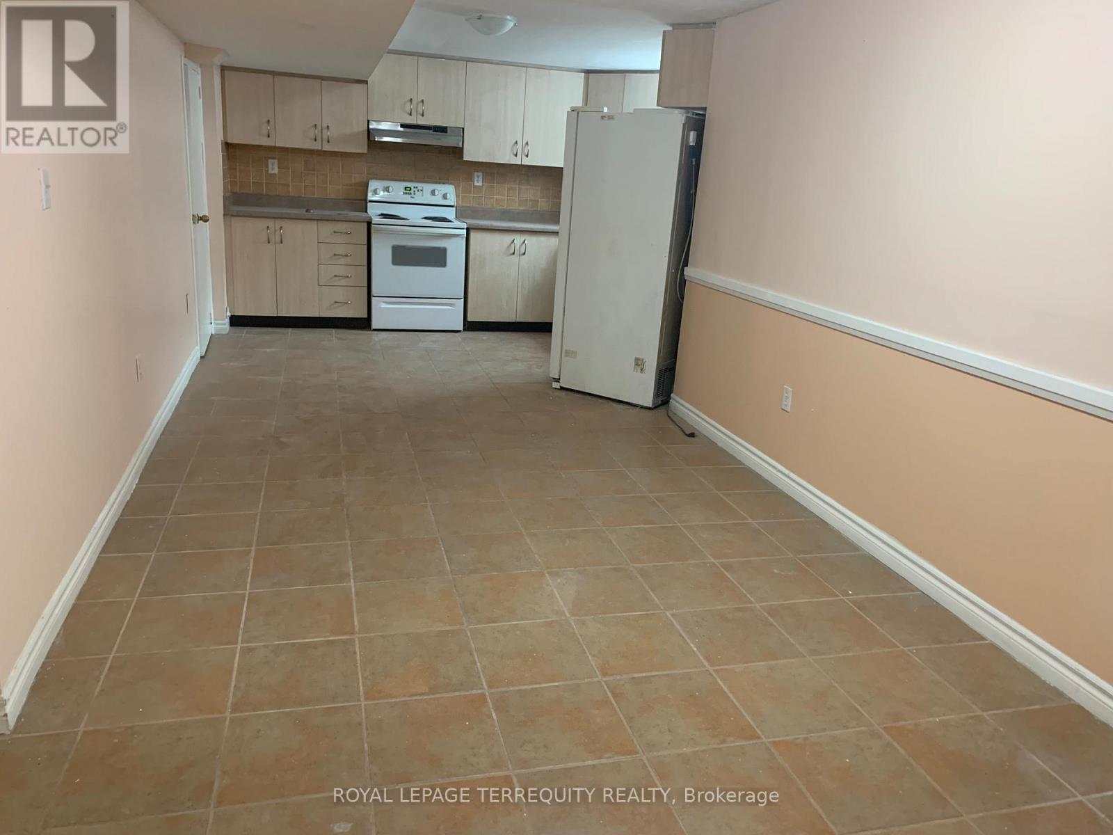
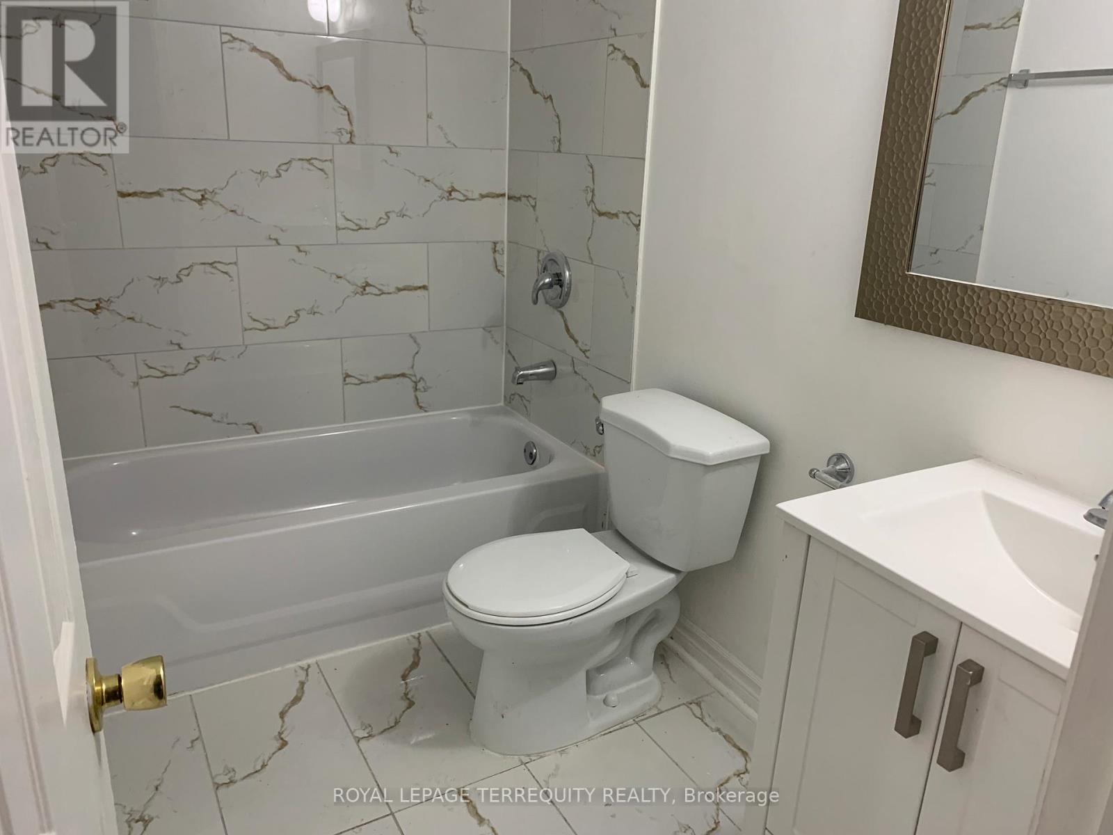
Open floor plan in this 2-Bedroom unit with bedrooms well placed for privacy. Separate Entrance like a regular home with Doorbell, Coat Closet and Separate Ensuite Laundry, Laminate Floors in Bedrooms, Renovated Bathroom. Brand new Fridge. Professionally cleaned and ready for occupancy. Located in a quiet Neighbourhood with walking distance to Parks and Schools and a short drive to Shopping and Restaurants.
Map data © OpenStreetMap contributors
No open houses are scheduled for this home.
Can't make it? Request a private viewing.
| Living room | Basement | 4.1 x 3.36 m |
| Dining room | Basement | 4.1 x 3.36 m |
| Kitchen | Basement | 3.65 x 3.1 m |
| Bedroom | Basement | 3.5 x 3.44 m |
| Bedroom 2 | Basement | 3.55 x 3.44 m |