
 For sale 50
$624,900
4+1 bed2 bath1,200–1,399 sq ft
79 Fleetwood Crescent
Southgate, Brampton
2 months agoMLS® W13653922
CENTURY 21 PEOPLE'S CHOICE REALTY INC.
12 Finsbury Drive
Southgate, Brampton, Ontario L6T3P9
For sale· Added
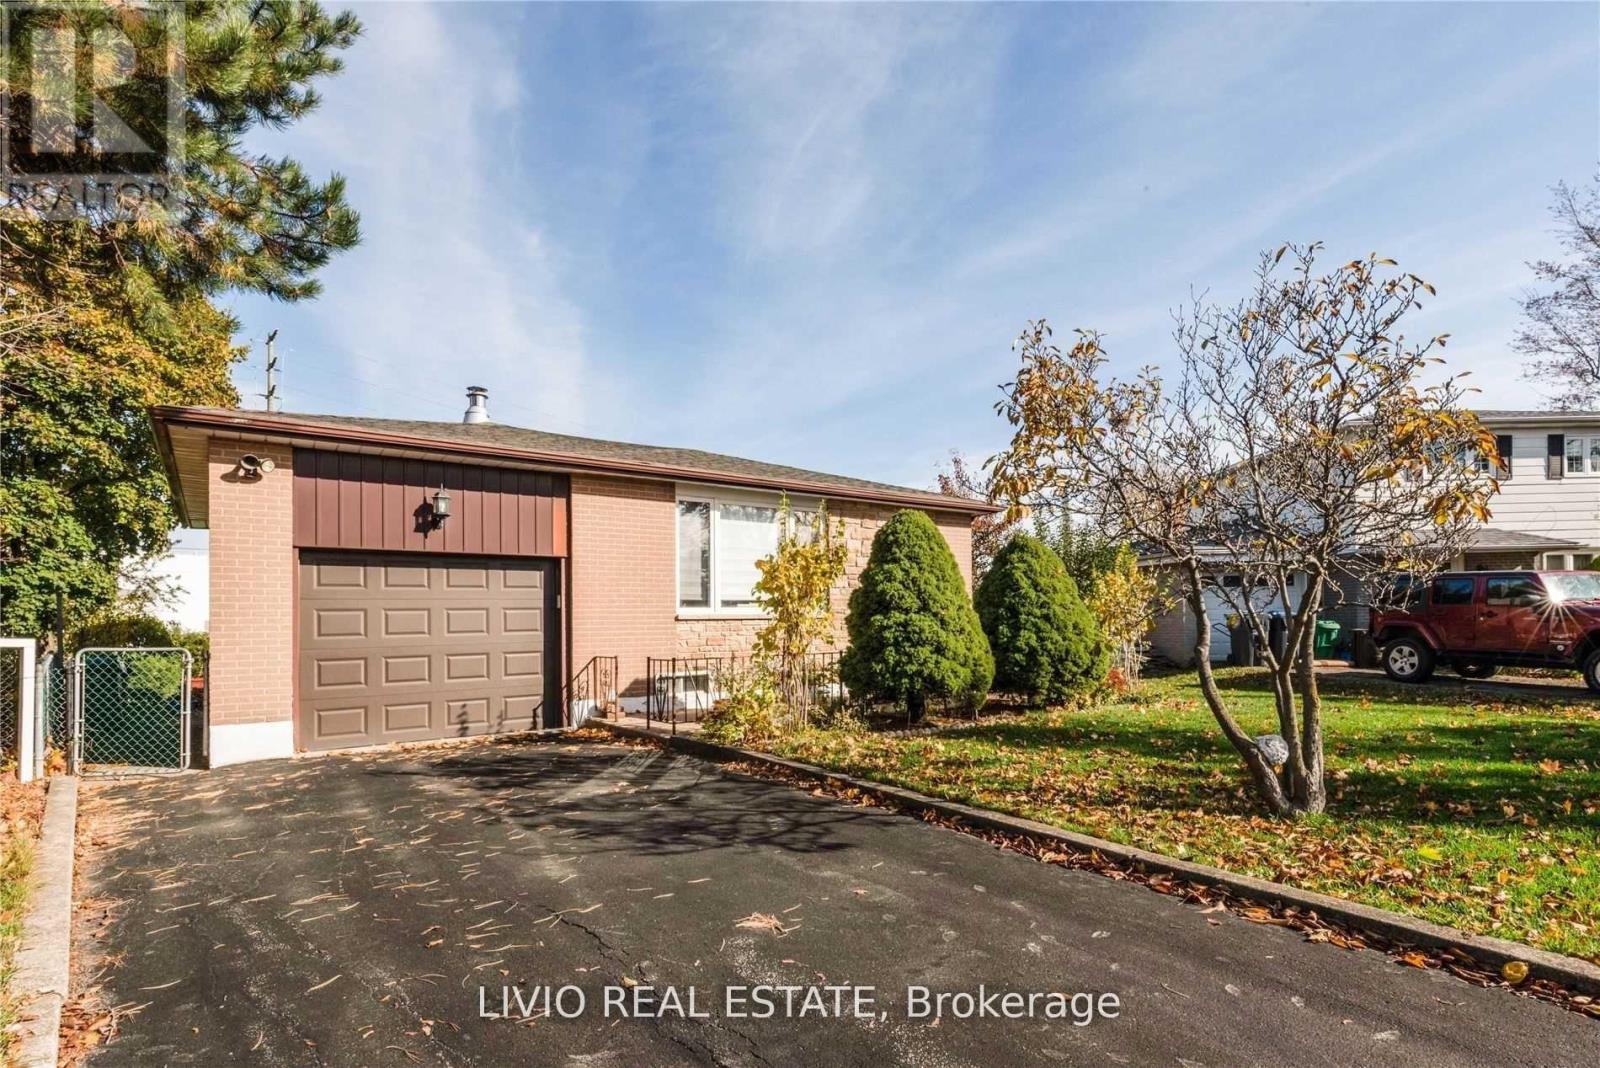
Beautifully Maintained 3+2 Bedroom Detached Bungalow with Incredible Income or Extended Family Potential!Step into a sun-filled, airy main level featuring a functional layout and a fresh, neutral paint palette. The exterior boasts fantastic curb appeal with a newly refurbished driveway and lovely, manicured landscaping.The standout feature of this property is the fully finished basement with a separate entrance, thoughtfully designed as a self-contained living space. It features a bright living room, a modern kitchen, a sleek 4-piece bathroom, and two bedrooms (including one oversized primary room).Designed for ultimate convenience and privacy, this home includes two separate laundry setups-one on each floor.Perfectly situated in a high-demand neighborhood, you are just steps from top-rated schools and public transit, and only minutes to major highways, shopping centers, and all essential amenities. A true turn-key property offering comfort, style, and exceptional versatility!
Map data © OpenStreetMap contributors
No open houses are scheduled for this home.
Can't make it? Request a private viewing.
| Primary Bedroom | Main level | 4.1 x 3.1 m |
| Bedroom 4 | Basement | 0 x 0 m |
| Bathroom | Main level | 0 x 0 m |
| Living room | Basement | 0 x 0 m |
| Living room | Main level | 3.2 x 4 m |
| Kitchen | Main level | 3 x 3.1 m |
| Dining room | Main level | 2.1 x 2.84 m |
| Bedroom 2 | Main level | 2.8 x 3.6 m |
| Bedroom 3 | Main level | 2.7 x 2.6 m |
| Bathroom | Basement | 0 x 0 m |
| Laundry room | Basement | 0 x 0 m |
| Kitchen | Basement | 0 x 0 m |




