 For sale 50
$899,900
3+2 bed4 bath1,500–2,000 sq ft
4 Horsham Street
Brampton West, Brampton
27 days agoMLS® W13793276
RE/MAX GOLD REALTY INC.
12 Mountain Gorge Road
Sandringham-Wellington, Brampton, Ontario L6R2X6
For sale· Added
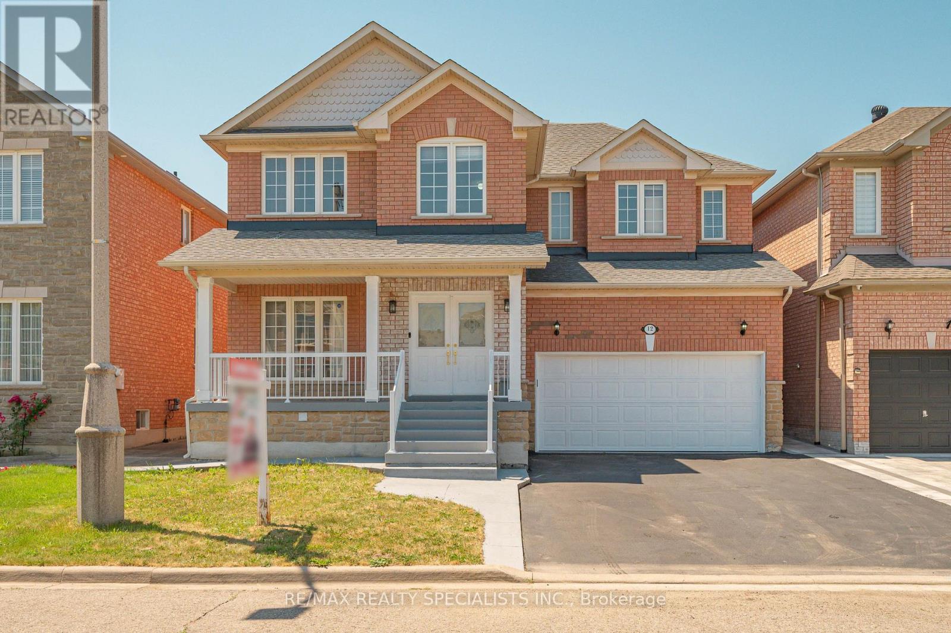
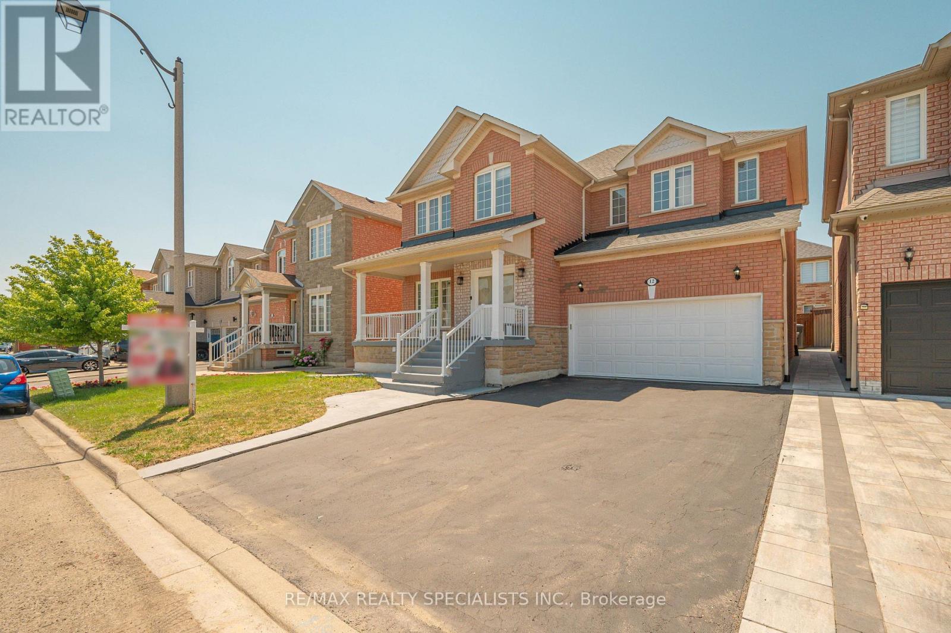
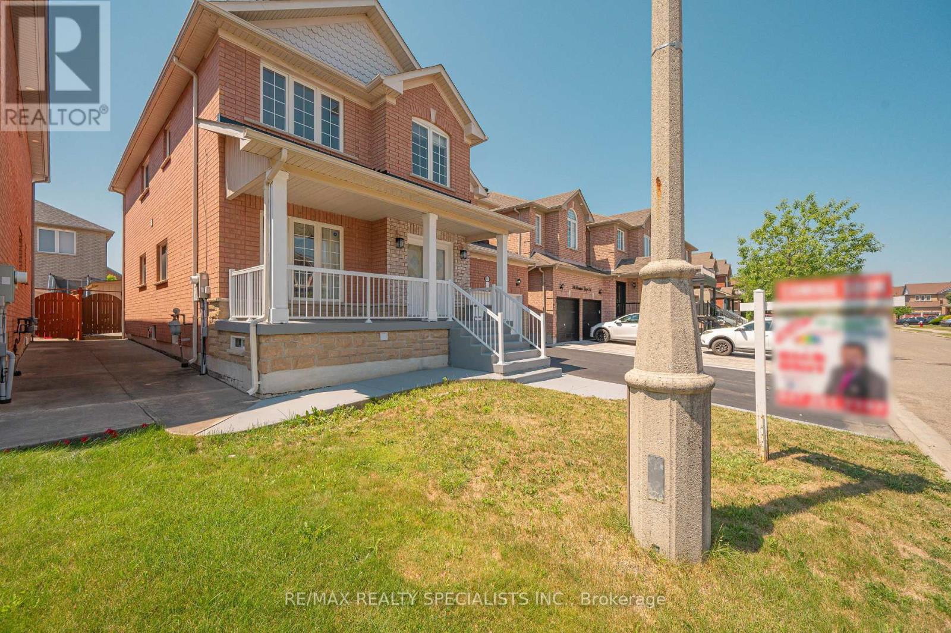
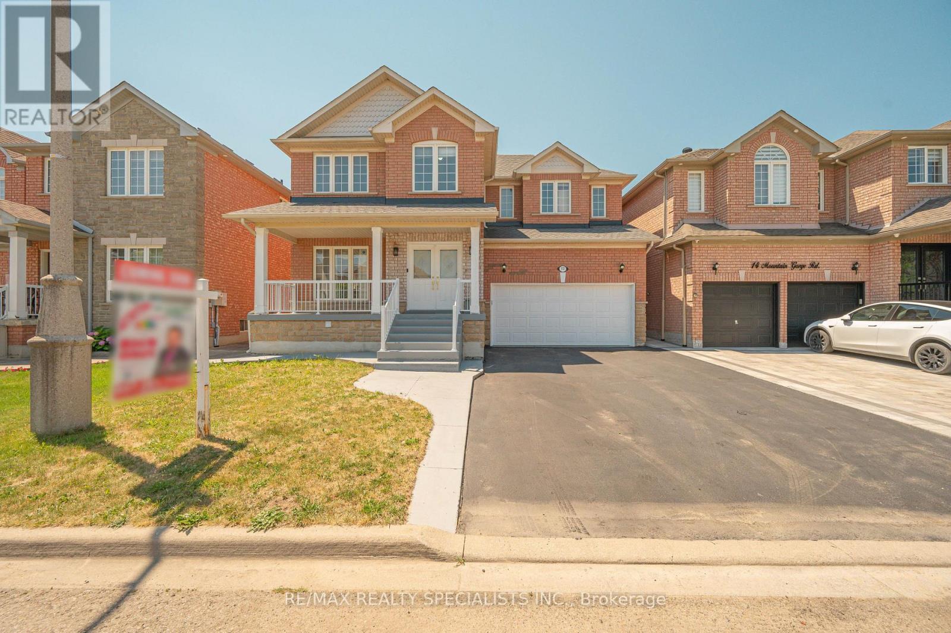
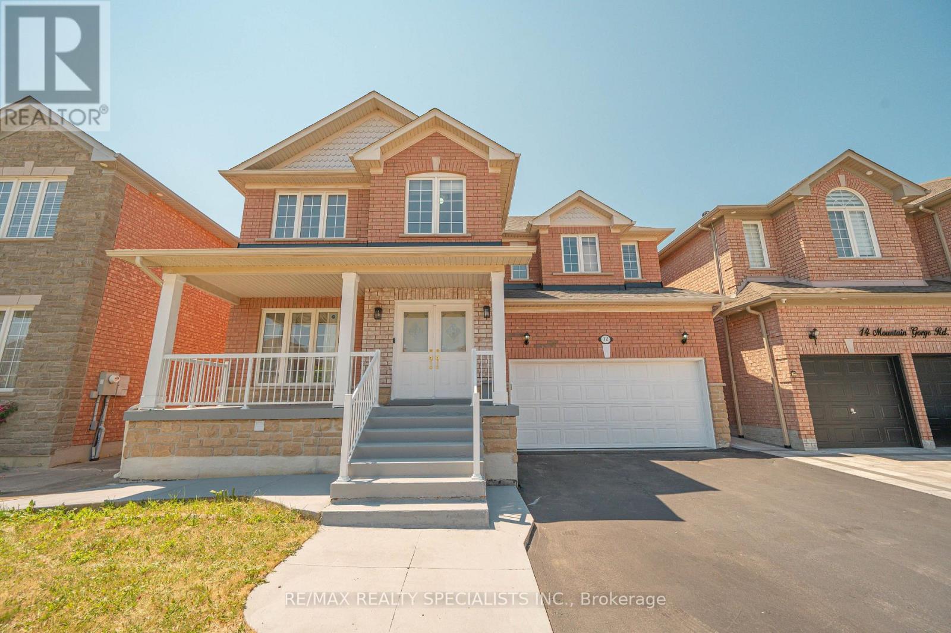
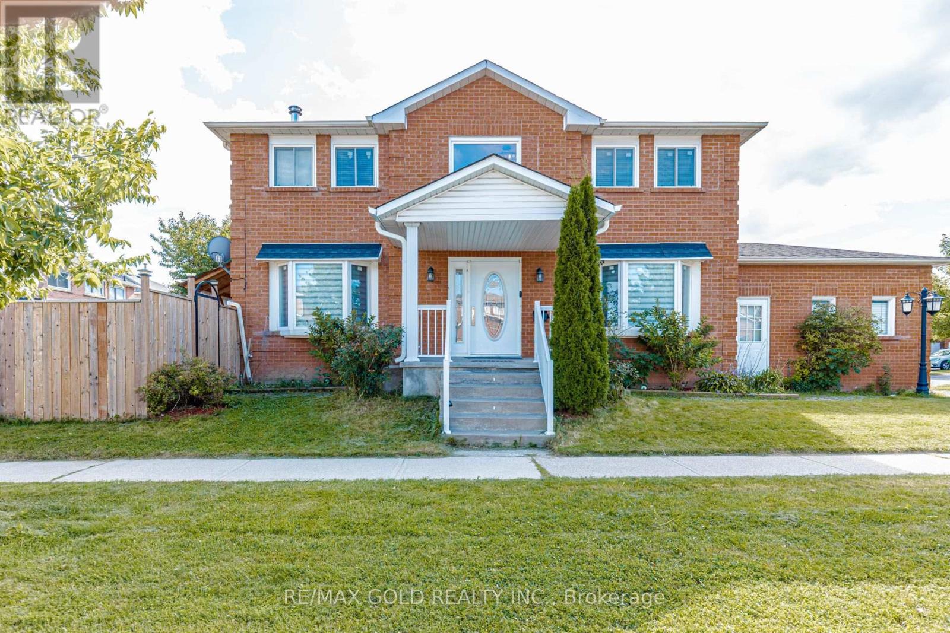
IDEAL FOR EXTENDED FAMILY !! FULL WASHROOM ON MAIN FLOOR & CHNACE TO ADD 5 BEDROM ,Approx.2660Sq Ft As Per Mpac!! Stunning EAST-Facing Detached Brick And Stone Home Situated On A Rare Pie-Shaped Lot In A Prime Brampton Location! Immaculate, Spacious, And Filled With Natural Light, This Beautifully Upgraded Residence Offers 4 Spacious Bedrooms On The Second Floor With The Convenience Of Upper-Level Laundry. Featuring Elegant Hardwood Flooring Throughout The Home, Soaring 9-FtCeilings On Main Floor, An Oak Staircase, Upgraded Light Fixtures, And Pot Lights Throughout The Interior And Exterior, This Home Showcases A Modern Look At Every Turn. The Upgraded Kitchen Boasts Extended Cabinetry, Granite Countertops, Stylish Backsplash, Stainless Steel Appliances, A Bright Breakfast Area, And The Cozy Family Room With A Gas Fireplace. Professionally Finished 2 Bedroom Basement WITH 2 WASHROOM Apartment Complete With A Full Washroom, Kitchen, Separate Laundry, And Separate Entrance, Making It Ideal For Extended Family Living Or Excellent Rental Income Potential. Legal Builder Separate Entrance. Step Outside To A Beautifully Finished Backyard With STORAGE No Sidewalk & Carpet-Free Home
Map data © OpenStreetMap contributors
No open houses are scheduled for this home.
Can't make it? Request a private viewing.
| Bedroom 4 | Other | 3.16 x 3.77 m |
| Bedroom | Basement | 0 x 0 m |
| Kitchen | Other | 3.96 x 2.86 m |
| Bedroom 2 | Other | 5.18 x 4.09 m |
| Bedroom | Other | 6.43 x 3.96 m |
| Family room | Other | 5.79 x 3.35 m |
| Bedroom | Basement | 0 x 0 m |
| Dining room | Other | 3.16 x 3.1 m |
| Kitchen | Basement | 0 x 0 m |
| Living room | Other | 3.16 x 6.52 m |
| Bedroom 3 | Other | 3.16 x 3.29 m |