
 For sale 50
$619,900
3 bed3 bath1,260 sq ft
123 Brickyard Way
Brampton
21 days agoMLS® 40865185
eXp Realty (Agent Branch)
12 Simmons Boulevard
Madoc, Brampton, Ontario L6V3V5
For sale· Added
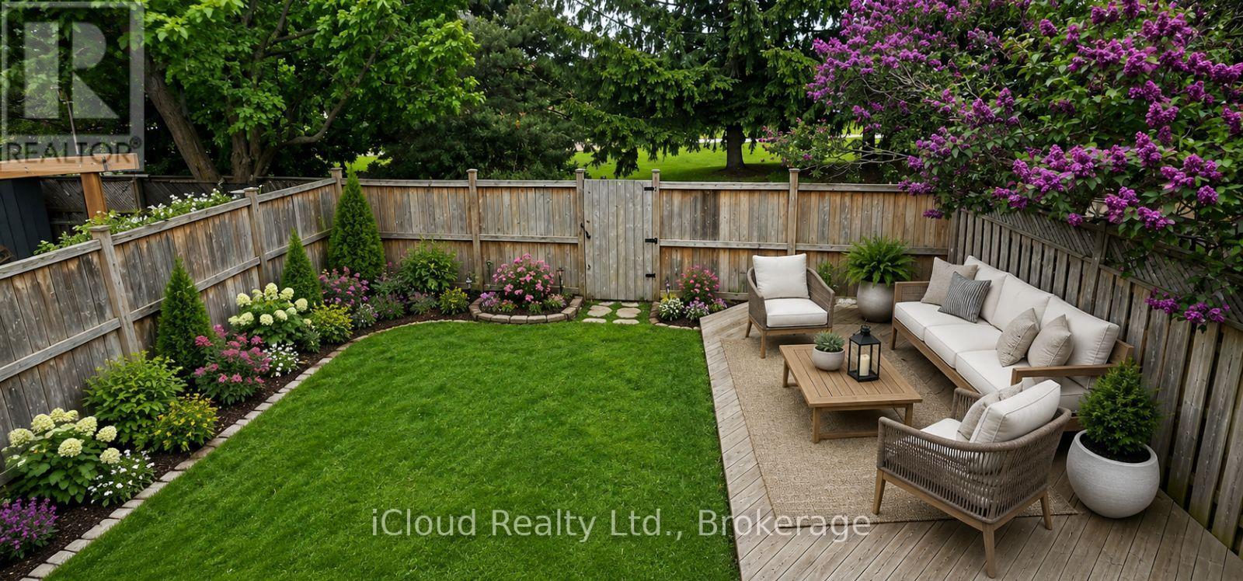
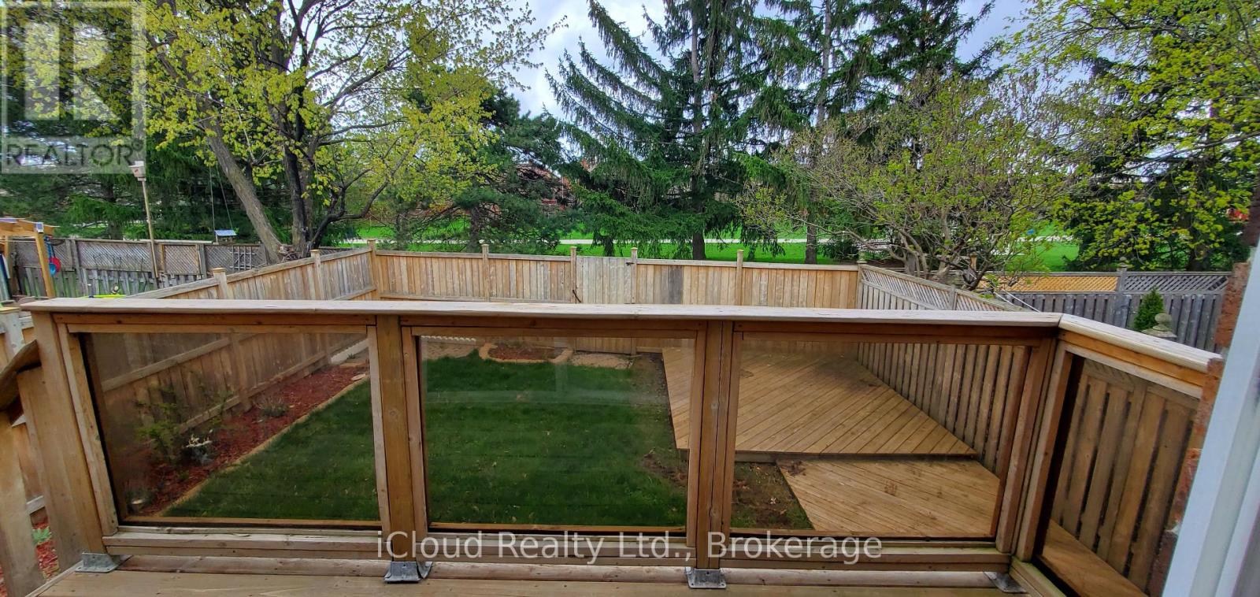
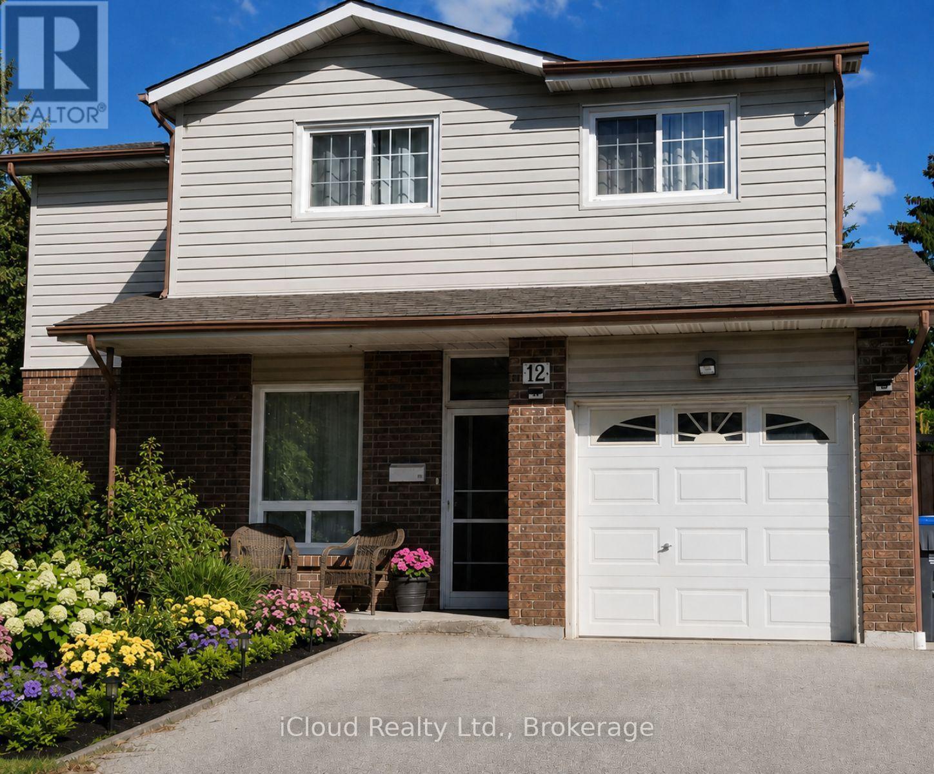
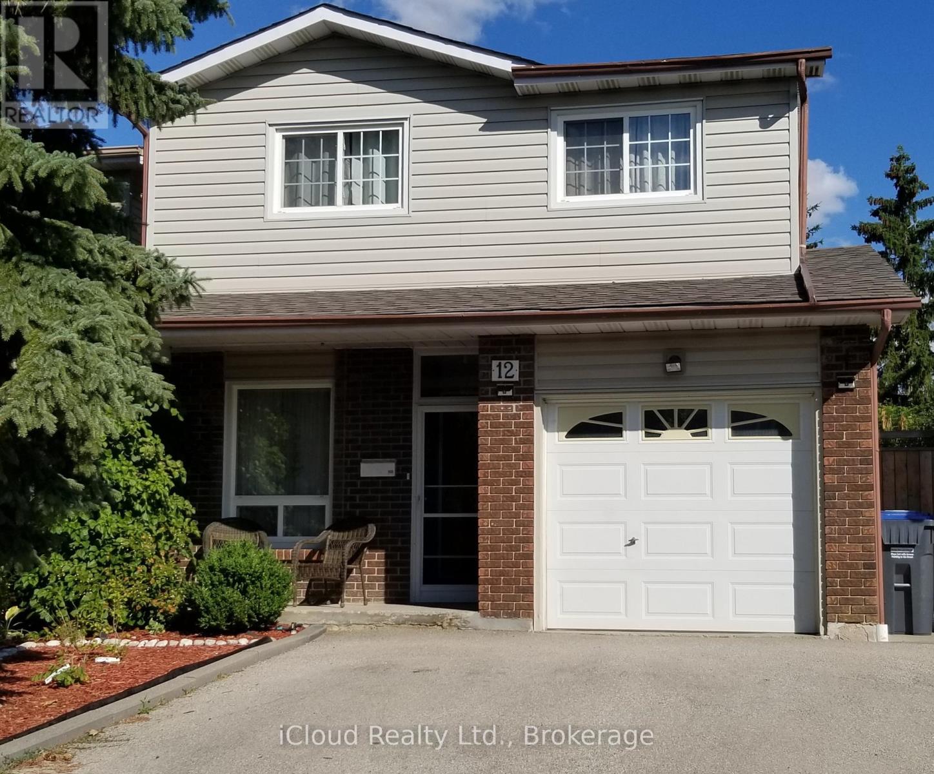
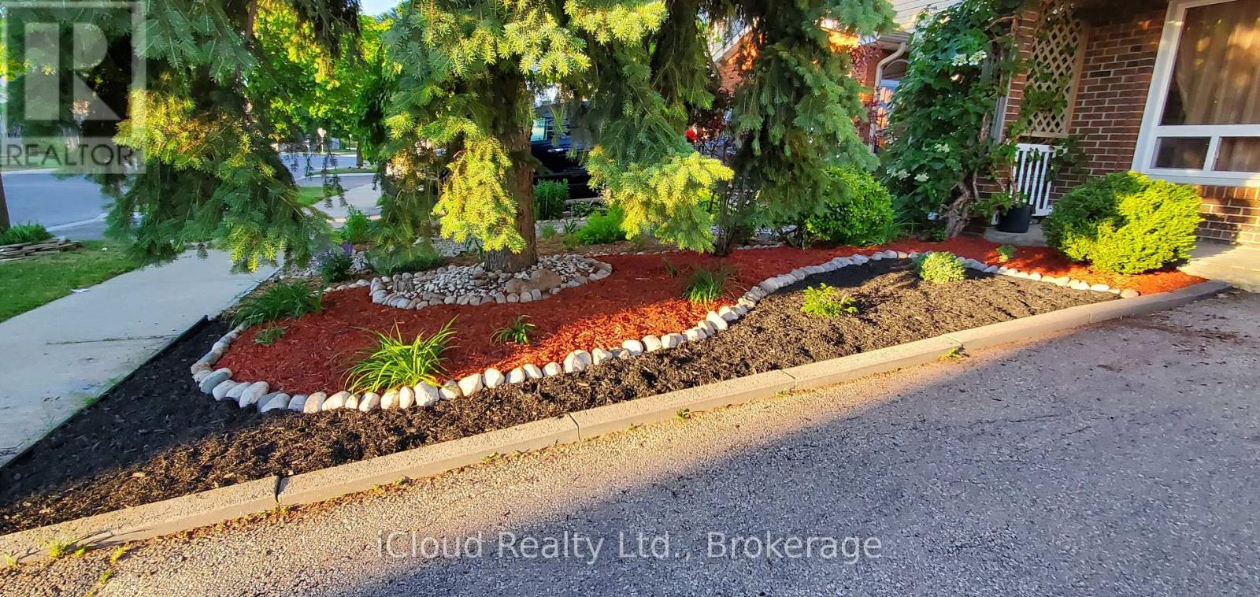
SPACE, PARK SETTING & ROOM FOR THE WHOLE FAMILY! Welcome to 12 Simmons Blvd, a spacious 5-level backsplit offering the flexibility today's buyers are looking for. With 3+1 bedrooms and 3 bathrooms, there's room for a growing family, guests, a home office or extended family. The multiple levels provide separate spaces for relaxing, entertaining and everyday family life. Step out from the walkout to a private, fully fenced backyard that backs directly onto a park, complete with a convenient gate for easy access. Enjoy plenty of parking with a 3-car driveway and garage. The finished lower level adds even more usable living space. All this in a convenient location close to schools, transit, shopping, parks and major highways. A great opportunity to get more space, privacy and outdoor enjoyment for under $800,000.
Map data © OpenStreetMap contributors
No open houses are scheduled for this home.
Can't make it? Request a private viewing.
| Sep 24, 2026 | $799,999 | ▼ $35,631 |
| Sep 9, 2026 | $835,630 | ▼ $8,027 |
| Sep 4, 2026 | $843,657 | First recorded price |
Price changes since Sep 4, 2026.
| Primary Bedroom | Upper Level | 14.99 x 3.35 m |
| Bedroom 2 | Upper Level | 14.99 x 8.1 m |
| Bedroom 3 | Upper Level | 10.7 x 8.92 m |
| Bedroom 4 | Lower level | 8.89 x 8.07 m |
| Family room | In between | 14.99 x 15.49 m |
| Dining room | Main level | 11.19 x 8.89 m |
| Kitchen | Main level | 7.09 x 16.27 m |
| Recreational, Games room | In between | 14.07 x 14.07 m |




