
 For sale 50
$337,000
1 bed2 bath900–999 sq ft
330 Mill Street South #508
Brampton South, Brampton
1 month agoMLS® W13737274
RE/MAX REALTY SERVICES INC.
122 Moregate Crescent
Central Park, Brampton, Ontario L6S3K9
For sale· Added
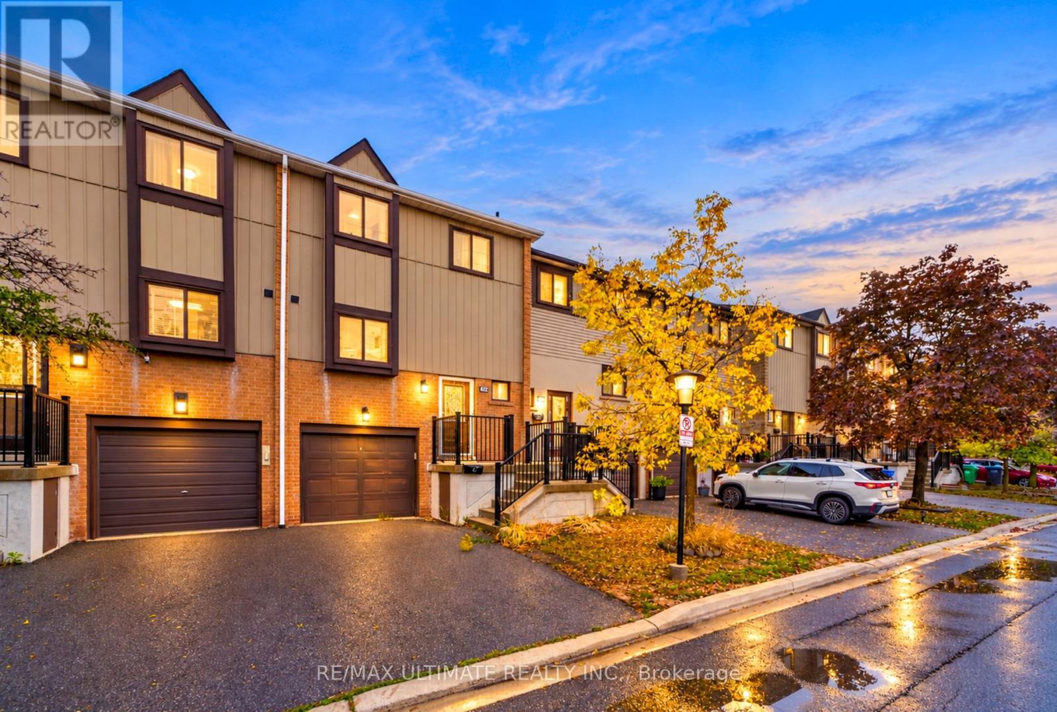
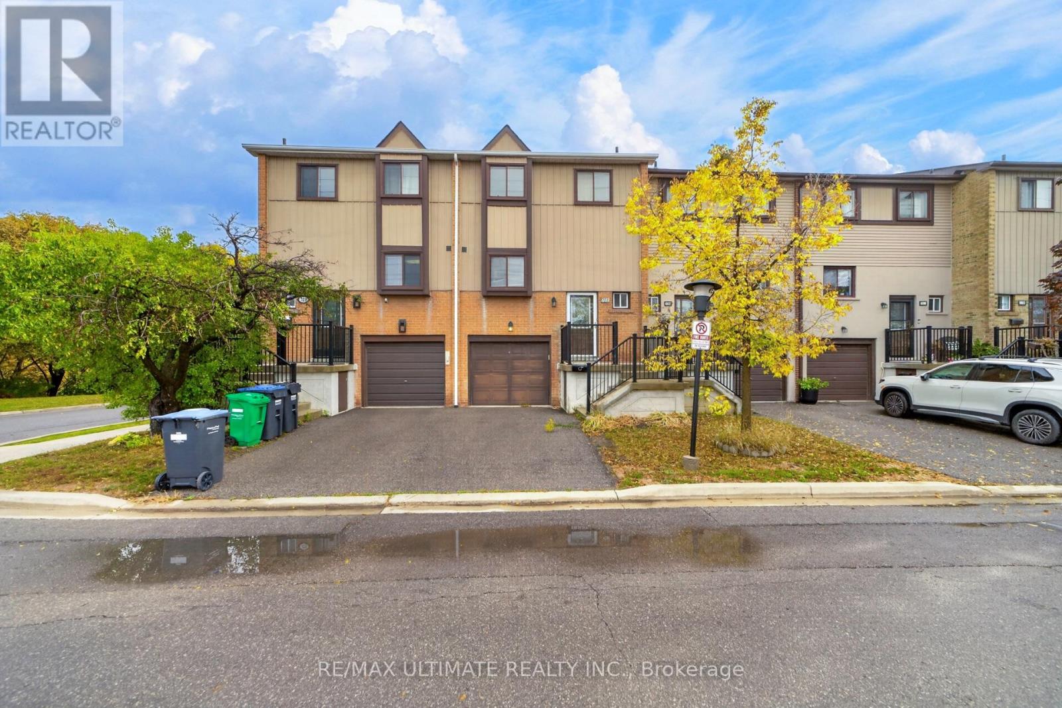
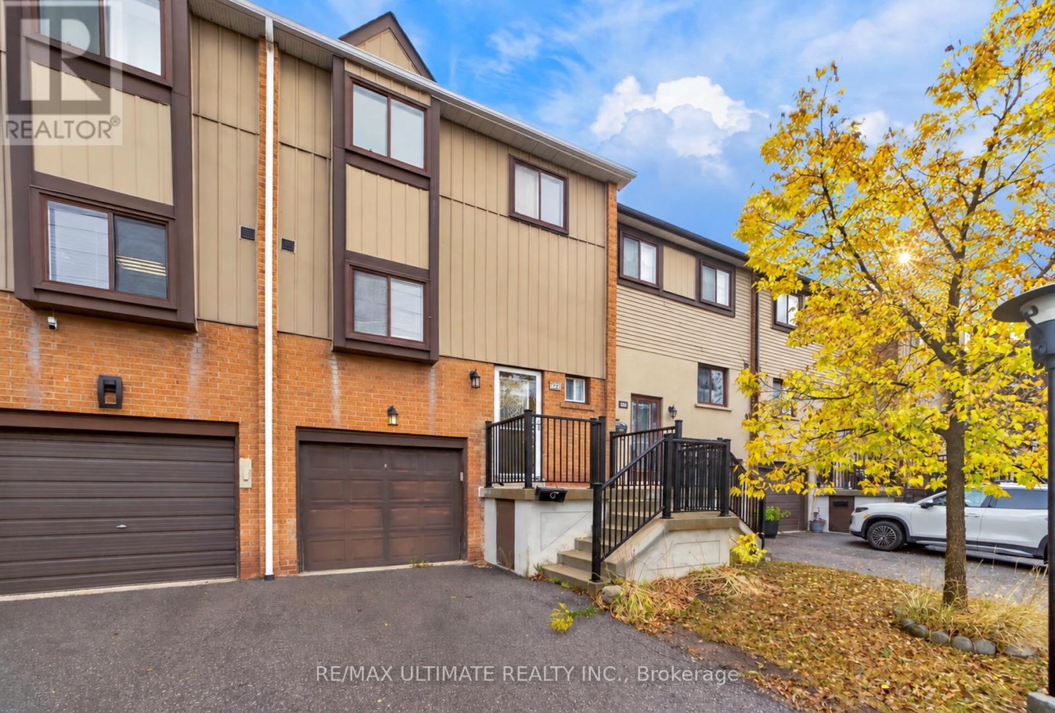
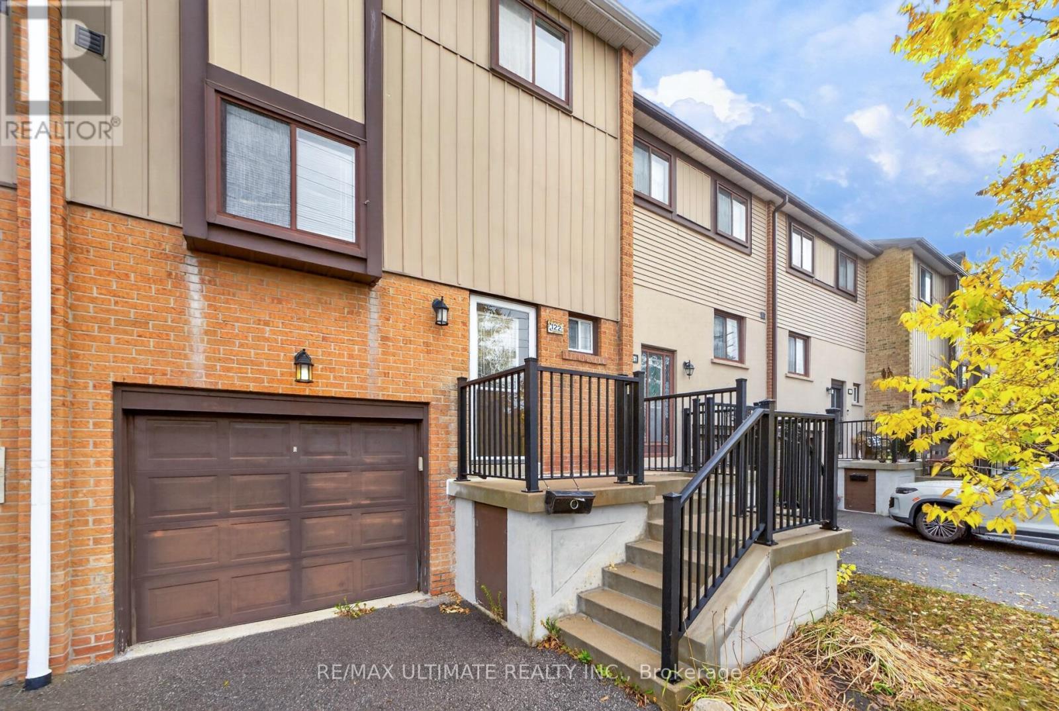
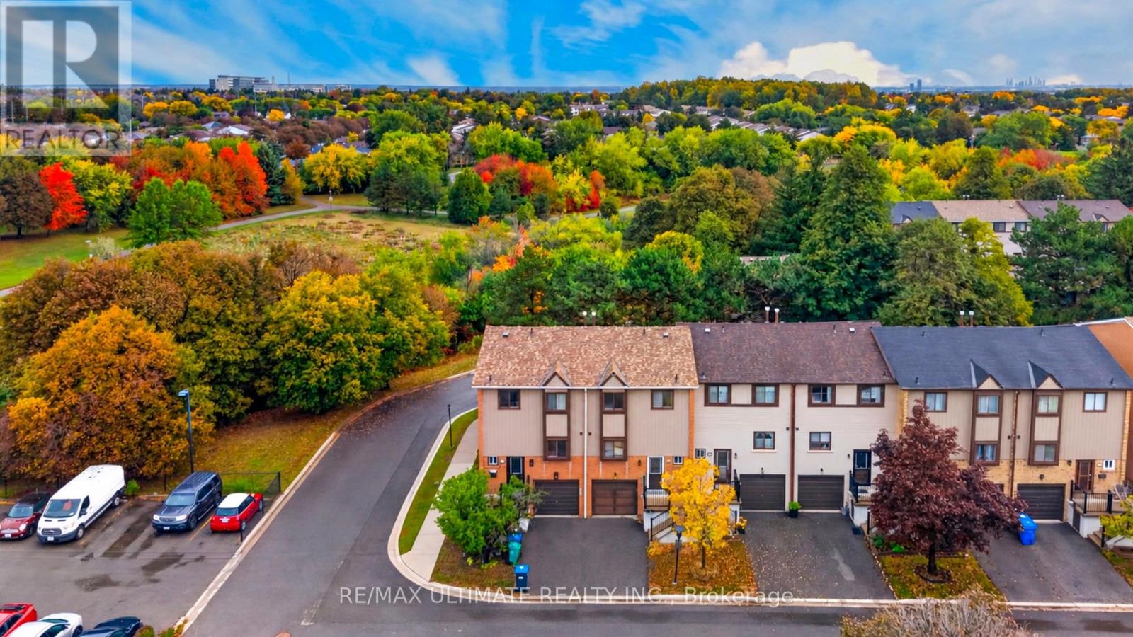
Stunning, bright, and spacious 3-bedroom townhome in desirable North Park, Brampton. Home features fresh paint, an upgraded modern kitchen with stainless steel appliances, French doors, mirrored closets, a fireplace, and a walkout Finished Basement. Close to Trinity Commons, Bramalea City Centre, Schools, transit, and minutes to 410. Perfect starter home. Priced to sell. Bring Fussiest Clients Shows 10+++
Map data © OpenStreetMap contributors
No open houses are scheduled for this home.
Can't make it? Request a private viewing.
| Living room | Main level | 5.22 x 3.54 m |
| Family room | Main level | 5.22 x 3.54 m |
| Dining room | Main level | 2.96 x 2.75 m |
| Kitchen | Main level | 3.88 x 2.89 m |
| Primary Bedroom | Second level | 5.47 x 3.4 m |
| Bedroom 2 | Second level | 4.3 x 2.69 m |
| Bedroom 3 | Second level | 3.05 x 2.66 m |
| Recreational, Games room | Lower level | 7.51 x 2.94 m |




