
 For sale 50
$624,900
4+1 bed2 bath1,200–1,399 sq ft
79 Fleetwood Crescent
Southgate, Brampton
2 months agoMLS® W13653922
CENTURY 21 PEOPLE'S CHOICE REALTY INC.
124 Tomabrook Crescent
Sandringham-Wellington, Brampton, Ontario L6R0V5
For sale· Added
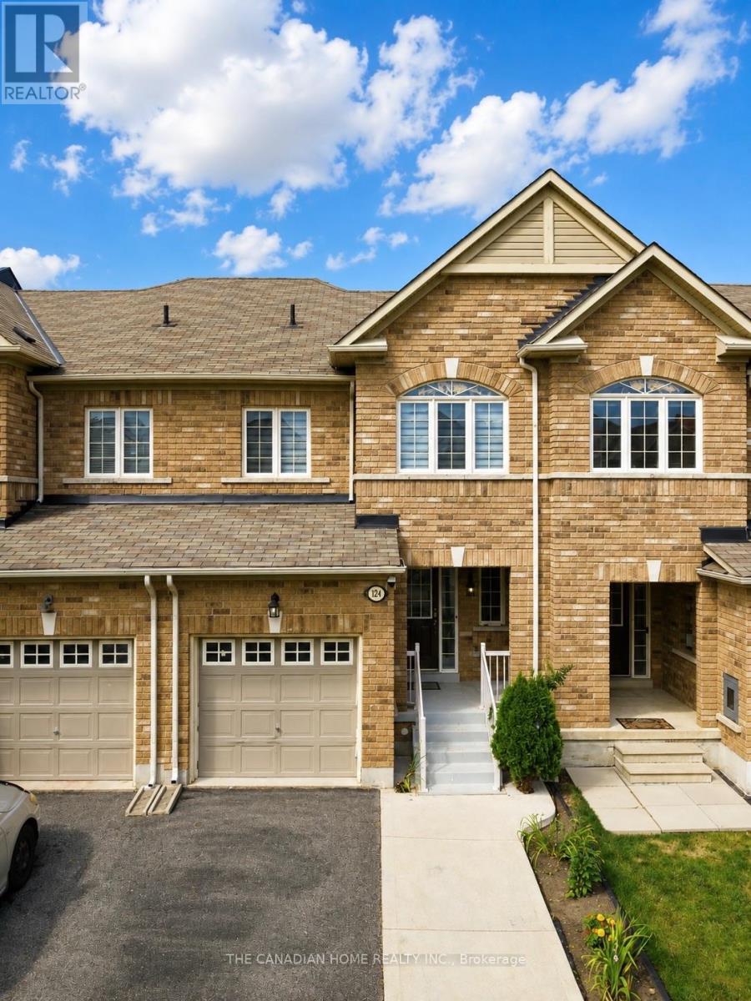
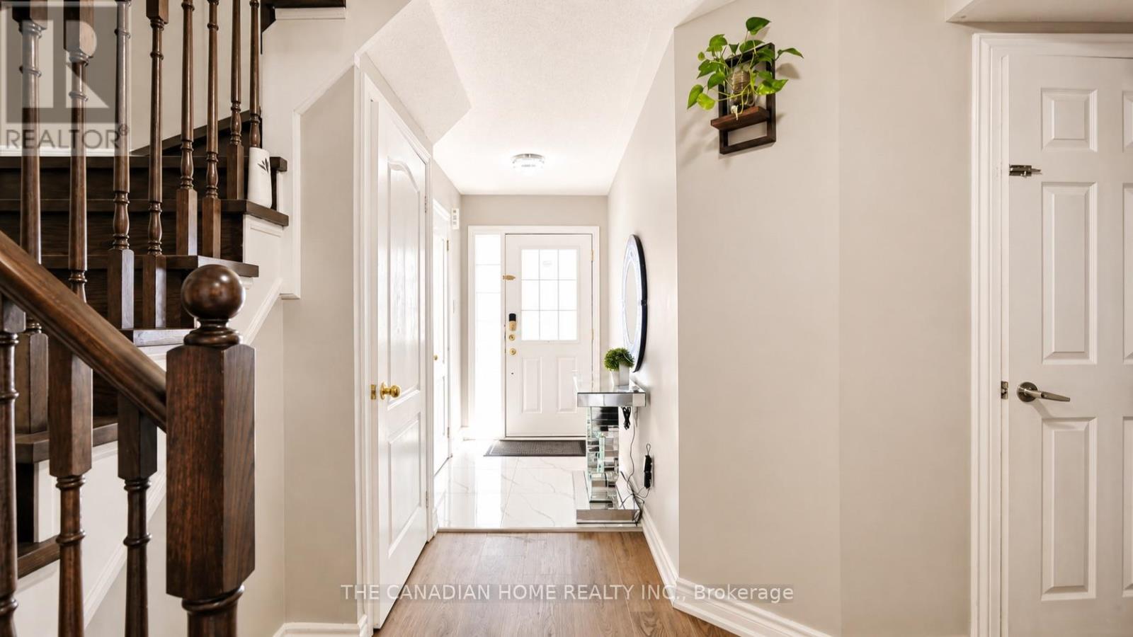
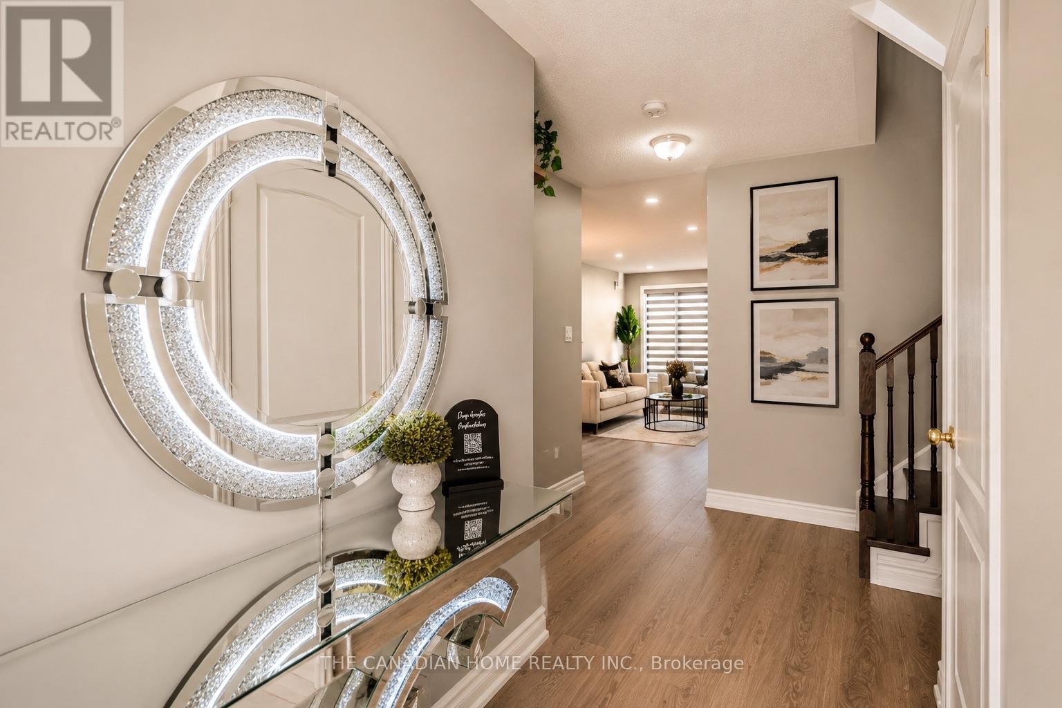
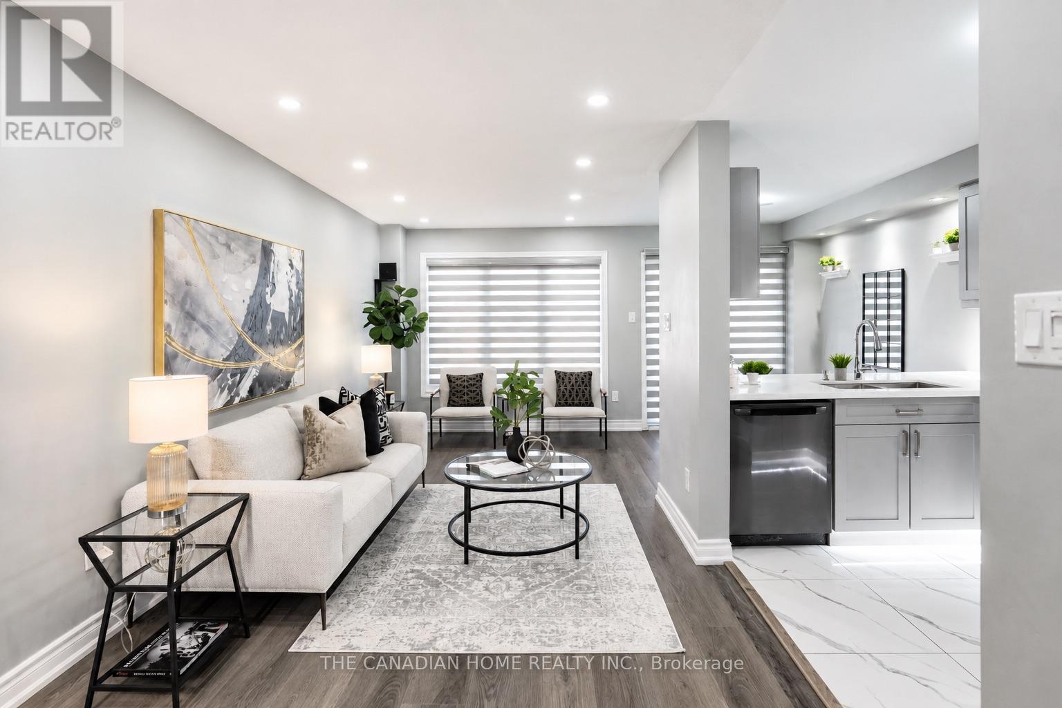
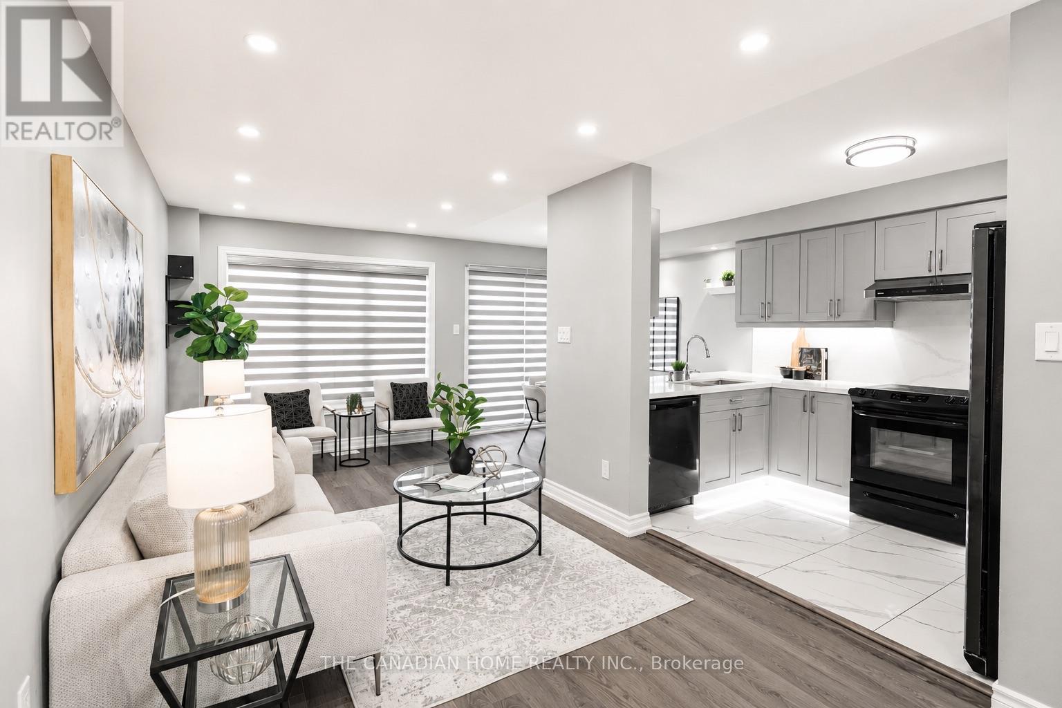
Step into this beautifully upgraded, carpet-free freehold townhome in Brampton, thoughtfully designed for comfortable, modern family living and truly move-in ready. Whether you're a first-time homebuyer looking to make your first big investment or a growing family searching for a home you can enjoy from day one, this one checks all the boxes. The bright and inviting main floor features new vinyl flooring, pot lights, and a recently upgraded kitchen complete with quartz countertops, refreshed cabinetry and a new range hood. The open-concept layout seamlessly connects the kitchen to the spacious living and dining areas, creating the perfect space for everyday living and entertaining. Upstairs, you'll find three generously sized bedrooms, a beautiful wooden staircase, upgraded bathrooms and the convenience of second-floor laundry. The finished basement provides additional living space - perfect for a recreation room, home office, gym, children's play area or cozy movie nights.Enjoy peace of mind with several important recent upgrades, including furnace and A/C (2023), dryer (2023), fresh paint (2024), and water heater (2026). Outside, the private fenced backyard offers a great space to relax, entertain or enjoy time with the family. One of the home's standout conveniences is the direct access from the garage to the backyard. The extended driveway provides parking for up to 3 vehicles, adding even more everyday convenience. Located in a family-friendly Brampton neighbourhood, this home is conveniently close to schools, parks, shopping, grocery stores, restaurants, everyday amenities and major highways, making commuting and daily life exceptionally convenient. Carpet-free, extensively updated, spacious and thoughtfully designed - this is a home you can move into with confidence and enjoy from day one. A home inspection report can also be provided.
Map data © OpenStreetMap contributors
No open houses are scheduled for this home.
Can't make it? Request a private viewing.
| Living room | Ground level | 2.99 x 3.34 m |
| Dining room | Ground level | 3.34 x 3.34 m |
| Eating area | Ground level | 2.06 x 3.45 m |
| Kitchen | Ground level | 11.02 x 4.43 m |
| Foyer | Ground level | 7.18 x 11.81 m |
| Primary Bedroom | Second level | 3.49 x 4.6 m |
| Bedroom 2 | Second level | 2.78 x 3.27 m |
| Bedroom 3 | Second level | 3.45 x 2.7835 m |
| Bedroom 3 | Second level | 2.78 x 3.45 m |
| Loft | Second level | 1.99 x 2.02 m |




