
 For sale 50
$619,900
3 bed3 bath1,260 sq ft
123 Brickyard Way
Brampton
21 days agoMLS® 40865185
eXp Realty (Agent Branch)
125 Rutherford Road North
Madoc, Brampton, Ontario L6V2J4
For sale· Added
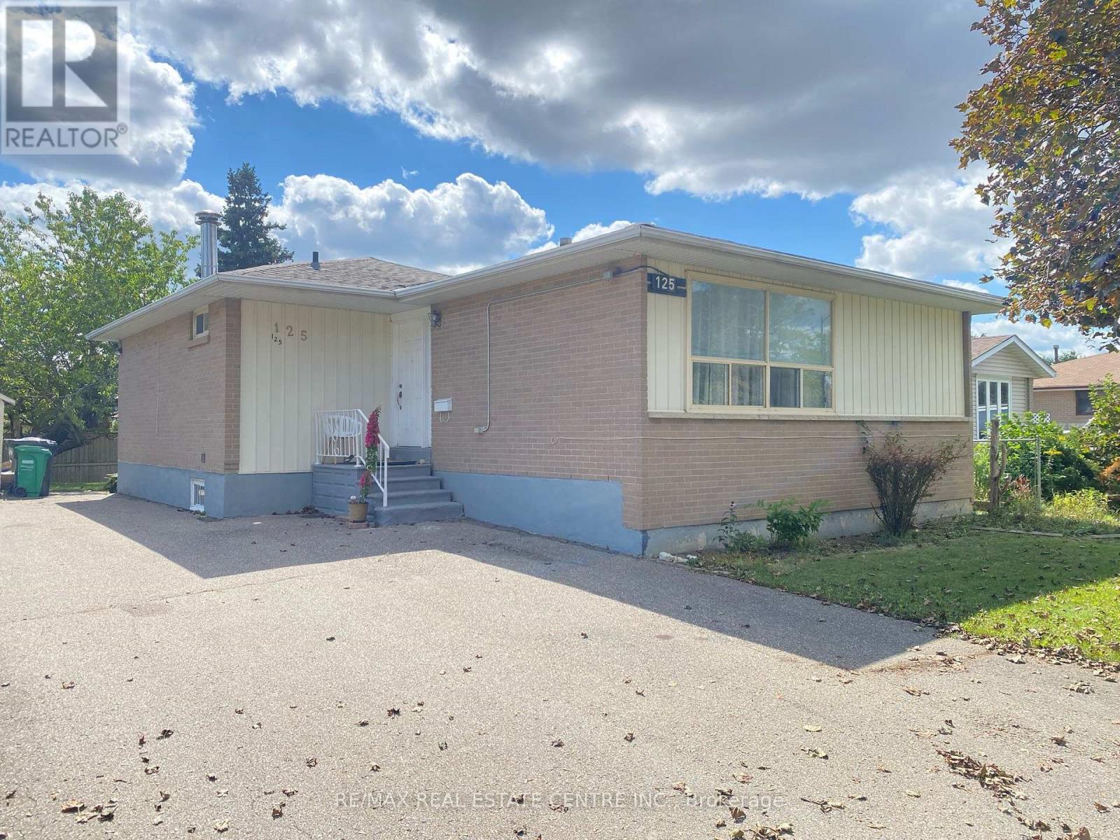
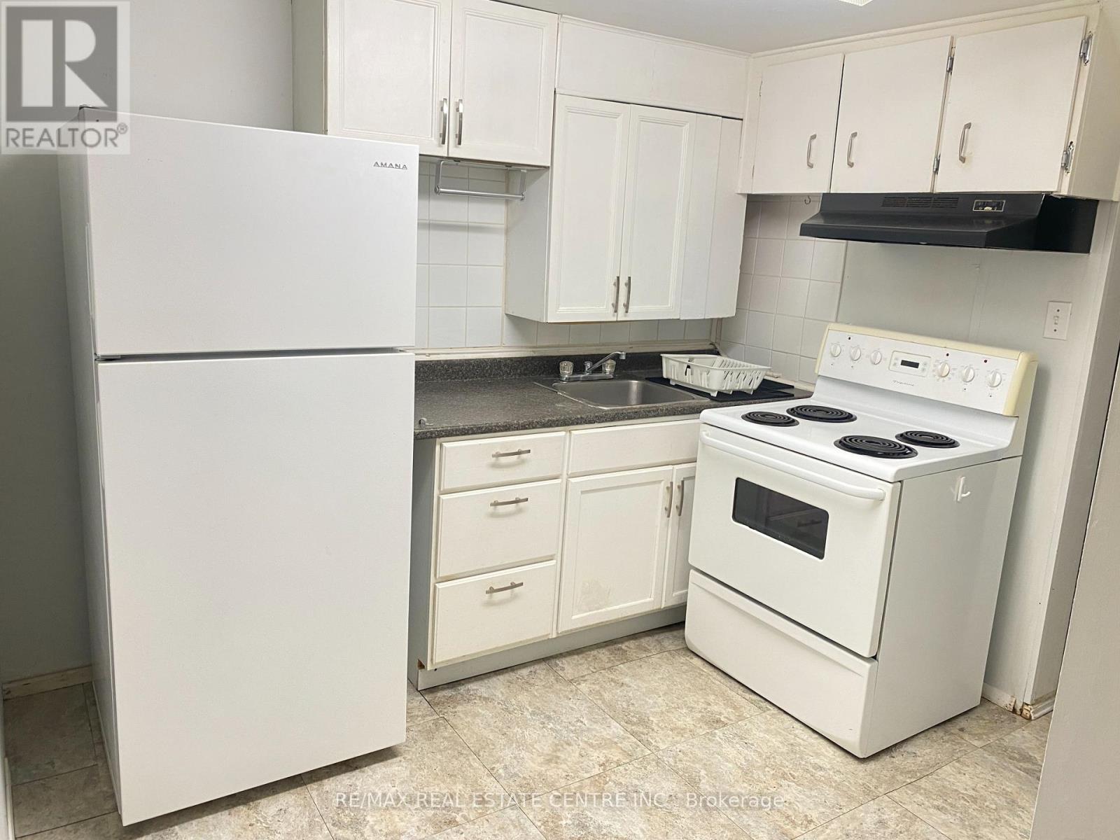
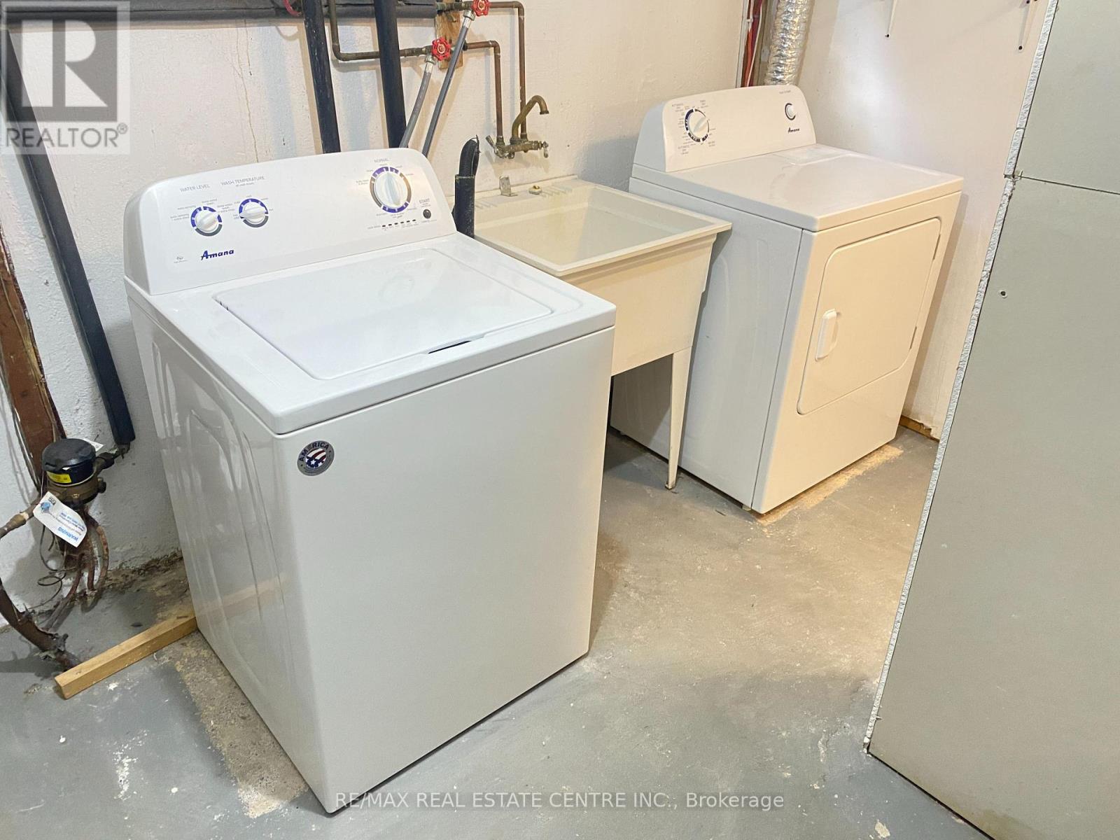
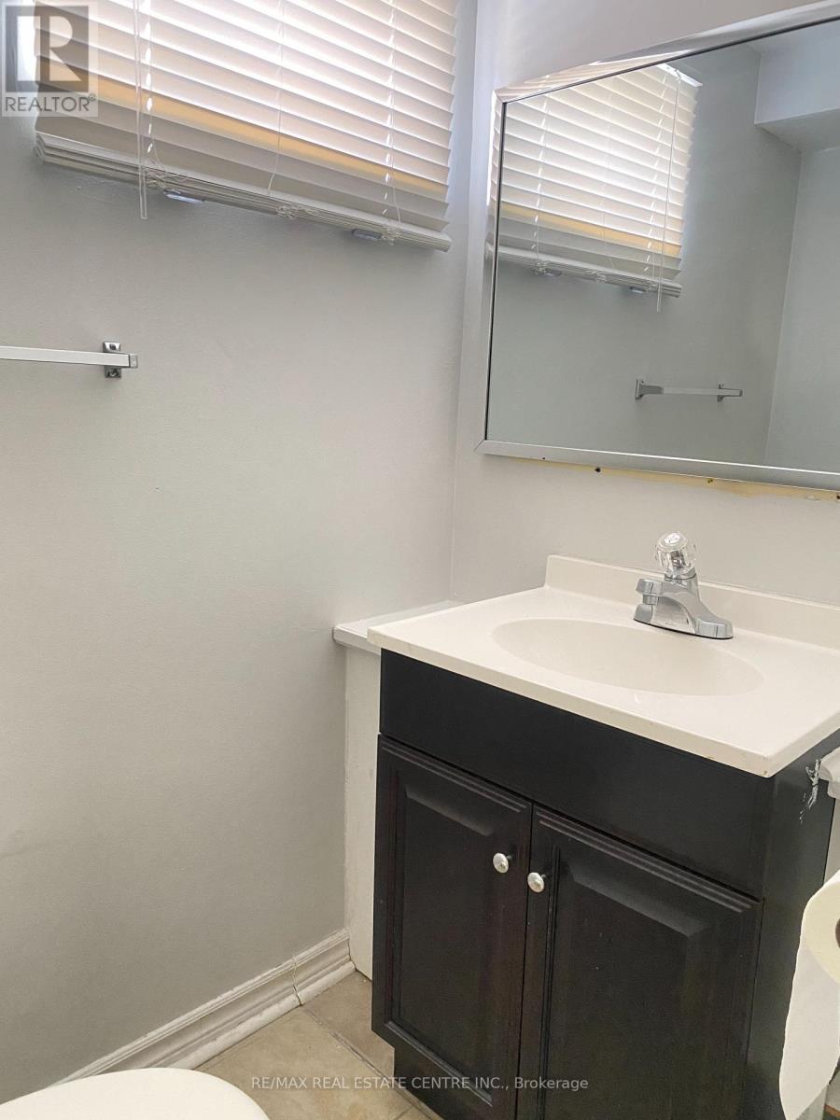
There's a lot to like about 125 Rutherford Rd N. This detached Brampton bungalow offers a practical layout with the added versatility of a legal basement apartment. The main level features 3 bedrooms, comfortable living space, and its own private laundry. Downstairs, the legal 2-bedroom basement apartment has a separate entrance and its own laundry & kitchen, making it a great setup for extended family, multi-generational living, or potential rental income. Outside, the fenced backyard provides plenty of space to enjoy the warmer months, while the central Brampton location offers convenient access to schools, shopping, transit, parks, and other everyday amenities. Whether you're looking for a family home with additional living space or a property with income potential, 125 Rutherford Rd N offers a versatile setup with plenty of possibilities. *New air conditioner June 2024, new roof 2022, high efficiency furnace 2017.
Map data © OpenStreetMap contributors
No open houses are scheduled for this home.
Can't make it? Request a private viewing.
| Living room | Ground level | 4.11 x 3.08 m |
| Dining room | Ground level | 3.51 x 2.5 m |
| Kitchen | Basement | 3.35 x 2.79 m |
| Kitchen | Ground level | 3.57 x 2.47 m |
| Primary Bedroom | Ground level | 3.99 x 3.08 m |
| Bedroom 2 | Ground level | 3.38 x 3.2 m |
| Bedroom 3 | Ground level | 3.2 x 2.44 m |
| Bedroom | Basement | 3.35 x 2.95 m |
| Bedroom | Basement | 2.67 x 2.52 m |
| Living room | Basement | 4.75 x 3.23 m |
| Dining room | Basement | 7.32 x 3.35 m |




