 For sale 50
$1,175,000
4+2 bed5 bath2,500–3,000 sq ft
71 Leagate Street
Fletcher's Meadow, Brampton
26 days agoMLS® W13796240
RE/MAX GOLD REALTY INC.
13 Goodsway Trail
Northwest Brampton, Brampton, Ontario L7A4A4
For sale· Added
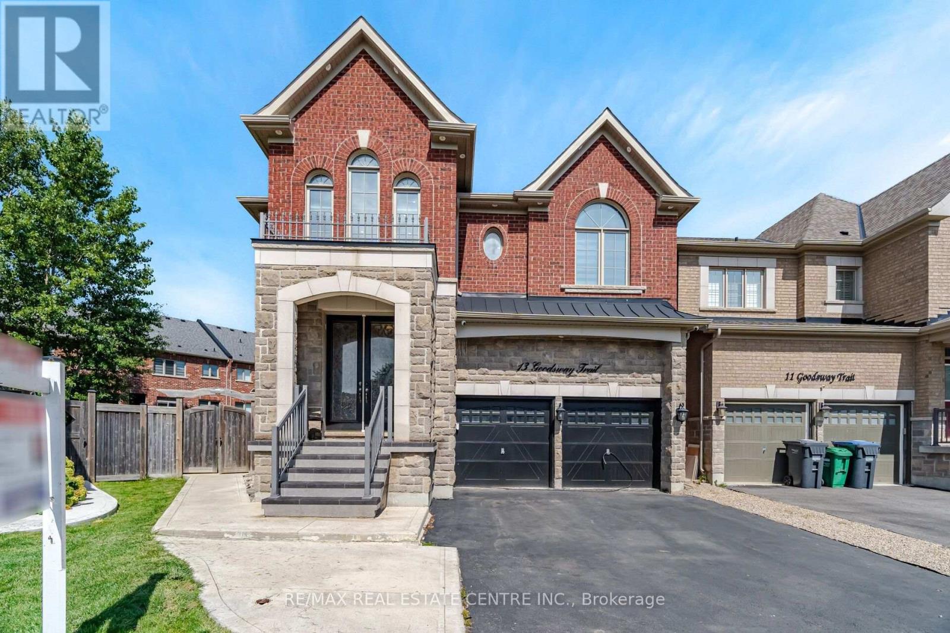
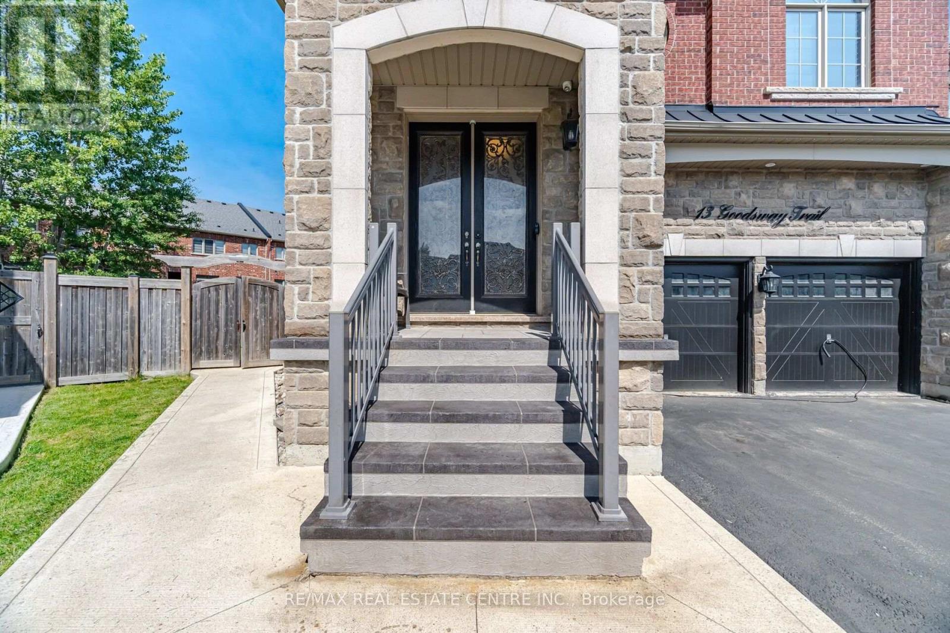
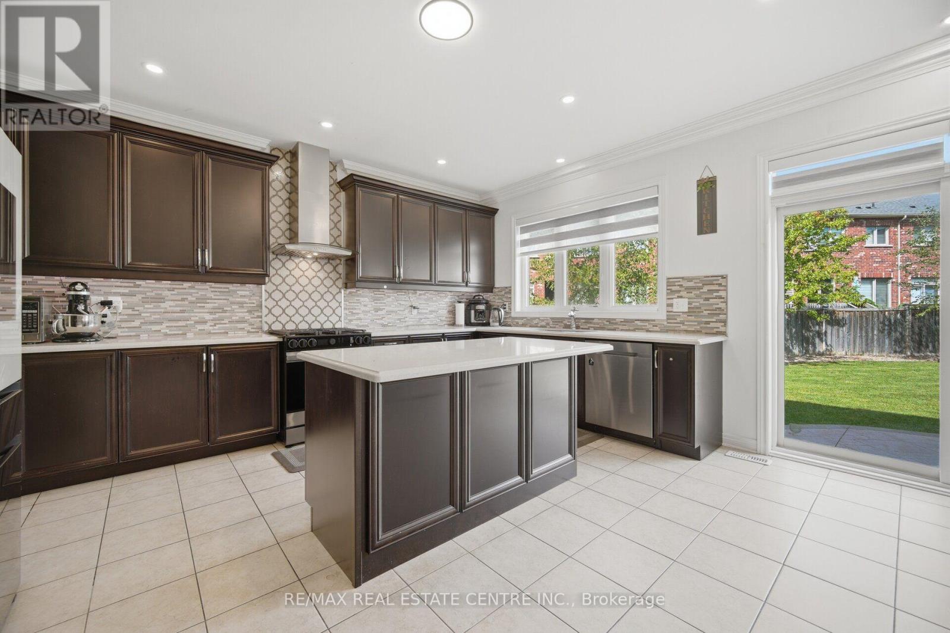
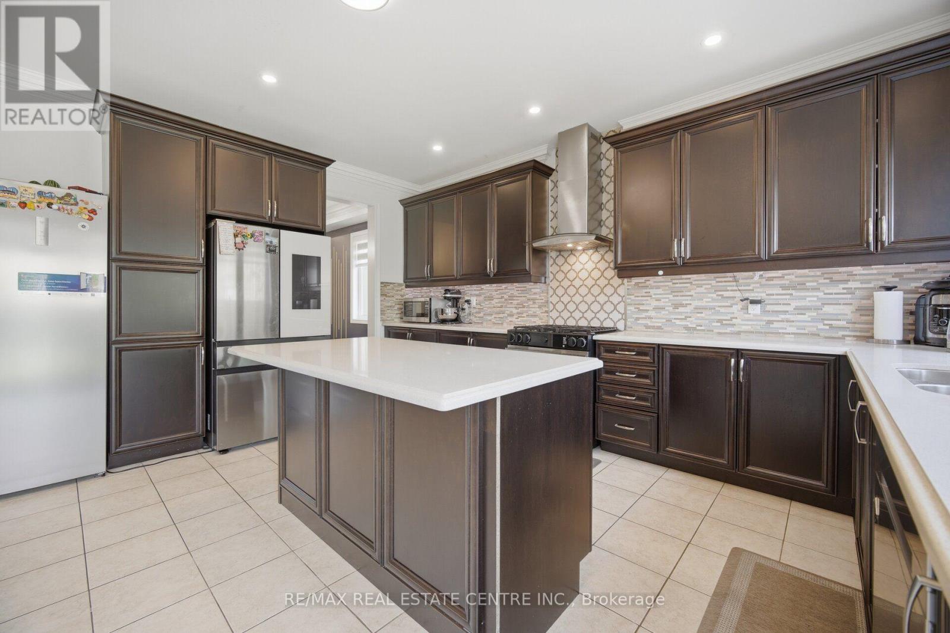
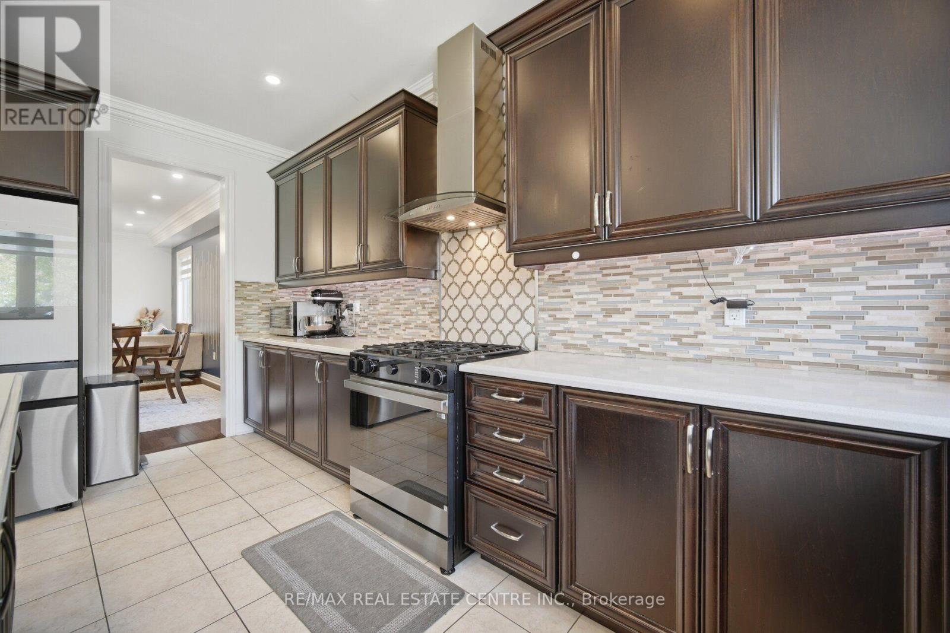
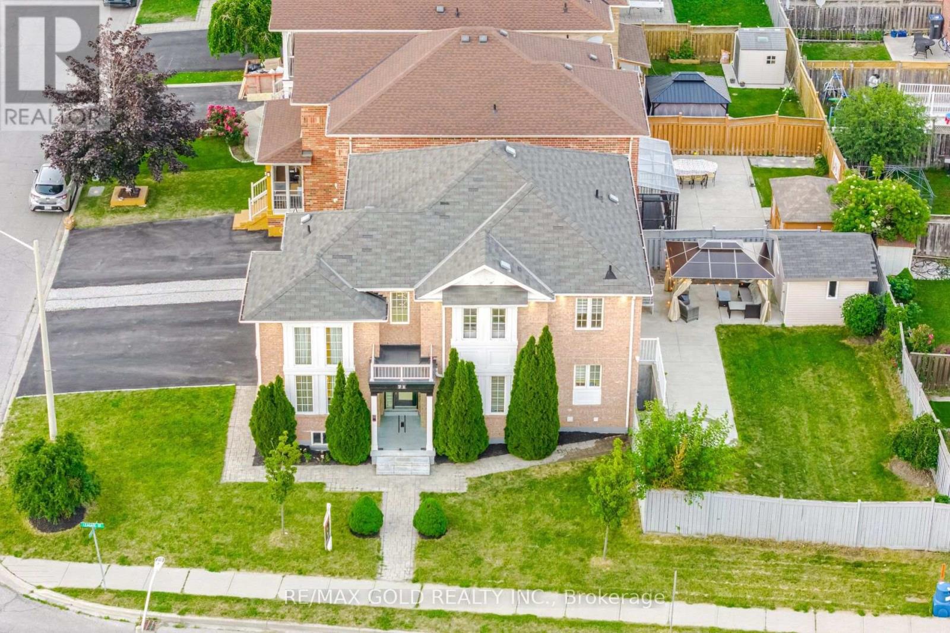
Welcome to this stunning 4-bedroom family home offering approximately 3,500 sq ft of luxurious living space, built in 2014 on a premium pie-shaped lot (30 x 100) with an exceptionally large backyard-perfect for outdoor entertaining and family enjoyment. This detached home is thoughtfully designed with both comfort and income potential in mind. The upper level features a bright and spacious family room with a cozy fireplace, ideal for relaxing evenings. Enjoy modern finishes throughout, including elegant pot lights and an integrated CCTV security system for peace of mind. The finished LEGAL basement apartment offers 2 additional bedrooms, a full bathroom, and its own separate washer/dryer complete with a separate entrance for privacy and convenience. A current tenant is paying $2,000/month and is willing to stay, offering a fantastic mortgage-helper opportunity or seamless investment income. Enjoy the convenience of a 2-car garage plus 2 additional driveway parking spaces. Ideally located close to top-rated schools, grocery stores, parks, and shopping-this home combines everyday practicality with upscale family living. A rare opportunity to own a spacious, income-generating luxury home in a family-friendly neighborhood. Don't miss it!
Map data © OpenStreetMap contributors
No open houses are scheduled for this home.
Can't make it? Request a private viewing.
| Sep 29, 2026 | $1,549,900 | ▼ $50,000 |
| Sep 12, 2026 | $1,599,900 | First recorded price |
Price changes since Sep 12, 2026.
| Primary Bedroom | Second level | 6.09 x 4.26 m |
| Bedroom 2 | Second level | 4.72 x 4 m |
| Bedroom 3 | Second level | 4.45 x 5.18 m |
| Bedroom 4 | Second level | 4.05 x 3.71 m |
| Library | Main level | 3.32 x 3.53 m |
| Kitchen | Main level | 5.69 x 4.87 m |
| Dining room | Main level | 5.69 x 6.09 m |
| Living room | Main level | 5.69 x 6.09 m |
| Family room | Main level | 4.22 x 6.94 m |